Price Improved! What are you waiting for? Schedule your tour today. Is a premium quality, highly functional kitchen important to you? Offered for the very first time, this exceptional 1915 home presents a rare opportunity to own a beautifully restored residence blending historic charm with modern upgrades. The property underwent a complete renovation with updated electrical, plumbing, insulation, and drywall, providing comfort and reliability while maintaining original character. The home features four bedrooms on the second floor, a versatile first-floor office or playroom, and two full bathrooms with one conveniently located on each level. Custom woodwork is showcased throughout, including birch hardwood flooring, detailed trim, built-in cabinetry, and an impressive custom staircase. The primary bedroom features a cathedral ceiling finished in V-groove pine and a spacious walk-in closet with built-in shelving, while an additional bedroom also includes its own walk-in closet. The kitchen is designed for everyday living and entertaining, offering solid cherry cabinetry, granite countertops and backsplash sourced from the Adirondack Mountains naturally embedded with red garnets, a center island with seating, and a six-burner Wolf propane cooktop. Premium appliances include double Thermador convection wall ovens, built-in microwave, recessed stainless refrigerator, dishwasher, pantry storage, and abundant cabinetry. Historic details remain throughout, including stained glass windows, French doors, and a beveled glass front entry door. Enclosed three-season porches on both the front and rear provide additional flexible living space, a great place for entertaining. The property also includes a detached two-stall garage with full second-story storage. The fenced in yard overlooking Mill Creek offers privacy, scenic views, and outdoor space. Conveniently located in the village, while feeling like a private setting. This home is adjacent to the local snowmobile trail system, within walking distance to downtown, Erwin Park and all of the amenities Boonville NY has to offer.
Active
Price cut: $25K (6/24)
$274,900
117 Thornton Ave, Boonville, NY 13309
4beds
2,375sqft
Single Family Residence
Built in 1915
7,501 Square Feet Lot
$-- Zestimate®
$116/sqft
$-- HOA
What's special
Built-in cabinetryImpressive custom staircaseDetailed trimBirch hardwood flooringCenter island with seatingSolid cherry cabinetrySix-burner wolf propane cooktop
- 116 days |
- 225 |
- 8 |
Zillow last checked:
Listing updated:
Listed by:
North Star Real Estate & Property Management 315-777-4365,
Zachary Ludemann Perini 315-794-5656
Source: NYSAMLSs,MLS#: S1674247 Originating MLS: Jefferson-Lewis Board
Originating MLS: Jefferson-Lewis BoardFacts & features
Interior
Bedrooms & bathrooms
- Bedrooms: 4
- Bathrooms: 2
- Full bathrooms: 2
- Main level bathrooms: 1
Heating
- Oil, Forced Air
Appliances
- Included: Built-In Refrigerator, Double Oven, Exhaust Fan, Electric Water Heater, Gas Cooktop, Microwave, Range Hood
Features
- Breakfast Bar, Cathedral Ceiling(s), Den, Separate/Formal Dining Room, Granite Counters, Home Office, Pull Down Attic Stairs
- Flooring: Hardwood, Tile, Varies
- Windows: Leaded Glass
- Basement: Full
- Attic: Pull Down Stairs
- Has fireplace: No
Interior area
- Total structure area: 2,375
- Total interior livable area: 2,375 sqft
Video & virtual tour
Property
Parking
- Total spaces: 2
- Parking features: Detached, Garage, Storage, Workshop in Garage
- Garage spaces: 2
Features
- Levels: Two
- Stories: 2
- Exterior features: Blacktop Driveway, Gravel Driveway
- Has view: Yes
- View description: Water
- Has water view: Yes
- Water view: Water
- Waterfront features: River Access, Stream
- Body of water: Mill Creek
Lot
- Size: 7,501 Square Feet
- Dimensions: 50 x 150
- Features: Irregular Lot, Residential Lot
Details
- Parcel number: 30260102201800010570000000
- Special conditions: Standard
Construction
Type & style
- Home type: SingleFamily
- Architectural style: Two Story
- Property subtype: Single Family Residence
Materials
- Shake Siding, Wood Siding
- Foundation: Stone
- Roof: Metal
Condition
- Resale
- Year built: 1915
Utilities & green energy
- Sewer: Connected
- Water: Connected, Public
- Utilities for property: Electricity Connected, Sewer Connected, Water Connected
Community & HOA
Community
- Features: Trails/Paths
Location
- Region: Boonville
Financial & listing details
- Price per square foot: $116/sqft
- Tax assessed value: $54,800
- Annual tax amount: $2,173
- Date on market: 4/16/2026
- Cumulative days on market: 88 days
- Listing terms: Cash,Conventional,FHA,VA Loan
Estimated market value
Not available
Estimated sales range
Not available
Not available
Price history
| Date | Event | Price |
|---|---|---|
| 6/24/2026 | Price change | $274,900-8.3%$116/sqft |
Source:  NYSAMLSs #S1674247 Report a problem NYSAMLSs #S1674247 Report a problem | ||
| 4/16/2026 | Listed for sale | $299,900-16.7%$126/sqft |
Source: NYSAMLSs #S1674247 Report a problem | ||
| 4/16/2026 | Listing removed | $359,900$152/sqft |
Source: NYSAMLSs #S1665371 Report a problem | ||
| 3/21/2026 | Price change | $359,900-10%$152/sqft |
Source: NYSAMLSs #S1665371 Report a problem | ||
| 3/6/2026 | Listed for sale | $399,900+7898%$168/sqft |
Source: NYSAMLSs #S1665371 Report a problem | ||
| 5/21/1996 | Sold | $5,000$2/sqft |
Source: Public Record Report a problem | ||
Public tax history
| Year | Property taxes | Tax assessment |
|---|---|---|
| 2025 | -- | $54,800 |
| 2024 | -- | $54,800 |
| 2023 | -- | $54,800 |
| 2022 | -- | $54,800 |
| 2021 | -- | $54,800 |
| 2020 | -- | $54,800 |
| 2019 | -- | $54,800 |
| 2018 | -- | $54,800 |
| 2017 | $2,047 | $54,800 |
| 2016 | -- | $54,800 |
| 2015 | -- | $54,800 |
| 2014 | -- | $54,800 |
| 2013 | -- | $54,800 |
| 2012 | -- | $54,800 |
| 2011 | -- | $54,800 |
| 2010 | -- | $54,800 |
| 2009 | -- | $54,800 |
| 2008 | -- | $54,800 |
| 2007 | -- | $54,800 |
| 2006 | -- | $54,800 |
| 2005 | -- | $54,800 |
| 2004 | -- | $54,800 |
| 2003 | -- | $54,800 |
| 2002 | -- | $54,800 |
| 2001 | -- | $54,800 |
| 2000 | -- | $54,800 |
Find assessor info on the county website
Monthly payment
Climate risks
Neighborhood: 13309
Nearby schools
GreatSchools rating
- 7/10Boonville Elementary SchoolGrades: PK-5Distance: 0.3 mi
- 3/10Adirondack Middle SchoolGrades: 6-8Distance: 0.7 mi
- 6/10Adirondack High SchoolGrades: 9-12Distance: 0.7 mi
Schools provided by the listing agent
- District: Adirondack
Source: NYSAMLSs. This data may not be complete. We recommend contacting the local school district to confirm school assignments for this home.
- $222,8003 bd2 ba1.9k sqft119 Thornton Ave, Boonville, NY 13309Off Market
- $217,7003 bd2 ba2.3k sqft121 Thornton Ave, Boonville, NY 13309Off Market
- $206,4003 bd2 ba1.5k sqft123 Thornton Ave, Boonville, NY 13309Off Market
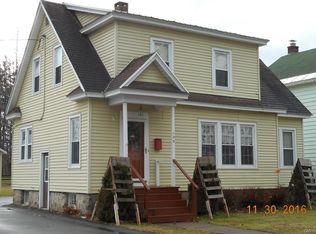
- $16,458-- bd-- ba-- sqft106 Hutton Hts, Boonville, NY 13309Off Market
- $126,6002 bd2 ba1.3k sqftThornton Ave, Boonville, NY 13309Off Market
- $2,326-- bd-- ba-- sqftThornton Ave, Boonville, NY 13309Off Market
- $158,4002 bd2 ba1.4k sqft115 Thornton Ave, Boonville, NY 13309Off Market
- $160,9002 bd1 ba1.2k sqft125 Thornton Ave, Boonville, NY 13309Off Market
A local agent can set up tours, give advice and negotiate with sellers.
Similar homes
- $279,0005 bd3 ba2.8k sqft134 Ford St, Boonville, NY 13309For Sale
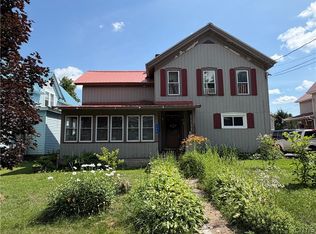
 MLS ID #S1697095, Lynn Szewczyk, Listing by: Gentry Realty. NYSAMLSs
 - $275,0005 bd2 ba2.9k sqft209 Summit St, Boonville, NY 13309For Sale
 MLS ID #S1690747, Nicholas Polce, Listing by: Gateway Properties of Upstate NY Inc. NYSAMLSs
 - $224,9004 bd2 ba2.1k sqft130 Erwin St, Boonville, NY 13309For Sale
 MLS ID #S1685735, Zachary Ludemann Perini, Listing by: North Star Real Estate & Property Management. NYSAMLSs
 - $219,9003 bd2 ba1.3k sqft118 E Schuyler St, Boonville, NY 13309For Sale
 MLS ID #S1701570, Elizabeth M Miller, Listing by: Gentry Realty. NYSAMLSs
 - $149,9004 bd2 ba2k sqft607 Post St, Boonville, NY 13309For SaleMLS ID #S1679865, Elizabeth M Miller, Listing by: Gentry Realty. NYSAMLSs
- $199,9003 bd2 ba1.7k sqft308 Charles St, Boonville, NY 13309For SaleMLS ID #S1677348, Katarena Lafave, Listing by: Lawless Real Estate. NYSAMLSs
- $225,0004 bd1 ba2.3k sqft3079 Wingert Rd, Boonville, NY 13309For SaleMLS ID #S1649553, Calvin Campany, Listing by: Howard Hanna-Watertown. NYSAMLSs
- $349,0004 bd2 ba3.3k sqft12650 Post St, Boonville, NY 13309For SaleMLS ID #S1678041, Jennifer Law, Listing by: Good Morning Realty. NYSAMLSs
- $350,0005 bd3 ba2.8k sqft910 River Rd, Boonville, NY 13309For SaleMLS ID #S1692977, Natalie Roth, Listing by: Benn Realty-Main Office. NYSAMLSs
- $259,9003 bd2 ba2k sqft3819 Smith Rd W, Turin, NY 13473AuctionMLS ID #S1704692, Tyler McDonald, Good Morning Realty. NYSAMLSs
- $239,0003 bd1 ba1.2k sqft6050 Lorraine Rd, Forestport, NY 13338For SaleMLS ID #S1703849, Natalie Roth, Listing by: Benn Realty-Main Office. NYSAMLSs
- $372,0004 bd2 ba1.8k sqft11503 Phillips Rd, Boonville, NY 13309For SaleMLS ID #S1675229, Debra Madden, Listing by: Madden Debra L. NYSAMLSs
- $229,9006 bd2 ba1.4k sqft3153 Pines Rd, Boonville, NY 13309For SaleMLS ID #S1677492, Joseph J Galligan, Listing by: Galligan Associates Inc. NYSAMLSs
- $249,0003 bd2 ba2.2k sqft7085 McAlpine St W, Lyons Falls, NY 13368For SaleMLS ID #S1703041, Britton A Abbey, Listing by: Good Morning Realty. NYSAMLSs
- $259,9003 bd2 ba2.1k sqft3654 McDonald Rd, Pt Leyden, NY 13433For SaleMLS ID #S1679177, Robin Gregory, Listing by: Homes Realty of Northern New York. NYSAMLSs
- $259,0006 bd3 ba3.2k sqft3318 Douglas St, Pt Leyden, NY 13433For SaleMLS ID #S1684027, Jennifer Law, Listing by: Good Morning Realty. NYSAMLSs
- $289,9004 bd2 ba1.6k sqft9405 Sly Hill Rd, Ava, NY 13303For SaleMLS ID #S1681546, Katrina Smith, Listing by: Coldwell Banker Faith Properties R. NYSAMLSs
- $299,9004 bd2 ba2.4k sqft10066 Point Rock Rd, Taberg, NY 13471For SaleMLS ID #S1697773, Michael J Miner, Listing by: Miner Realty & Prop Management. NYSAMLSs
- $355,0003 bd1 ba1.6k sqft6962 Farr Rd, Boonville, NY 13309For SaleMLS ID #S1668913, Rieanna Lee, Listing by: Gentry Realty. NYSAMLSs
- $319,0003 bd2 ba1.3k sqft113 Spruce Rd, Woodgate, NY 13494For SaleMLS ID #S1705258, Tory M Dunn, Listing by: Herron Realty. NYSAMLSs
