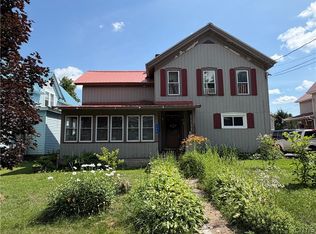
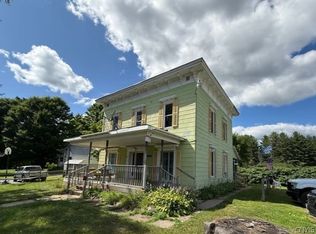
Spacious side-by-side duplex offering the feel of two full homes under one roof. Each unit features 4 bedrooms and a full bath, with the owner’s side expanded by a finished attic that includes two bonus rooms—perfect for a home office and dedicated movie room. This property has been owner-occupied, with one side used by the primary family and the other thoughtfully utilized as a private in-law suite—never operated as a traditional rental—showcasing pride of ownership throughout.
Both units offer full walk-out basements, shared enclosed front and rear porches, and separate meters with utilities serviced by Boonville Municipal Power. The property sits on a large, fully fenced backyard. There is an oversized 4-car garage featuring loft storage—ideal for vehicles, hobbies, or additional workspace.
Square footage per seller includes approximately 800 sq ft of finished attic space and an additional 800 sq ft of unfinished attic. The owner’s unit includes smart switches and individual programmable thermostats in every room for efficient comfort. Most windows have been upgraded to thermal replacements. Major improvements include a garage addition built approximately 10 years ago, a full roof replacement, and a completely rebuilt front porch just 4 years ago.
Excellent flexibility for income potential—rent both units, or live in one while generating income from the other. A rare opportunity combining size, functionality, and long-term owner care.
Active
$255,000
129 Erwin St, Boonville, NY 13309
8beds
3,200sqft
Duplex, Multi Family
Built in 1910
-- sqft lot
$-- Zestimate®
$80/sqft
$-- HOA
What's special
Full walk-out basementsFull roof replacementLarge fully fenced backyardCompletely rebuilt front porch
- 89 days |
- 227 |
- 23 |
Zillow last checked:
Listing updated:
Listed by:
Gentry Realty 315-942-4408,
Elizabeth M Miller 315-942-4408
Source: NYSAMLSs,MLS#: S1675484 Originating MLS: Jefferson-Lewis Board
Originating MLS: Jefferson-Lewis BoardFacts & features
Interior
Bedrooms & bathrooms
- Bedrooms: 8
- Bathrooms: 2
- Full bathrooms: 2
Heating
- Baseboard, Electric
Appliances
- Included: Electric Water Heater
- Laundry: Washer Hookup
Features
- Attic, Natural Woodwork
- Flooring: Carpet, Hardwood, Laminate, Varies
- Basement: Full,Walk-Out Access
- Number of fireplaces: 1
Interior area
- Total structure area: 3,200
- Total interior livable area: 3,200 sqft
Video & virtual tour
Property
Parking
- Total spaces: 4
- Parking features: Paved, Garage Door Opener
- Garage spaces: 4
Features
- Levels: Two
- Stories: 2
- Exterior features: Fully Fenced, Pool, Propane Tank - Leased
- Pool features: Above Ground
- Fencing: Full
Lot
- Size: 0.31 Acres
- Dimensions: 50 x 273
- Features: Rectangular, Rectangular Lot, Residential Lot
Details
- Parcel number: 30260102201700020730000000
- Zoning description: Residential 2 Unit
- Special conditions: Standard
Construction
Type & style
- Home type: MultiFamily
- Architectural style: Duplex
- Property subtype: Duplex, Multi Family
Materials
- Attic/Crawl Hatchway(s) Insulated, Spray Foam Insulation, Vinyl Siding
- Foundation: Stone
- Roof: Asphalt,Metal
Condition
- Resale
- Year built: 1910
Utilities & green energy
- Sewer: Connected
- Water: Connected, Public
- Utilities for property: Cable Available, High Speed Internet Available, Sewer Connected, Water Connected
Community & HOA
Location
- Region: Boonville
Financial & listing details
- Price per square foot: $80/sqft
- Tax assessed value: $60,000
- Annual tax amount: $2,427
- Date on market: 4/23/2026
- Listing terms: Cash,Conventional,FHA
Estimated market value
Not available
Estimated sales range
Not available
$1,272/mo
Price history
| Date | Event | Price |
|---|---|---|
| 4/23/2026 | Listed for sale | $255,000-3.8%$80/sqft |
Source:  NYSAMLSs #S1675484 Report a problem NYSAMLSs #S1675484 Report a problem | ||
| 12/5/2025 | Listing removed | $265,000$83/sqft |
Source: NYSAMLSs #S1612117 Report a problem | ||
| 7/22/2025 | Contingent | $265,000$83/sqft |
Source: NYSAMLSs #S1612117 Report a problem | ||
| 6/4/2025 | Listed for sale | $265,000$83/sqft |
Source: NYSAMLSs #S1612117 Report a problem | ||
Public tax history
Tax history is unavailable.
Monthly payment
Climate risks
Neighborhood: 13309
Nearby schools
GreatSchools rating
- 7/10Boonville Elementary SchoolGrades: PK-5Distance: 0.2 mi
- 3/10Adirondack Middle SchoolGrades: 6-8Distance: 0.4 mi
- 6/10Adirondack High SchoolGrades: 9-12Distance: 0.4 mi
Schools provided by the listing agent
- District: Adirondack
Source: NYSAMLSs. This data may not be complete. We recommend contacting the local school district to confirm school assignments for this home.
- $162,1004 bd1 ba2.3k sqftErwin St, Booneville, NY 13309Off Market
- $162,2008 bd2 ba2.3k sqft129-131 Erwin St, Boonville, NY 13309Off Market
- $155,0004 bd2 ba1.9k sqft133 Erwin St, Boonville, NY 13309Sold

- $156,9003 bd2 ba2k sqft127 Erwin St, Boonville, NY 13309Off Market
- $153,0003 bd1 ba1.5k sqft135 Erwin St, Boonville, NY 13309Off Market
- $171,9003 bd2 ba1.8k sqft125 Erwin St, Boonville, NY 13309Off Market
- $155,1004 bd1 ba1.5k sqft132 Erwin St, Boonville, NY 13309Off Market
- $159,6503 bd3 ba2k sqft123 Erwin St, Boonville, NY 13309Sold
A local agent can set up tours, give advice and negotiate with sellers.
Similar homes
- $275,0005 bd2 ba2.9k sqft209 Summit St, Boonville, NY 13309For Sale

 MLS ID #S1690747, Nicholas Polce, Listing by: Gateway Properties of Upstate NY Inc. NYSAMLSs
 - $279,0005 bd3 ba2.8k sqft134 Ford St, Boonville, NY 13309For Sale
 MLS ID #S1697095, Lynn Szewczyk, Listing by: Gentry Realty. NYSAMLSs
 - $210,0005 bd3 ba2.1k sqft303 Charles St, Boonville, NY 13309For Sale
 MLS ID #S1674747, Julie Lyndaker Robinson, Listing by: Crown Jules Realty. NYSAMLSs
 - $269,9005 bd-- ba4.6k sqft7315 E Main St, Pt Leyden, NY 13433For Sale
 MLS ID #S1661390, Elizabeth M Miller, Listing by: Gentry Realty. NYSAMLSs
 - $269,0006 bd3 ba3.2k sqft3318 Douglas St, Pt Leyden, NY 13433For SaleMLS ID #S1684027, Jennifer Law, Listing by: Good Morning Realty. NYSAMLSs
- $220,0006 bd4 ba2.5k sqft9626 Main St, Remsen, NY 13438For SaleMLS ID #S1670996, Keith Brown, Listing by: Benn Realty-Main Office. NYSAMLSs
- $200,0006 bd3 ba3k sqft5818 State Route 12, Glenfield, NY 13343For SaleMLS ID #S1692009, Stephen Malone, Listing by: Homes Realty of Northern New York. NYSAMLSs
- $299,9005 bd3 ba2.5k sqft129 Knoll Wood Cir, Ava, NY 13303For SaleMLS ID #S1684945, Mevludin 'Mickey' Heljic, Listing by: Pavia Real Estate Residential. NYSAMLSs
- $214,9005 bd2 ba2.2k sqft9606 Lincoln Ave, Remsen, NY 13438For SaleMLS ID #S1677002, David J Hoke, Listing by: Hoke Properties, LLC. NYSAMLSs
- $174,9005 bd2 ba2k sqft614 Turin St, Rome, NY 13440For SaleMLS ID #S1683482, Kathleen Despins, Listing by: Coldwell Banker Sexton Real Estate. NYSAMLSs
- $369,9006 bd2 ba3.3k sqft9523 Main St, Holland Patent, NY 13354For SaleMLS ID #S1682145, Robert Grande, Listing by: Haven Point Realty, LLC. NYSAMLSs
- $339,9005 bd2 ba2.2k sqft202 W Chestnut St, Rome, NY 13440For SaleMLS ID #S1692165, Lori A. Frieden, Listing by: Coldwell Banker Faith Properties R. NYSAMLSs
