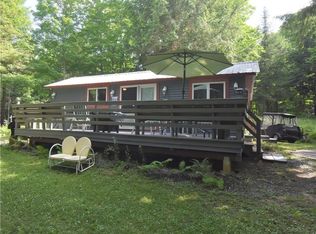
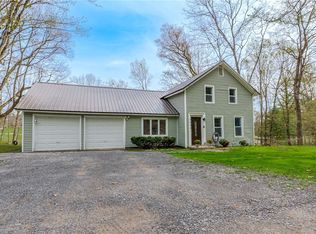
Escape to this charming camp set on approximately 1.86 wooded acres in the foothills of the Adirondacks near Kayuta Lake. The property offers three bedrooms, two full baths, a spacious loft, and an open living and kitchen area with plenty of room for family and guests. An expansive deck provides the perfect setting for relaxing, outdoor dining, and enjoying the peaceful surroundings.
Additional features include a drilled well, electric baseboard heat, and a septic system installed in 2019. A wonderful retreat offering privacy, character, and convenient access to the recreational opportunities of the Adirondack foothills and surrounding area.
Active
Price cut: $20K (9/11)
$209,900
11224 Countryman Rd, Remsen, NY 13438
3beds
1,490sqft
Single Family Residence
Built in 1950
1.86 Acres Lot
$-- Zestimate®
$141/sqft
$-- HOA
What's special
Spacious loftExpansive deckPeaceful surroundingsThree bedrooms
- 52 days
- 893
- 67
Zillow last checked:
Listing updated:
Listed by:
Lawless Real Estate 315-724-7474,
Robert J. Lawless 315-724-7474
Source: NYSAMLSs,MLS#: S1701816 Originating MLS: Mohawk Valley
Originating MLS: Mohawk ValleyFacts & features
Interior
Bedrooms & bathrooms
- Bedrooms: 3
- Bathrooms: 2
- Full bathrooms: 2
- Main level bathrooms: 1
- Main level bedrooms: 2
Bedroom 1
- Level: First
- Dimensions: 11.00 x 11.00
Bedroom 2
- Level: First
- Dimensions: 11.00 x 12.00
Bedroom 3
- Level: Second
- Dimensions: 11.00 x 12.00
Den
- Level: Second
- Dimensions: 12.00 x 11.00
Dining room
- Level: First
- Dimensions: 10.00 x 11.00
Foyer
- Level: First
- Dimensions: 8.00 x 9.00
Kitchen
- Level: First
- Dimensions: 13.00 x 11.00
Living room
- Level: First
- Dimensions: 17.00 x 11.00
Heating
- Electric, Baseboard
Appliances
- Included: Dishwasher, Electric Cooktop, Electric Oven, Electric Range, Electric Water Heater, Microwave, Refrigerator
Features
- Cathedral Ceiling(s), Den, Entrance Foyer, Separate/Formal Living Room, Kitchen/Family Room Combo, Living/Dining Room, Pantry, Sliding Glass Door(s), Solid Surface Counters, Walk-In Pantry, Window Treatments, Bedroom on Main Level, Loft, Main Level Primary
- Flooring: Ceramic Tile, Laminate, Luxury Vinyl, Varies
- Doors: Sliding Doors
- Windows: Drapes, Storm Window(s)
- Basement: Crawl Space
- Has fireplace: No
Interior area
- Total structure area: 1,490
- Total interior livable area: 1,490 sqft
Video & virtual tour
Property
Parking
- Parking features: No Garage, Shared Driveway
Accessibility
- Accessibility features: Accessible Bedroom
Features
- Levels: Two
- Stories: 2
- Patio & porch: Covered, Deck, Porch
- Exterior features: Dirt Driveway, Deck, Gravel Driveway
Lot
- Size: 1.86 Acres
- Dimensions: 358 x 158
- Features: Cul-De-Sac, Irregular Lot
Details
- Additional structures: Shed(s), Storage
- Additional parcels included: 85.00311.1
- Parcel number: 30528908500300010010010000
- Special conditions: Standard
Construction
Type & style
- Home type: SingleFamily
- Architectural style: Two Story
- Property subtype: Single Family Residence
Materials
- Frame, Spray Foam Insulation, Vinyl Siding
- Foundation: Pillar/Post/Pier
- Roof: Asphalt,Metal,Pitched
Condition
- Resale
- Year built: 1950
Utilities & green energy
- Electric: Circuit Breakers
- Sewer: Septic Tank
- Water: Well
- Utilities for property: Electricity Connected
Community & HOA
Community
- Subdivision: Kayuta Lake Area
Location
- Region: Remsen
Financial & listing details
- Price per square foot: $141/sqft
- Tax assessed value: $57,745
- Annual tax amount: $3,192
- Date on market: 7/26/2026
- Listing terms: Cash,Conventional
Estimated market value
Not available
Estimated sales range
Not available
Not available
Price history
| Date | Event | Price |
|---|---|---|
| 9/11/2026 | Price change | $209,900-8.7%$141/sqft |
Source:  NYSAMLSs #S1701816 Report a problem NYSAMLSs #S1701816 Report a problem | ||
| 7/27/2026 | Listed for sale | $229,900+35.2%$154/sqft |
Source: NYSAMLSs #S1701816 Report a problem | ||
| 7/18/2016 | Sold | $170,000-14.1%$114/sqft |
Source: NYSAMLSs #1501487 Report a problem | ||
| 6/23/2015 | Listing removed | $198,000$133/sqft |
Source: Benn Realty Report a problem | ||
| 4/24/2015 | Listed for sale | $198,000+465.7%$133/sqft |
Source: Benn Realty Report a problem | ||
| 12/10/1999 | Sold | $35,000$23/sqft |
Source: Agent Provided Report a problem | ||
Public tax history
| Year | Property taxes | Tax assessment |
|---|---|---|
| 2025 | -- | $68,950 |
| 2024 | -- | $68,950 |
| 2023 | -- | $68,950 |
| 2022 | -- | $68,950 |
| 2021 | -- | $68,950 |
| 2020 | -- | $68,950 |
| 2019 | -- | $68,950 |
| 2018 | -- | $68,950 |
| 2017 | $3,756 | $68,950 |
| 2016 | -- | $68,950 |
| 2015 | -- | $68,950 |
| 2014 | -- | $68,950 |
| 2013 | -- | $68,950 |
| 2012 | -- | $68,950 |
| 2011 | -- | $68,950 -42.4% |
| 2010 | -- | $119,650 +134.6% |
| 2009 | -- | $51,000 |
| 2008 | -- | $51,000 |
| 2007 | -- | $51,000 |
| 2006 | -- | $51,000 |
| 2005 | -- | $51,000 |
| 2004 | -- | $51,000 |
| 2003 | -- | $51,000 |
| 2002 | -- | $51,000 |
| 2001 | -- | $51,000 |
| 2000 | -- | $51,000 |
Find assessor info on the county website
Monthly payment
Climate risks
Neighborhood: 13438
Similar homes
- $275,0002 bd1 ba1k sqft9036 Woods Rd, Remsen, NY 13438For Sale
 MLS ID #S1699067, Keith Brown, Listing by: Benn Realty-Main Office. NYSAMLSs
 - $239,0003 bd1 ba1.2k sqft6050 Lorraine Rd, Forestport, NY 13338For Sale
 MLS ID #S1703849, Natalie Roth, Listing by: Benn Realty-Main Office. NYSAMLSs
 - $169,9003 bd2 ba1.7k sqft631 Witzigman Rd, West Leyden, NY 13489For Sale
 MLS ID #S1714537, Lynn Boucher, Listing by: Coldwell Banker Faith Properties. NYSAMLSs
 - $222,0003 bd2 ba1.5k sqft9465 Coates Rd E, Holland Patent, NY 13354For Sale
 MLS ID #S1706821, Alyssa Brement, Listing by: Coldwell Banker Faith Properties R. NYSAMLSs
 - $200,0003 bd2 ba1.3k sqft12962 State Route 28, Forestport, NY 13338For SaleMLS ID #S1677820, Dean Oakes, Listing by: Homes Realty of Northern New York. NYSAMLSs
- $239,9003 bd1 ba1.1k sqft10512 Webster Hill Rd, Boonville, NY 13309For SaleMLS ID #S1710088, Katrina Smith, Listing by: Coldwell Banker Faith Properties R. NYSAMLSs
- $139,0001 bd1 ba1.1k sqft6049 White Lake Rd, Forestport, NY 13338For SaleMLS ID #S1704700, Philip S. Cittadino, Listing by: Coldwell Banker Faith Properties. NYSAMLSs
- $154,9002 bd1 ba969 sqft12062 Woodhull Rd, Forestport, NY 13338For SaleMLS ID #S1701504, Nicholas Polce, Listing by: Gateway Properties of Upstate NY Inc. NYSAMLSs
- $199,9503 bd2 ba1.3k sqft118 E Schuyler St, Boonville, NY 13309For SaleMLS ID #S1701570, Elizabeth M Miller, Listing by: Gentry Realty. NYSAMLSs
- $299,9003 bd2 ba1.1k sqft253 Silverstone Rd, Remsen, NY 13438For SaleMLS ID #S1690020, John C. Brown, Listing by: Coldwell Banker Faith Properties. NYSAMLSs
- $205,9002 bd1 ba1k sqft8159 Turin Rd, Rome, NY 13440For SaleMLS ID #S1694824, Benjamin K Saenger, Listing by: Miner Realty & Prop Management. NYSAMLSs
- $160,0004 bd2 ba1.6k sqft682 Route 365, Remsen, NY 13438For SaleMLS ID #S1675390, Steven Fluty, Listing by: Bradley and Bradley Real Estate. NYSAMLSs
- $235,0003 bd2 ba1.2k sqft8411 Dawn Dr, Rome, NY 13440For SaleMLS ID #S1705496, Victoria Sestito, Listing by: Hunt Real Estate ERA Rome. NYSAMLSs
- $269,9003 bd2 ba1.2k sqft6403 Milles Dr, Rome, NY 13440For SaleMLS ID #S1714810, Lori A. Frieden, Listing by: Coldwell Banker Faith Properties R. NYSAMLSs
- $239,9003 bd2 ba1.3k sqft404 Oakwood St, Rome, NY 13440For SaleMLS ID #S1715108, Dana Chirillo, Listing by: River Hills Properties LLC Rome. NYSAMLSs
- $199,9004 bd2 ba1.2k sqft102 Riverview Pkwy S, Rome, NY 13440For SaleMLS ID #S1710567, Dana Chirillo, Listing by: River Hills Properties LLC Rome. NYSAMLSs
- $235,0004 bd2 ba1.6k sqft1007 Valentine Ave, Rome, NY 13440For SaleMLS ID #S1713698, Katrina Smith, Listing by: Coldwell Banker Faith Properties R. NYSAMLSs
