Sitting on the banks of the West Canada Creek we have this 4 Bedroom, 1 Bath home with attached 2 stall garage, 1st floor laundry, begging to be restored by it new owners. The attic is a partial walkin room that could easily be renovated to suit. The living room boasts a Full wood fireplace w triple wall chimney, spacious closet and off to the side an enclosed step down porch area. The Dining/ Kitchen area is this big 'ole Country kitchen with plenty of counter space, built in pantry and wall cupboard in the dining room, also a great sitting porch over looking the Creek. Large lawn area, so peaceful. Generations of memories made here over the years and being empty made it sad. There is work to be done to make it liveable. On the positive side a lot of work has been completed or started. Septic and roof are not the original, pex plumbing in 2019. Most windows have been updated, some hardwood flooring. Could be used as camp while reno is happening? There are 4 Tax parcels included with this sale, 2 bare lots, and a second home on Smith Rd that has been condemned. Owner purchased at a tax sale for the land. Just needs a new vision and a contractor. So much opportunity here.
Active
$172,500
6010 Lacombe Rd S, Trenton, NY 13352
4beds
2,218sqft
Single Family Residence
Built in 1890
9,901 Square Feet Lot
$-- Zestimate®
$78/sqft
$-- HOA
What's special
Large lawn areaSpacious closetBuilt in pantrySome hardwood flooring
- 4 days
- 259
- 9
Zillow last checked:
Listing updated:
Listed by:
Homes Realty of Northern New York 315-377-4147,
Marcia L Brooks 315-377-4147
Source: NYSAMLSs,MLS#: S1713726 Originating MLS: Jefferson-Lewis Board
Originating MLS: Jefferson-Lewis BoardFacts & features
Interior
Bedrooms & bathrooms
- Bedrooms: 4
- Bathrooms: 1
- Full bathrooms: 1
- Main level bedrooms: 1
Heating
- Oil, Forced Air
Appliances
- Included: Electric Oven, Electric Range, Electric Water Heater, Refrigerator
- Laundry: Main Level
Features
- Ceiling Fan(s), Entrance Foyer, Separate/Formal Living Room, Country Kitchen, Kitchen/Family Room Combo, Other, Partially Furnished, See Remarks, Natural Woodwork, Main Level Primary
- Flooring: Carpet, Hardwood, Varies, Vinyl
- Basement: Dirt Floor,Partial
- Number of fireplaces: 1
Interior area
- Total structure area: 2,218
- Total interior livable area: 2,218 sqft
Video & virtual tour
Property
Parking
- Total spaces: 2
- Parking features: Attached, Garage, Storage, Driveway
- Attached garage spaces: 2
Features
- Levels: Two
- Stories: 2
- Exterior features: Dirt Driveway, Enclosed Porch, Play Structure, Porch, Private Yard, See Remarks
- Has view: Yes
- View description: Slope View, Water
- Has water view: Yes
- Water view: Water
- Waterfront features: River Access, Stream
- Body of water: Canada Creek
Lot
- Size: 9,901 Square Feet
- Dimensions: 150 x 66
- Features: Irregular Lot
Details
- Parcel number: 30588916100300010680000000
- Special conditions: Standard
Construction
Type & style
- Home type: SingleFamily
- Architectural style: Historic/Antique,Two Story
- Property subtype: Single Family Residence
Materials
- Aluminum Siding, Block, Concrete, PEX Plumbing
- Foundation: Block, Stone
- Roof: Architectural,Shingle
Condition
- Resale
- Year built: 1890
Utilities & green energy
- Sewer: Septic Tank
- Water: Well
- Utilities for property: High Speed Internet Available
Community & HOA
Community
- Features: Trails/Paths
Location
- Region: Trenton
Financial & listing details
- Price per square foot: $78/sqft
- Tax assessed value: $54,300
- Annual tax amount: $4,423
- Date on market: 9/9/2026
- Cumulative days on market: 5 days
- Listing terms: Cash,Conventional
Estimated market value
Not available
Estimated sales range
Not available
Not available
Price history
| Date | Event | Price |
|---|---|---|
| 9/10/2026 | Listed for sale | $172,500$78/sqft |
Source:  NYSAMLSs #S1713726 Report a problem NYSAMLSs #S1713726 Report a problem | ||
Public tax history
Tax history is unavailable.
Monthly payment
Climate risks
Neighborhood: 13352
Nearby schools
Schools provided by the listing agent
- District: Holland Patent
Source: NYSAMLSs. This data may not be complete. We recommend contacting the local school district to confirm school assignments for this home.
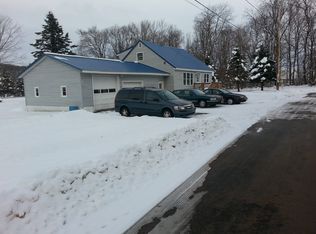
Similar homes
- $160,0004 bd2 ba1.6k sqft682 Route 365, Remsen, NY 13438For Sale
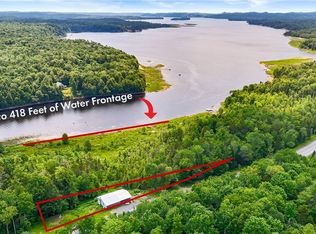
 MLS ID #S1675390, Steven Fluty, Listing by: Bradley and Bradley Real Estate. NYSAMLSs
 - $160,0004 bd2 ba2.4k sqft2810 Southside Rd, Frankfort, NY 13340For Sale
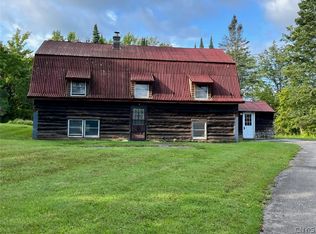 MLS ID #S1708996, Melissa A. Paquette, Listing by: Coldwell Banker Prime Properties. NYSAMLSs
 - $155,0002 bd1 ba1.3k sqft206 Conway Rd, Cold Brook, NY 13324For Sale
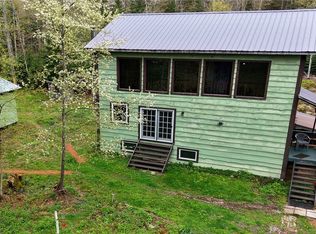 MLS ID #S1683049, Jessica Wright, Listing by: River Hills Properties LLC Barn. NYSAMLSs
 - $--3 bd2 ba1.8k sqft7880 Steuben St, Holland Patent, NY 13354Auction
 Auction.com 1
 - $169,0004 bd2 ba1.4k sqft7404 Camroden Rd, Rome, NY 13440For SaleMLS ID #S1700525, Susan Schwartz Alberico, Listing by: Howard Hanna Cny Inc. NYSAMLSs
- $149,9004 bd2 ba2.1k sqft8850 Route 46, Rome, NY 13440For SaleMLS ID #S1700809, Nathaniel Zuk, Listing by: eXp Realty. NYSAMLSs
- $139,9004 bd2 ba1.7k sqft1501 Kemble St, Utica, NY 13501For SaleMLS ID #S1713772, Starry Lay, Listing by: Howard Hanna Cny Inc. NYSAMLSs
- $209,9003 bd2 ba1.4k sqft11224 Countryman Rd, Remsen, NY 13438For SaleMLS ID #S1701816, Robert J. Lawless, Listing by: Lawless Real Estate. NYSAMLSs
- $149,0004 bd2 ba1.2k sqft3375 State Route 5, Schuyler, NY 13340For SaleMLS ID #S1703028, Joseph Chilelli, Listing by: Coldwell Banker Faith Properties Il. NYSAMLSs
- $249,9004 bd2 ba2k sqft5541 Walker Rd, Deerfield, NY 13502For SaleMLS ID #S1713808, Jonathan Lanahan, Listing by: RE/MAX Solutions. NYSAMLSs
- $195,0006 bd4 ba2.5k sqft9626 Main St, Remsen, NY 13438For SaleMLS ID #S1670996, Keith Brown, Listing by: Benn Realty-Main Office. NYSAMLSs
- $239,0003 bd2 ba1.9k sqft126 Stormy Hill Rd, Cold Brook, NY 13324For SaleMLS ID #S1695369, William R. Bradley, Listing by: Bradley and Bradley Real Estate. NYSAMLSs
- $235,0004 bd2 ba1.6k sqft1007 Valentine Ave, Rome, NY 13440For SaleMLS ID #S1713698, Katrina Smith, Listing by: Coldwell Banker Faith Properties R. NYSAMLSs
- $169,9004 bd2 ba1.5k sqft1630 Weston Ave, Utica, NY 13501For SaleMLS ID #S1707530, Alen Zekic, Listing by: Assist2Sell Buyers & Sellers 1st Choice. NYSAMLSs
- $189,9004 bd1 ba1.2k sqft6714 Rome Westmoreland Rd, Rome, NY 13440For SaleMLS ID #S1688066, Thomas Tarry JR, Listing by: Move Real Estate. NYSAMLSs
- $149,0005 bd2 ba1.3k sqft8005 Route 69, Oriskany, NY 13424For SaleMLS ID #S1710450, Susan W. Bradley, Listing by: Bradley and Bradley Real Estate. NYSAMLSs
- $199,9003 bd1 ba1.5k sqft402 Richmond Rd, Utica, NY 13502For SaleMLS ID #S1712866, Jodie M. DeCosty, Listing by: Coldwell Banker Prime Properties. NYSAMLSs
- $139,9005 bd2 ba2.7k sqft132 2nd St, Rome, NY 13440For SaleMLS ID #S1705368, Cameron Stewart, Listing by: eXp Realty. NYSAMLSs
- $172,0004 bd2 ba1.9k sqft8 1/2 Noyes St, Utica, NY 13502For SaleMLS ID #S1710411, Yanina Martinez, Listing by: Coldwell Banker Faith Properties. NYSAMLSs
