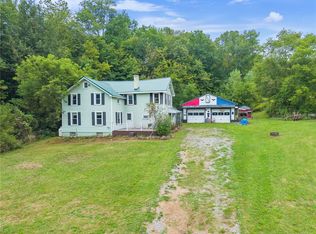
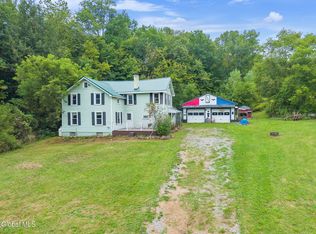
Welcome to 483 Main St, a 5-bedroom, 1-bath home built in 1800, offering over 2,000 square feet of living space on a generous 1.4-acre lot. In need of TLC and ready for its new owner, this property is a fantastic opportunity for those looking to bring their vision to life and create a home tailored to their own style.
The first level features an enclosed front porch and side porch, welcoming foyer, large living room, two bedrooms, a spacious eat-in kitchen ready for a redesign, and a full bathroom. The second level offers three generously sized bedrooms along with an additional attic space that provides the potential for conversion into a sixth bedroom, second full bathroom, or additional living space.
A full basement provides ample storage and currently houses the furnace and oil tank. Outside, the property offers a shed, carport, and an impressive 25' x 31' pole barn with electricity and a roof that is only a few years old.
With plenty of land, substantial living space, and multiple outbuildings, 483 Main St offers endless possibilities for renovation and customization. Bring your ideas, imagination, and vision, and don't miss this opportunity to transform this historic property into something truly your own! *SOLD AS IS CASH ONLY*
Active
$120,900
483 Main St, Cold Brook, NY 13324
5beds
2,098sqft
Single Family Residence
Built in 1800
1.4 Acres Lot
$-- Zestimate®
$58/sqft
$-- HOA
What's special
Side porchThree generously sized bedroomsWelcoming foyerEnclosed front porchSpacious eat-in kitchen
- 7 days
- 239
- 5
Zillow last checked:
Listing updated:
Listed by:
eXp Realty 888-276-0630,
Louis DeMichele Jr. 315-527-4923
Source: NYSAMLSs,MLS#: S1712574 Originating MLS: Mohawk Valley
Originating MLS: Mohawk ValleyFacts & features
Interior
Bedrooms & bathrooms
- Bedrooms: 5
- Bathrooms: 1
- Full bathrooms: 1
- Main level bathrooms: 1
- Main level bedrooms: 2
Bedroom 1
- Level: First
- Dimensions: 15.00 x 12.00
Bedroom 2
- Level: First
- Dimensions: 15.00 x 9.00
Bedroom 3
- Level: Second
- Dimensions: 18.00 x 13.00
Bedroom 4
- Level: Second
- Dimensions: 15.00 x 12.00
Bedroom 5
- Level: Second
- Dimensions: 15.00 x 9.00
Basement
- Level: Basement
Foyer
- Level: First
- Dimensions: 16.00 x 6.00
Living room
- Level: First
- Dimensions: 23.00 x 13.00
Other
- Level: First
- Dimensions: 8.00 x 5.00
Other
- Level: Second
- Dimensions: 21.00 x 17.00
Heating
- Oil, Forced Air
Appliances
- Included: Propane Water Heater, Tankless Water Heater
- Laundry: In Basement
Features
- Entrance Foyer, Eat-in Kitchen, Separate/Formal Living Room, Natural Woodwork, Bedroom on Main Level, Convertible Bedroom
- Flooring: Carpet, Laminate, Varies
- Basement: Full
- Has fireplace: No
Interior area
- Total structure area: 2,098
- Total interior livable area: 2,098 sqft
Video & virtual tour
Property
Parking
- Total spaces: 1
- Parking features: Carport
- Garage spaces: 1
- Has carport: Yes
Accessibility
- Accessibility features: Accessible Bedroom
Features
- Levels: Two
- Stories: 2
- Exterior features: Enclosed Porch, Gravel Driveway, Porch
Lot
- Size: 1.4 Acres
- Dimensions: 121 x 427
- Features: Irregular Lot, Residential Lot
Details
- Additional structures: Barn(s), Outbuilding, Shed(s), Storage
- Parcel number: 21440108902100010060000000
- Special conditions: Standard
Construction
Type & style
- Home type: SingleFamily
- Architectural style: Two Story
- Property subtype: Single Family Residence
Materials
- Composite Siding, Copper Plumbing
- Foundation: Stone
- Roof: Metal,Pitched
Condition
- Resale
- Year built: 1800
Utilities & green energy
- Electric: Circuit Breakers
- Sewer: Septic Tank
- Water: Well
- Utilities for property: Cable Available, Electricity Connected, High Speed Internet Available
Community & HOA
Location
- Region: Cold Brook
Financial & listing details
- Price per square foot: $58/sqft
- Tax assessed value: $81,000
- Annual tax amount: $2,028
- Date on market: 9/7/2026
- Listing terms: Cash
Estimated market value
Not available
Estimated sales range
Not available
Not available
Price history
| Date | Event | Price |
|---|---|---|
| 9/7/2026 | Listed for sale | $120,900$58/sqft |
Source:  NYSAMLSs #S1712574 Report a problem NYSAMLSs #S1712574 Report a problem | ||
Public tax history
Tax history is unavailable.
Monthly payment
Climate risks
Neighborhood: 13324
Nearby schools
Schools provided by the listing agent
- Elementary: Poland Elementary
- High: Poland Junior-Senior High
- District: Poland
Source: NYSAMLSs. This data may not be complete. We recommend contacting the local school district to confirm school assignments for this home.
Similar homes
- $109,9002 bd-- ba1.1k sqft158 Macarthur Rd, Cold Brook, NY 13324For Sale

 MLS ID #S1682435, David J Hoke, Listing by: Hoke Properties, LLC. NYSAMLSs
 - $149,9006 bd2 ba2.2k sqft3146 New York 169, Little Falls, NY 13365Active

 MLS ID #20265226, Matthew Loder, Listing by: Country Boy Realty. HVCRMLS
 - $149,9006 bd2 ba2.2k sqft3146 State Route 169, Herkimer, NY 13365For Sale
 MLS ID #R1712438, Matthew Loder, Listing by: Country Boy Realty. NYSAMLSs
 - $149,9006 bd2 ba2.2k sqft3146 New York 169, Little Falls, NY 13406Active
 MLS ID #202625690, Matthew Loder, Listing by: Country Boy Realty. Global MLS
 - $155,0002 bd1 ba1.3k sqft206 Conway Rd, Cold Brook, NY 13324For SaleMLS ID #S1683049, Jessica Wright, Listing by: River Hills Properties LLC Barn. NYSAMLSs
- $172,5004 bd1 ba2.2k sqft6010 Lacombe Rd S, Trenton, NY 13352For SaleMLS ID #S1713726, Marcia L Brooks, Listing by: Homes Realty of Northern New York. NYSAMLSs
- $139,9004 bd2 ba1.7k sqft1501 Kemble St, Utica, NY 13501For SaleMLS ID #S1713772, Starry Lay, Listing by: Howard Hanna Cny Inc. NYSAMLSs
- $139,0004 bd1 ba1.5k sqft513 Prescott St, Herkimer, NY 13350For SaleMLS ID #S1714424, Delbert Ball, Listing by: Keller-Williams Mohawk Valley. NYSAMLSs
- $160,0004 bd2 ba2.4k sqft2810 Southside Rd, Frankfort, NY 13340For SaleMLS ID #S1708996, Melissa A. Paquette, Listing by: Coldwell Banker Prime Properties. NYSAMLSs
- $149,0004 bd2 ba1.2k sqft3375 State Route 5, Schuyler, NY 13340For SaleMLS ID #S1703028, Joseph Chilelli, Listing by: Coldwell Banker Faith Properties Il. NYSAMLSs
- $134,9003 bd1 ba1.4k sqft232 Church St, Herkimer, NY 13350For SaleMLS ID #S1712259, Mevludin 'Mickey' Heljic, Listing by: Pavia Real Estate Residential. NYSAMLSs
- $109,0003 bd1 ba1.6k sqft58 High St, Ilion, NY 13357For SaleMLS ID #S1712199, Lori DiNardo-Emmerich, Listing by: Coldwell Banker Faith Properties. NYSAMLSs
- $123,0005 bd2 ba2.1k sqft1129 Summit Pl, Utica, NY 13501For SaleMLS ID #S1682991, John C. Brown, Listing by: Coldwell Banker Faith Properties. NYSAMLSs
- $119,9002 bd2 ba1.3k sqft152 Furnace St, Little Falls, NY 13365For SaleMLS ID #S1701856, Brandon Mosher, Listing by: River Hills Properties LLC Lf. NYSAMLSs
- $160,0004 bd2 ba1.6k sqft682 Route 365, Remsen, NY 13438For SaleMLS ID #S1675390, Steven Fluty, Listing by: Bradley and Bradley Real Estate. NYSAMLSs
- $139,0003 bd2 ba1.7k sqft8460 Old River Rd, Marcy, NY 13403For SaleMLS ID #S1623483, Julie Theresa Dutcher, Listing by: Bradley and Bradley Real Estate. NYSAMLSs
