Step into the charm and character of a bygone era with this spacious 4 bedroom, 1 bath historic style home offering over 2,000 square feet of living space. Filled with original woodwork, hardwood floors, decorative fireplaces, pocket doors, and a stunning original staircase, this home showcases timeless craftsmanship rarely found today. Large sun-filled rooms, tall ceilings, generous bedroom sizes, and an unfinished attic provide endless possibilities for additional living space or storage. A second-story covered porch adds even more charm and character. Many of the home’s beautiful original details remain intact, making this an incredible opportunity for Victorian enthusiasts, investors, or anyone looking to bring a classic home back to life. Situated on a manageable lot with, this property offers outstanding potential as a primary residence, rental property
Active
$123,000
1129 Summit Pl, Utica, NY 13501
5beds
2,152sqft
Single Family Residence
Built in 1890
4,199 Square Feet Lot
$-- Zestimate®
$57/sqft
$-- HOA
What's special
Decorative fireplacesGenerous bedroom sizesTall ceilingsSecond-story covered porchStunning original staircaseLarge sun-filled roomsPocket doors
- 141 days
- 1,994
- 196
Zillow last checked:
Listing updated:
Listed by:
Coldwell Banker Faith Properties 315-735-2222,
John C. Brown 315-570-6640
Source: NYSAMLSs,MLS#: S1682991 Originating MLS: Mohawk Valley
Originating MLS: Mohawk ValleyFacts & features
Interior
Bedrooms & bathrooms
- Bedrooms: 5
- Bathrooms: 2
- Full bathrooms: 1
- 1/2 bathrooms: 1
- Main level bathrooms: 1
- Main level bedrooms: 1
Bedroom 1
- Level: First
- Dimensions: 13.00 x 12.00
Bedroom 2
- Level: Second
- Dimensions: 13.00 x 10.00
Bedroom 3
- Level: Second
- Dimensions: 10.00 x 8.00
Bedroom 4
- Level: Second
- Dimensions: 13.00 x 12.00
Bedroom 5
- Level: Second
- Dimensions: 17.00 x 12.00
Dining room
- Level: First
- Dimensions: 12.00 x 12.00
Kitchen
- Level: First
- Dimensions: 16.00 x 13.00
Laundry
- Level: First
- Dimensions: 14.00 x 7.00
Living room
- Level: First
- Dimensions: 18.00 x 11.00
Heating
- Gas, Forced Air
Appliances
- Included: Dryer, Gas Oven, Gas Range, Gas Water Heater, Refrigerator, Washer
- Laundry: Main Level
Features
- Ceiling Fan(s), Separate/Formal Dining Room, Natural Woodwork, Bedroom on Main Level
- Flooring: Hardwood, Tile, Varies
- Windows: Storm Window(s)
- Basement: Full
- Has fireplace: No
Interior area
- Total structure area: 2,152
- Total interior livable area: 2,152 sqft
Video & virtual tour
Property
Parking
- Parking features: No Garage, Driveway
Features
- Levels: Two
- Stories: 2
- Patio & porch: Covered, Open, Porch
- Exterior features: Blacktop Driveway, Fully Fenced, Private Yard, See Remarks
- Fencing: Full
Lot
- Size: 4,199 Square Feet
- Dimensions: 35 x 120
- Features: Near Public Transit, Rectangular, Rectangular Lot, Residential Lot
Details
- Additional structures: Shed(s), Storage
- Parcel number: 30160031806600010160000000
- Special conditions: Standard
Construction
Type & style
- Home type: SingleFamily
- Architectural style: Historic/Antique,Victorian
- Property subtype: Single Family Residence
Materials
- Brick, Vinyl Siding, Wood Siding
- Foundation: Stone
- Roof: Asphalt
Condition
- Resale
- Year built: 1890
Utilities & green energy
- Electric: Circuit Breakers
- Sewer: Connected
- Water: Connected, Public
- Utilities for property: Cable Available, Electricity Connected, High Speed Internet Available, Sewer Connected, Water Connected
Community & HOA
Location
- Region: Utica
Financial & listing details
- Price per square foot: $57/sqft
- Tax assessed value: $38,900
- Annual tax amount: $3,149
- Date on market: 5/19/2026
- Cumulative days on market: 62 days
- Listing terms: Cash,Conventional
Estimated market value
Not available
Estimated sales range
Not available
Not available
Price history
| Date | Event | Price |
|---|---|---|
| 8/10/2026 | Listed for sale | $123,000$57/sqft |
Source:  NYSAMLSs #S1682991 Report a problem NYSAMLSs #S1682991 Report a problem | ||
| 6/18/2026 | Pending sale | $123,000$57/sqft |
Source: NYSAMLSs #S1682991 Report a problem | ||
| 5/19/2026 | Listed for sale | $123,000+29.6%$57/sqft |
Source: NYSAMLSs #S1682991 Report a problem | ||
| 5/15/2020 | Sold | $94,900-9.5%$44/sqft |
Source: NYSAMLSs #S1250313 Report a problem | ||
| 2/22/2020 | Pending sale | $104,900$49/sqft |
Source: ONE REALTY PARTNERS #S1250313 Report a problem | ||
| 2/7/2020 | Listed for sale | $104,900+2231.1%$49/sqft |
Source: ONE REALTY PARTNERS #S1250313 Report a problem | ||
| 6/29/2001 | Sold | $4,500$2/sqft |
Source: Public Record Report a problem | ||
Public tax history
| Year | Property taxes | Tax assessment |
|---|---|---|
| 2025 | -- | $38,900 |
| 2024 | -- | $38,900 |
| 2023 | -- | $38,900 |
| 2022 | -- | $38,900 |
| 2021 | -- | $38,900 |
| 2020 | -- | $38,900 |
| 2019 | -- | $38,900 |
| 2018 | -- | $38,900 |
| 2017 | $14 | $38,900 |
| 2016 | -- | $38,900 |
| 2015 | -- | $38,900 |
| 2014 | -- | $38,900 |
| 2013 | -- | $38,900 |
| 2012 | -- | $38,900 |
| 2011 | -- | $38,900 |
| 2010 | -- | $38,900 |
| 2009 | -- | $38,900 |
| 2008 | -- | $38,900 |
| 2007 | -- | $38,900 |
| 2006 | -- | $38,900 |
| 2005 | -- | $38,900 |
| 2004 | -- | $38,900 |
| 2003 | -- | $38,900 |
| 2002 | -- | $38,900 |
| 2001 | -- | $38,900 |
| 2000 | -- | $38,900 |
Find assessor info on the county website
Monthly payment
Climate risks
Neighborhood: 13501
Nearby schools
Schools provided by the listing agent
- District: Utica
Source: NYSAMLSs. This data may not be complete. We recommend contacting the local school district to confirm school assignments for this home.
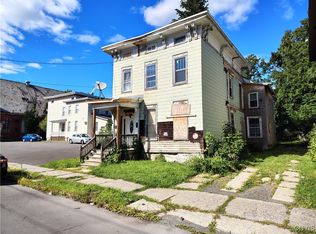
Similar homes
- $139,9004 bd2 ba1.7k sqft1501 Kemble St, Utica, NY 13501For Sale

 MLS ID #S1713772, Starry Lay, Listing by: Howard Hanna Cny Inc. NYSAMLSs
 - $125,0002 bd2 ba2.2k sqft604 Mohawk St, Utica, NY 13501For Sale
 MLS ID #S1707209, John C. Brown, Listing by: Coldwell Banker Faith Properties. NYSAMLSs
 - $119,0006 bd2 ba2.4k sqft1021 Smith Pl, Utica, NY 13501For Sale
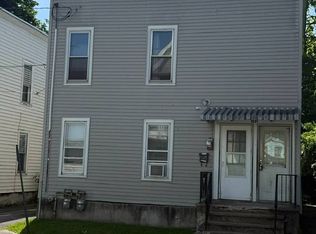 MLS ID #11801306, Christian Hamilton, Listing by: C. Hamilton Properties LLC. NY State MLS
 - $140,0006 bd2 ba2.5k sqft1016 Taylor Ave, Utica, NY 13501For Sale
 MLS ID #B1704998, Derek Greene, Listing by: The Greene Realty Group. NYSAMLSs
 - $129,0004 bd2 ba1.3k sqft1230 Francis St, Utica, NY 13502For SaleMLS ID #S1696479, David S. Meislin, Listing by: Howard Hanna Cny Inc. NYSAMLSs
- $149,9004 bd2 ba1.5k sqft601 Eagle St, Utica, NY 13501For SaleMLS ID #S1689151, Alen Zekic, Listing by: Assist2Sell Buyers & Sellers 1st Choice. NYSAMLSs
- $135,0004 bd2 ba2k sqft1410 Howard Ave, Utica, NY 13501For SaleMLS ID #S1694634, Ramazani Juma, Listing by: Howard Hanna Cny Inc. NYSAMLSs
- $179,0005 bd2 ba1.4k sqft1021 George Pl, Utica, NY 13501For SaleMLS ID #S1719202, Alen Zekic, Listing by: Assist2Sell Buyers & Sellers 1st Choice. NYSAMLSs
- $119,9004 bd2 ba1.6k sqft316 Tilden Ave, Utica, NY 13501For SaleMLS ID #S1647446, Anna Storey, Listing by: Hunt Real Estate Era Cl. NYSAMLSs
- $145,0006 bd3 ba2.2k sqft504 Arthur St, Utica, NY 13501For SaleMLS ID #B1708305, Derek Greene, Listing by: The Greene Realty Group. NYSAMLSs
- $134,9004 bd1 ba1.3k sqft817 Chestnut St, Utica, NY 13502For SaleMLS ID #S1699934, Victoria Rodriguez, Listing by: Coldwell Banker Faith Properties. NYSAMLSs
- $149,9004 bd2 ba1.7k sqft56 Higby Rd, Utica, NY 13501For SaleMLS ID #S1711905, Theresa Ann Bova, Listing by: Pine to Palm Realty Group, LLC. NYSAMLSs
- $149,0004 bd2 ba1.4k sqft803 Oswego St, Utica, NY 13502For SaleMLS ID #S1696480, David S. Meislin, Listing by: Howard Hanna Cny Inc. NYSAMLSs
- $169,9004 bd2 ba1.5k sqft1630 Weston Ave, Utica, NY 13501For SaleMLS ID #S1707530, Alen Zekic, Listing by: Assist2Sell Buyers & Sellers 1st Choice. NYSAMLSs
- $179,0006 bd2 ba2.4k sqft116 Leah St, Utica, NY 13501For SaleMLS ID #S1669001, Omar Knight, Listing by: River Hills Properties LLC Barn. NYSAMLSs
- $159,9004 bd1 ba1.7k sqft809 Mulberry St, Utica, NY 13502For SaleMLS ID #S1696405, Alen Zekic, Listing by: Assist2Sell Buyers & Sellers 1st Choice. NYSAMLSs
- $174,0008 bd2 ba2.6k sqft110 Harding Pl, Utica, NY 13501For SaleMLS ID #S1695619, Yanina Martinez, Listing by: Coldwell Banker Faith Properties. NYSAMLSs
- $149,0005 bd1 ba2.2k sqft15 Mill St, Bridgewater, NY 13313For SaleMLS ID #R1718254, Donna Schulz, Listing by: Howard Hanna. NYSAMLSs
- $174,0003 bd2 ba1.4k sqft631 South St, Utica, NY 13501For SaleMLS ID #S1689959, Yanina Martinez, Listing by: Coldwell Banker Faith Properties. NYSAMLSs
- $99,9003 bd2 ba1.1k sqft1409 Erie St, Utica, NY 13502For SaleMLS ID #S1683308, Anne Stacy, Listing by: Howard Hanna Cny Inc. NYSAMLSs
