Conveniently located in West Utica, this 3 bedroom, 1 full and 1 half bath home offers an updated interior and easy access to downtown, shopping, restaurants, and everyday amenities. The flexible first floor features a bedroom, spacious living room, central family room, eat-in kitchen, and half bath located just off the kitchen. An enclosed porch adds extra space to relax, unwind, or use for seasonal storage.
Upstairs, you’ll find two additional bedrooms along with a full bath complete with a classic claw foot tub that adds character. Appliances including the stove, refrigerator, washer and dryer are all included. The basement has new insulation, adding to the home’s recent improvements. Off-street parking for two cars provides practicality in this centrally located property.
A great opportunity for buyers looking for an updated home that is close to everything!
Property is currently rented at $1400/month by tenants who would like to remain.
Active
$99,900
1409 Erie St, Utica, NY 13502
3beds
1,114sqft
Single Family Residence
Built in 1890
1,306 Square Feet Lot
$-- Zestimate®
$90/sqft
$-- HOA
What's special
Classic claw foot tubFlexible first floorUpdated interiorEat-in kitchenCentral family room
- 134 days
- 602
- 64
Zillow last checked:
Listing updated:
Listed by:
Howard Hanna Cny Inc 315-735-8515,
Anne Stacy 315-368-5383
Source: NYSAMLSs,MLS#: S1683308 Originating MLS: Mohawk Valley
Originating MLS: Mohawk ValleyFacts & features
Interior
Bedrooms & bathrooms
- Bedrooms: 3
- Bathrooms: 2
- Full bathrooms: 1
- 1/2 bathrooms: 1
- Main level bathrooms: 1
- Main level bedrooms: 1
Bedroom 1
- Level: First
Bedroom 2
- Level: Second
Bedroom 3
- Level: Second
Other
- Level: First
Dining room
- Level: First
Family room
- Level: First
Storage room
- Level: First
Heating
- Electric, Gas, Radiator(s), Steam
Appliances
- Included: Exhaust Fan, Gas Oven, Gas Range, Gas Water Heater, Refrigerator, Range Hood
Features
- Eat-in Kitchen, Separate/Formal Living Room, Bedroom on Main Level
- Flooring: Laminate, Varies
- Windows: Thermal Windows
- Basement: Partial
- Has fireplace: No
Interior area
- Total structure area: 1,114
- Total interior livable area: 1,114 sqft
Video & virtual tour
Property
Parking
- Parking features: No Garage
Features
- Levels: Two
- Stories: 2
- Exterior features: Blacktop Driveway, Enclosed Porch, Fence, Porch
- Fencing: Partial
Lot
- Size: 1,306 Square Feet
- Dimensions: 39 x 43
- Features: Near Public Transit, Rectangular, Rectangular Lot, Residential Lot
Details
- Additional structures: Shed(s), Storage
- Parcel number: 30160031802300040100000000
- Special conditions: Standard
Construction
Type & style
- Home type: SingleFamily
- Architectural style: Historic/Antique
- Property subtype: Single Family Residence
Materials
- Spray Foam Insulation, Vinyl Siding, Copper Plumbing
- Foundation: Block, Stone
- Roof: Asphalt,Rolled/Hot Mop
Condition
- Resale
- Year built: 1890
Utilities & green energy
- Electric: Circuit Breakers
- Sewer: Connected
- Water: Connected, Public
- Utilities for property: Electricity Connected, Sewer Connected, Water Connected
Community & HOA
Community
- Subdivision: Cosbys Manor
Location
- Region: Utica
Financial & listing details
- Price per square foot: $90/sqft
- Tax assessed value: $30,700
- Annual tax amount: $2,312
- Date on market: 6/1/2026
- Listing terms: Cash,Conventional,Rehab Financing
Estimated market value
Not available
Estimated sales range
Not available
Not available
Price history
| Date | Event | Price |
|---|---|---|
| 8/28/2026 | Listing removed | $1,400$1/sqft |
Source: NYSAMLSs #S1697907 Report a problem | ||
| 8/13/2026 | Listed for rent | $1,400$1/sqft |
Source: NYSAMLSs #S1697907 Report a problem | ||
| 8/13/2026 | Listing removed | $1,400$1/sqft |
Source: Zillow Rentals Report a problem | ||
| 7/21/2026 | Listed for rent | $1,400$1/sqft |
Source: NYSAMLSs #S1697907 Report a problem | ||
| 7/1/2026 | Price change | $99,900-4.9%$90/sqft |
Source:  NYSAMLSs #S1683308 Report a problem NYSAMLSs #S1683308 Report a problem | ||
| 6/1/2026 | Listed for sale | $105,000+16.7%$94/sqft |
Source: NYSAMLSs #S1683308 Report a problem | ||
| 9/29/2025 | Sold | $90,000-5.3%$81/sqft |
Source: NYSAMLSs #S1586661 Report a problem | ||
| 5/15/2025 | Pending sale | $95,000$85/sqft |
Source: NYSAMLSs #S1586661 Report a problem | ||
| 1/30/2025 | Listed for sale | $95,000-17.4%$85/sqft |
Source: NYSAMLSs #S1586661 Report a problem | ||
| 1/22/2025 | Listing removed | $115,000$103/sqft |
Source: NYSAMLSs #S1577582 Report a problem | ||
| 11/15/2024 | Listed for sale | $115,000+521.6%$103/sqft |
Source: NYSAMLSs #S1577582 Report a problem | ||
| 2/17/2016 | Sold | $18,500-19.6%$17/sqft |
Source: NYSAMLSs #1501130 Report a problem | ||
| 7/1/2015 | Price change | $22,999-20.7%$21/sqft |
Source: Coldwell Banker Faith Properties #1501130 Report a problem | ||
| 4/2/2015 | Listed for sale | $29,000$26/sqft |
Source: Coldwell Banker Faith Properties #1501130 Report a problem | ||
Public tax history
| Year | Property taxes | Tax assessment |
|---|---|---|
| 2025 | -- | $30,700 |
| 2024 | -- | $30,700 |
| 2023 | -- | $30,700 |
| 2022 | -- | $30,700 |
| 2021 | -- | $30,700 |
| 2020 | -- | $30,700 |
| 2019 | -- | $30,700 |
| 2018 | -- | $30,700 |
| 2017 | $1,681 | $30,700 |
| 2016 | -- | $30,700 |
| 2015 | -- | $30,700 |
| 2014 | -- | $30,700 |
| 2013 | -- | $30,700 |
| 2012 | -- | $30,700 |
| 2011 | -- | $30,700 |
| 2010 | -- | $30,700 |
| 2009 | -- | $30,700 |
| 2008 | -- | $30,700 |
| 2007 | -- | $30,700 |
| 2006 | -- | $30,700 |
| 2005 | -- | $30,700 |
| 2004 | -- | $30,700 |
| 2003 | -- | $30,700 |
| 2002 | -- | $30,700 |
| 2001 | -- | $30,700 |
| 2000 | -- | $30,700 |
Find assessor info on the county website
Monthly payment
Climate risks
Neighborhood: 13502
Nearby schools
Schools provided by the listing agent
- High: Thomas R Proctor High
- District: Utica
Source: NYSAMLSs. This data may not be complete. We recommend contacting the local school district to confirm school assignments for this home.
Similar homes
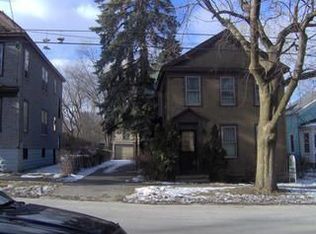
- $98,0003 bd2 ba1k sqft150-10601 Hulser Rd, Utica, NY 13502For Sale By Owner
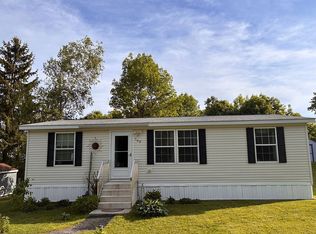
- $129,0004 bd2 ba1.3k sqft1230 Francis St, Utica, NY 13502For Sale
 MLS ID #S1696479, David S. Meislin, Listing by: Howard Hanna Cny Inc. NYSAMLSs
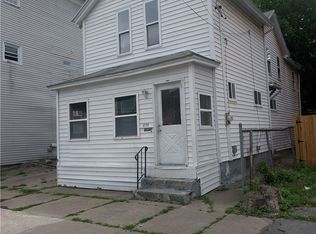
 - $134,9004 bd1 ba1.3k sqft817 Chestnut St, Utica, NY 13502For Sale
 MLS ID #S1699934, Victoria Rodriguez, Listing by: Coldwell Banker Faith Properties. NYSAMLSs
 - $55,0004 bd2 ba1.3k sqft603 William St, Utica, NY 13502For Sale
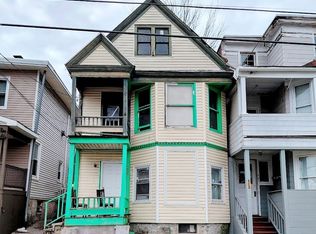 MLS ID #S1674738, Merima Smajic, Listing by: Coldwell Banker Prime Properties. NYSAMLSs
 - $149,0004 bd2 ba1.4k sqft803 Oswego St, Utica, NY 13502For SaleMLS ID #S1696480, David S. Meislin, Listing by: Howard Hanna Cny Inc. NYSAMLSs
- $93,0003 bd2 ba880 sqft9097 Main St #10, Marcy, NY 13403For SaleMLS ID #S1704197, Sheila A. Beach, Listing by: The Beach Real Estate Team. NYSAMLSs
- $114,9003 bd1 ba1k sqft534 Maple Grove Ave, Herkimer, NY 13350For SaleMLS ID #S1721542, Delbert Ball, Listing by: Keller-Williams Mohawk Valley. NYSAMLSs
- $122,7003 bd2 ba1.6k sqft608 Sycamore Ln, Utica, NY 13502For SaleMLS ID #S1699683, Nicole Wells, Listing by: Empire Homes & Commercial LLC. NYSAMLSs
- $114,9004 bd3 ba1.5k sqft745 Mary St, Utica, NY 13501For SaleMLS ID #S1712073, Samir Kendic, Listing by: Coldwell Banker Faith Properties. NYSAMLSs
- $89,9003 bd2 ba1.2k sqft70 Prospect Ave, Ilion, NY 13357For SaleMLS ID #S1689482, Lawrence Spetts, Listing by: Coldwell Banker Faith Properties. NYSAMLSs
- $109,9002 bd2 ba1.1k sqft33 Norma Dr, Clinton, NY 13323For SaleMLS ID #S1719746, Kristopher P. Joseph, Listing by: Hunt Real Estate ERA. NYSAMLSs
- $119,9004 bd2 ba1.6k sqft316 Tilden Ave, Utica, NY 13501For SaleMLS ID #S1647446, Anna Storey, Listing by: Hunt Real Estate Era Cl. NYSAMLSs
- $85,0003 bd1 ba1.3k sqft6068 Shed Rd, Rome, NY 13440For SaleMLS ID #S1693323, Louis DeMichele Jr., Listing by: eXp Realty. NYSAMLSs
- $85,0003 bd1 ba1.3k sqft106 W North St, Ilion, NY 13357For SaleMLS ID #S1706408, Jerry Almas, Listing by: Brockway-Carpenter Real Estate LLC. NYSAMLSs
- $138,0002 bd1 ba1.1k sqft17 Dunham Pl, Whitesboro, NY 13492For SaleMLS ID #S1679050, Omar Knight, Listing by: River Hills Properties LLC Barn. NYSAMLSs
- $104,0002 bd1 ba720 sqft446 Otsego St, Ilion, NY 13357For SaleMLS ID #S1711042, C. Vitiello, Listing by: Coldwell Banker Faith Properties Il. NYSAMLSs
- $117,5003 bd2 ba1k sqft8 Applewood Blvd, Clinton, NY 13323For SaleMLS ID #S1718005, Martin Gorton, Listing by: Coldwell Banker Sexton Real Estate. NYSAMLSs
- $64,9993 bd2 ba924 sqft10601 Hulser Rd Lot 36, Utica, NY 13502For SaleMLS ID #S1655431, Michael Arcuri, Listing by: Assist2Sell Buyers & Sellers 1st Choice. NYSAMLSs
