Enjoy easy living in this well-maintained double-wide home featuring 2 bedrooms, 2 bathrooms, and a desirable corner lot in a welcoming community that offers activities and events for residents to enjoy.
Inside, you'll find a spacious open-concept living and dining area, an eat-in kitchen, a generously sized primary bedroom, and a convenient laundry area. Step outside to relax on the covered deck or take advantage of the additional storage space in the shed.
Major updates have already been completed, including a 2 year old roof, newer furnace & water heater providing added peace of mind and reducing future maintenance concerns.
Whether you're looking to downsize or simplify your lifestyle, this home offers comfort, convenience, and value. Call today to schedule your showing and start enjoying easy living!
Active
$109,900
33 Norma Dr, Clinton, NY 13323
2beds
1,152sqft
Manufactured Home, Single Family Residence
Built in 2000
-- sqft lot
$-- Zestimate®
$95/sqft
$-- HOA
What's special
Covered deckDesirable corner lotGenerously sized primary bedroomConvenient laundry areaEat-in kitchen
- 7 days
- 381
- 41
Zillow last checked:
Listing updated:
Listed by:
Hunt Real Estate ERA 315-801-9705,
Kristopher P. Joseph 315-725-1023,
Ciro Raspante 315-796-4741,
Hunt Real Estate ERA
Source: NYSAMLSs,MLS#: S1719746 Originating MLS: Mohawk Valley
Originating MLS: Mohawk ValleyFacts & features
Interior
Bedrooms & bathrooms
- Bedrooms: 2
- Bathrooms: 2
- Full bathrooms: 2
- Main level bathrooms: 2
- Main level bedrooms: 2
Heating
- Gas, Forced Air
Cooling
- Central Air
Appliances
- Included: Dishwasher, Exhaust Fan, Gas Oven, Gas Range, Gas Water Heater, Refrigerator, Range Hood
- Laundry: Main Level
Features
- Separate/Formal Dining Room, Eat-in Kitchen, Separate/Formal Living Room, Living/Dining Room
- Flooring: Varies, Vinyl
- Basement: None
- Has fireplace: No
Interior area
- Total structure area: 1,152
- Total interior livable area: 1,152 sqft
Video & virtual tour
Property
Parking
- Parking features: No Garage
Features
- Levels: One
- Stories: 1
- Exterior features: Blacktop Driveway
Lot
- Features: Rectangular, Rectangular Lot, Residential Lot
Details
- Lease amount: $500
- Special conditions: Standard
Construction
Type & style
- Home type: MobileManufactured
- Architectural style: Mobile Home,Ranch
- Property subtype: Manufactured Home, Single Family Residence
Materials
- Foam Insulation, Vinyl Siding
- Foundation: Other, See Remarks, Slab
- Roof: Shingle
Condition
- Resale
- Year built: 2000
Utilities & green energy
- Sewer: Connected
- Water: Connected, Public
- Utilities for property: Sewer Connected, Water Connected
Community & HOA
Community
- Subdivision: Applewood
Location
- Region: Clinton
Financial & listing details
- Price per square foot: $95/sqft
- Date on market: 10/6/2026
- Listing terms: Cash
- Body type: Double Wide
Estimated market value
Not available
Estimated sales range
Not available
Not available
Price history
| Date | Event | Price |
|---|---|---|
| 10/6/2026 | Listed for sale | $109,900-0.1%$95/sqft |
Source:  NYSAMLSs #S1719746 Report a problem NYSAMLSs #S1719746 Report a problem | ||
| 9/11/2026 | Listing removed | $110,000$95/sqft |
Source: NYSAMLSs #S1689568 Report a problem | ||
| 8/3/2026 | Price change | $110,000-7.6%$95/sqft |
Source: NYSAMLSs #S1689568 Report a problem | ||
| 6/30/2026 | Price change | $119,000-4.8%$103/sqft |
Source: NYSAMLSs #S1689568 Report a problem | ||
| 6/11/2026 | Listed for sale | $125,000$109/sqft |
Source: NYSAMLSs #S1689568 Report a problem | ||
Public tax history
Tax history is unavailable.
Monthly payment
Climate risks
Neighborhood: 13323
Nearby schools
Schools provided by the listing agent
- District: Clinton
Source: NYSAMLSs. This data may not be complete. We recommend contacting the local school district to confirm school assignments for this home.
Similar homes
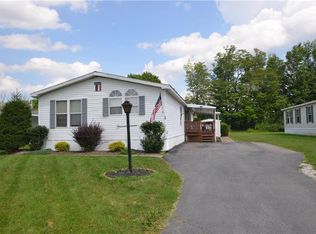
- $117,5003 bd2 ba1k sqft8 Applewood Blvd, Clinton, NY 13323For Sale
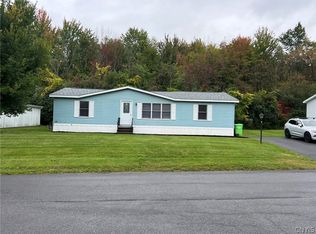
 MLS ID #S1718005, Martin Gorton, Listing by: Coldwell Banker Sexton Real Estate. NYSAMLSs
 - $117,0003 bd2 ba1.1k sqft338 Matthew Dr, Clinton, NY 13323For Sale
 MLS ID #S1694550, Martin Gorton, Listing by: Coldwell Banker Sexton Real Estate. NYSAMLSs
 - $115,9002 bd1 ba1.2k sqft29 Horizon Dr, New Hartford, NY 13413For Sale
 MLS ID #S1705721, John C. Brown, Listing by: Coldwell Banker Faith Properties. NYSAMLSs
 - $119,9003 bd2 ba1.5k sqft202 Carmel Dr, Rome, NY 13440For Sale
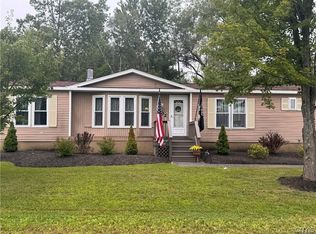 MLS ID #S1709370, Barbara Goldsmith, Listing by: Coldwell Banker Faith Properties. NYSAMLSs
 - $93,0003 bd2 ba880 sqft9097 Main St #10, Marcy, NY 13403For SaleMLS ID #S1704197, Sheila A. Beach, Listing by: The Beach Real Estate Team. NYSAMLSs
- $134,9003 bd2 ba1.4k sqft7A Sunrise Blvd E, Rome, NY 13440For SaleMLS ID #S1706496, Lori DiNardo-Emmerich, Listing by: Coldwell Banker Faith Properties. NYSAMLSs
- $110,0003 bd2 ba1.4k sqft235 Williams St, Oneida, NY 13421For SaleMLS ID #S1719242, Spencer Ingmire, Listing by: Coldwell Banker Faith Properties. NYSAMLSs
- $64,9993 bd2 ba980 sqft169 Carder Lane Rd, Frankfort, NY 13340For SaleMLS ID #S1718145, Savannah Beach, Listing by: The Beach Real Estate Team. NYSAMLSs
- $115,0002 bd3 ba1.7k sqft3894 Solsville Rd, Madison, NY 13402For SaleMLS ID #S1714345, Scott Krueger, Listing by: Eagle River Realty, LLC. NYSAMLSs
- $80,0003 bd2 ba1.3k sqft209 Abbe Blvd W #W97, Rome, NY 13440For SaleMLS ID #S1679317, Kayla Duffy, Listing by: Keller Williams Syracuse. NYSAMLSs
- $134,0003 bd2 ba1.1k sqft5230 State Route 233, Westmoreland, NY 13490For SaleMLS ID #S1689293, Bridget DeBono, Listing by: Coldwell Banker Faith Properties R. NYSAMLSs
- $99,9003 bd2 ba1.1k sqft1409 Erie St, Utica, NY 13502For SaleMLS ID #S1683308, Anne Stacy, Listing by: Howard Hanna Cny Inc. NYSAMLSs
- $59,9002 bd2 ba980 sqft40 Brett St, Verona, NY 13478For SaleMLS ID #S1719868, Michael S. Rahn, Listing by: Pondras Homes & Hearth Realty LLC. NYSAMLSs
- $122,7003 bd2 ba1.6k sqft608 Sycamore Ln, Utica, NY 13502For SaleMLS ID #S1699683, Nicole Wells, Listing by: Empire Homes & Commercial LLC. NYSAMLSs
- $138,0002 bd1 ba1.1k sqft17 Dunham Pl, Whitesboro, NY 13492For SaleMLS ID #S1679050, Omar Knight, Listing by: River Hills Properties LLC Barn. NYSAMLSs
- $150,0003 bd2 ba1.4k sqft13 Greentree Blvd, Rome, NY 13440For SaleMLS ID #S1708121, Edward J. Coffin Jr., Listing by: Coldwell Banker Faith Properties. NYSAMLSs
- $114,9004 bd3 ba1.5k sqft745 Mary St, Utica, NY 13501For SaleMLS ID #S1712073, Samir Kendic, Listing by: Coldwell Banker Faith Properties. NYSAMLSs
- $64,9003 bd1 ba1k sqft3553 Bleachery Pl Lot 11, Chadwicks, NY 13319For SaleMLS ID #S1707476, Nicholas Cardillo, Listing by: Hunt Real Estate ERA. NYSAMLSs
