Welcome Home to 202 Carmel Drive in Beautiful Camelot Village! Let the Photos speak the Fru-Fru and here is the FACTS! Improvements: 2026 Within last week Brand New Furnace 8/18 with a Service Contract through City Suburban, New Paint Decks, Porches Shed and Interior Doors. 2025 Main Bathroom completely gutted and remodeled to include new walls, floor, window, exhaust, walk in shower, higher toildet, sink and cabinetry. 2018-New Windows in Primary Bedroom and Bath, Living Room and Slider Door in Dining Room. Some newer Appliances. Secondary Bedroom with Built In's, currently being used as a Craft Room but can easily be an office or of your choosing. Large Oversized 2 stall garage, perfect for all the toys, cars or entertaining one can muster. Covered Walk Way in between when the Dinner Bell rings and its raining. Pride of Ownership shows inside and out. Home backs up to the woods for Fido's Nature Walk. Puppy Not Included. Please REMOVE shoes upon entry. **Buyers must have park approval before purchase offer can be finalized. Please contact Camelot Village for application. Lot rent will increase to $760 with new ownership.** Park rules & regulations are uploaded- please have buyers review and initial; please submit with purchase offer. Proof of funds must be submitted with all offers. Lot rent includes: water, sewer, garbage, winter community road clearing and common area maintenance.
**Contingent on Closing of Sellers Purchase, same park.**
Active
Price cut: $10K (9/14)
$119,900
202 Carmel Dr, Rome, NY 13440
3beds
1,500sqft
Manufactured Home, Single Family Residence
Built in 1990
-- sqft lot
$-- Zestimate®
$80/sqft
$-- HOA
What's special
Brand new furnaceWalk in showerNew paint decksSome newer appliances
- 50 days
- 579
- 37
Zillow last checked:
Listing updated:
Listed by:
Coldwell Banker Faith Properties 315-735-2222,
Barbara Goldsmith 315-794-7702
Source: NYSAMLSs,MLS#: S1709370 Originating MLS: Mohawk Valley
Originating MLS: Mohawk ValleyFacts & features
Interior
Bedrooms & bathrooms
- Bedrooms: 3
- Bathrooms: 2
- Full bathrooms: 2
- Main level bathrooms: 2
- Main level bedrooms: 3
Bedroom 1
- Level: First
Heating
- Gas, Forced Air
Cooling
- Central Air
Appliances
- Included: Dryer, Exhaust Fan, Gas Oven, Gas Range, Gas Water Heater, Refrigerator, Range Hood
- Laundry: Main Level
Features
- Breakfast Bar, Ceiling Fan(s), Separate/Formal Dining Room, Jetted Tub, Main Level Primary, Primary Suite
- Flooring: Carpet, Varies, Vinyl
- Basement: None
- Number of fireplaces: 1
Interior area
- Total structure area: 1,500
- Total interior livable area: 1,500 sqft
Video & virtual tour
Property
Parking
- Total spaces: 2
- Parking features: Electricity, Garage, Driveway, Garage Door Opener
- Garage spaces: 2
Features
- Levels: One
- Stories: 1
- Patio & porch: Deck
- Exterior features: Blacktop Driveway, Deck
Lot
- Features: Other, Rectangular, Rectangular Lot, See Remarks
Details
- Additional structures: Shed(s), Storage, Second Garage
- Lease amount: $760
- Special conditions: Standard
Construction
Type & style
- Home type: MobileManufactured
- Architectural style: Manufactured Home,Mobile Home
- Property subtype: Manufactured Home, Single Family Residence
Materials
- Spray Foam Insulation, Vinyl Siding
- Foundation: Block
- Roof: Asphalt,Architectural,Shingle
Condition
- Resale
- Year built: 1990
Details
- Builder model: RCI/Buckingham
Utilities & green energy
- Sewer: Connected
- Water: Connected, Public
- Utilities for property: Sewer Connected, Water Connected
Community & HOA
Location
- Region: Rome
Financial & listing details
- Price per square foot: $80/sqft
- Date on market: 8/24/2026
- Listing terms: Cash,Conventional
- Body type: Double Wide
Estimated market value
Not available
Estimated sales range
Not available
Not available
Price history
| Date | Event | Price |
|---|---|---|
| 9/14/2026 | Price change | $119,900-7.7%$80/sqft |
Source:  NYSAMLSs #S1709370 Report a problem NYSAMLSs #S1709370 Report a problem | ||
| 8/24/2026 | Listed for sale | $129,900$87/sqft |
Source: NYSAMLSs #S1709370 Report a problem | ||
Public tax history
Tax history is unavailable.
Monthly payment
Climate risks
Neighborhood: 13440
Nearby schools
Schools provided by the listing agent
- District: Westmoreland
Source: NYSAMLSs. This data may not be complete. We recommend contacting the local school district to confirm school assignments for this home.
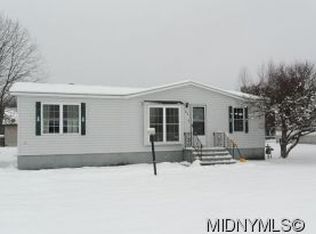
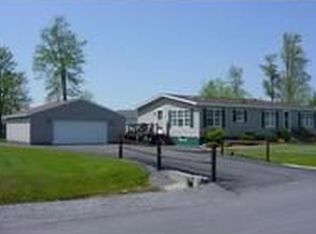
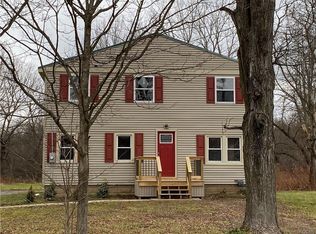
Similar homes
- $134,9003 bd2 ba1.4k sqft7A Sunrise Blvd E, Rome, NY 13440For Sale

 MLS ID #S1706496, Lori DiNardo-Emmerich, Listing by: Coldwell Banker Faith Properties. NYSAMLSs
 - $150,0003 bd2 ba1.4k sqft13 Greentree Blvd, Rome, NY 13440For Sale
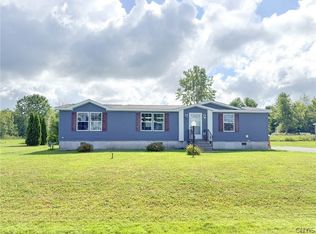 MLS ID #S1708121, Edward J. Coffin Jr., Listing by: Coldwell Banker Faith Properties. NYSAMLSs
 - $80,0003 bd2 ba1.3k sqft209 Abbe Blvd W #W97, Rome, NY 13440For Sale
 MLS ID #S1679317, Kayla Duffy, Listing by: Keller Williams Syracuse. NYSAMLSs
 - $--4 bd2 ba1.6k sqft1003 N James St, Rome, NY 13440Auction
 ServiceLink Auction
 - $119,0004 bd2 ba1.8k sqft636 Chatham St, Rome, NY 13440For SaleMLS ID #S1713634, Qizhan Yao, Listing by: Realmart Realty LLC. NYSAMLSs
- $129,9003 bd1 ba1.2k sqft900 W Bloomfield St, Rome, NY 13440For SaleMLS ID #S1710521, Michael S. Rahn, Listing by: Pondras Homes & Hearth Realty LLC. NYSAMLSs
- $117,5003 bd2 ba1k sqft8 Applewood Blvd, Clinton, NY 13323For SaleMLS ID #S1718005, Martin Gorton, Listing by: Coldwell Banker Sexton Real Estate. NYSAMLSs
- $129,0003 bd1 ba1.1k sqft402 Riverside Dr, Rome, NY 13440For SaleMLS ID #S1687490, Louis DeMichele Jr., Listing by: eXp Realty. NYSAMLSs
- $117,0003 bd2 ba1.1k sqft338 Matthew Dr, Clinton, NY 13323For SaleMLS ID #S1694550, Martin Gorton, Listing by: Coldwell Banker Sexton Real Estate. NYSAMLSs
- $85,0003 bd1 ba1.3k sqft6068 Shed Rd, Rome, NY 13440For SaleMLS ID #S1693323, Louis DeMichele Jr., Listing by: eXp Realty. NYSAMLSs
- $139,0003 bd2 ba1.7k sqft8460 Old River Rd, Marcy, NY 13403For SaleMLS ID #S1623483, Julie Theresa Dutcher, Listing by: Bradley and Bradley Real Estate. NYSAMLSs
- $149,0003 bd2 ba1.9k sqft805 W Dominick St, Rome, NY 13440For SaleMLS ID #S1711289, Feidy J Miner, Listing by: Miner Realty & Prop Management. NYSAMLSs
- $125,0005 bd2 ba1.8k sqft207 Kossuth St, Rome, NY 13440For SaleMLS ID #S1671544, Bridget DeBono, Listing by: Coldwell Banker Faith Properties R. NYSAMLSs
- $109,9002 bd2 ba1.1k sqft33 Norma Dr, Clinton, NY 13323For SaleMLS ID #S1719746, Kristopher P. Joseph, Listing by: Hunt Real Estate ERA. NYSAMLSs
- $139,9003 bd3 ba2.2k sqft114 W Court St, Rome, NY 13440For SaleMLS ID #S1695229, Alicia Collver, Listing by: Coldwell Banker Faith Properties. NYSAMLSs
- $149,9004 bd2 ba2.1k sqft8850 Route 46, Rome, NY 13440For SaleMLS ID #S1700809, Nathaniel Zuk, Listing by: eXp Realty. NYSAMLSs
- $158,0004 bd2 ba1.8k sqft512 W Thomas St, Rome, NY 13440For SaleMLS ID #S1710508, Jamie A Fields, Listing by: Miner Realty & Prop Management. NYSAMLSs
- $115,9002 bd1 ba1.2k sqft29 Horizon Dr, New Hartford, NY 13413For SaleMLS ID #S1705721, John C. Brown, Listing by: Coldwell Banker Faith Properties. NYSAMLSs
- $134,0003 bd2 ba1.1k sqft5230 State Route 233, Westmoreland, NY 13490For SaleMLS ID #S1689293, Bridget DeBono, Listing by: Coldwell Banker Faith Properties R. NYSAMLSs
- $169,0004 bd2 ba1.4k sqft7404 Camroden Rd, Rome, NY 13440For SaleMLS ID #S1700525, Susan Schwartz Alberico, Listing by: Howard Hanna Cny Inc. NYSAMLSs
