8 Applewood Blvd is a Manufacture Home located in the Applewood Community. The Lot Fee is $500 which includes your Taxes & Garbage removal is also included. The home was updated recently with new cabinets & countertops, new flooring throughout, new air conditioning unit, new walk-in shower unit & chair-height toilets, new appliances, new front & rear doors, newly painted.
Active
$117,500
8 Applewood Blvd, Clinton, NY 13323
3beds
1,050sqft
Manufactured Home, Single Family Residence
Built in 1989
-- sqft lot
$-- Zestimate®
$112/sqft
$-- HOA
What's special
Chair-height toiletsNew cabinets and countertopsNew air conditioning unitNew walk-in shower unitNew flooring throughoutNewly paintedNew appliances
- 14 days
- 423
- 45
Zillow last checked:
Listing updated:
Listed by:
Coldwell Banker Sexton Real Estate 315-853-3535,
Martin Gorton 315-853-3535
Source: NYSAMLSs,MLS#: S1718005 Originating MLS: Mohawk Valley
Originating MLS: Mohawk ValleyFacts & features
Interior
Bedrooms & bathrooms
- Bedrooms: 3
- Bathrooms: 2
- Full bathrooms: 2
- Main level bathrooms: 2
- Main level bedrooms: 3
Heating
- Gas, Forced Air
Cooling
- Central Air
Appliances
- Included: Electric Oven, Electric Range, Electric Water Heater, Microwave, Refrigerator
- Laundry: Main Level
Features
- Eat-in Kitchen, Separate/Formal Living Room, Kitchen/Family Room Combo, Living/Dining Room, Bedroom on Main Level, Main Level Primary, Primary Suite
- Flooring: Carpet, Laminate, Varies, Vinyl
- Basement: None
- Has fireplace: No
Interior area
- Total structure area: 1,050
- Total interior livable area: 1,050 sqft
Video & virtual tour
Property
Parking
- Parking features: No Garage
Features
- Levels: One
- Stories: 1
- Exterior features: Blacktop Driveway
Lot
- Features: Rectangular, Rectangular Lot, Residential Lot
Details
- Parcel number: 0
- Lease amount: $500
- Special conditions: Standard
Construction
Type & style
- Home type: MobileManufactured
- Architectural style: Manufactured Home,Mobile Home,Ranch
- Property subtype: Manufactured Home, Single Family Residence
Materials
- Vinyl Siding
- Foundation: Other, See Remarks
Condition
- Resale
- Year built: 1989
Utilities & green energy
- Sewer: Connected
- Water: Connected, Public
- Utilities for property: Sewer Connected, Water Connected
Community & HOA
Location
- Region: Clinton
Financial & listing details
- Price per square foot: $112/sqft
- Date on market: 9/29/2026
- Cumulative days on market: 138 days
- Listing terms: Cash,Conventional
- Body type: Double Wide
Estimated market value
Not available
Estimated sales range
Not available
Not available
Price history
| Date | Event | Price |
|---|---|---|
| 9/29/2026 | Listed for sale | $117,500$112/sqft |
Source:  NYSAMLSs #S1718005 Report a problem NYSAMLSs #S1718005 Report a problem | ||
Public tax history
Tax history is unavailable.
Monthly payment
Climate risks
Neighborhood: 13323
Nearby schools
Schools provided by the listing agent
- District: Clinton
Source: NYSAMLSs. This data may not be complete. We recommend contacting the local school district to confirm school assignments for this home.


Similar homes

- $117,0003 bd2 ba1.1k sqft338 Matthew Dr, Clinton, NY 13323For Sale

 MLS ID #S1694550, Martin Gorton, Listing by: Coldwell Banker Sexton Real Estate. NYSAMLSs
 - $109,9002 bd2 ba1.1k sqft33 Norma Dr, Clinton, NY 13323For Sale
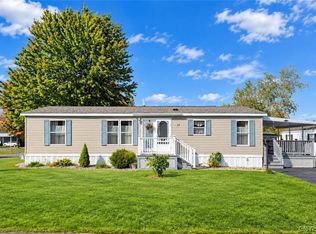 MLS ID #S1719746, Kristopher P. Joseph, Listing by: Hunt Real Estate ERA. NYSAMLSs
 - $115,9002 bd1 ba1.2k sqft29 Horizon Dr, New Hartford, NY 13413For Sale
 MLS ID #S1705721, John C. Brown, Listing by: Coldwell Banker Faith Properties. NYSAMLSs
 - $119,9003 bd2 ba1.5k sqft202 Carmel Dr, Rome, NY 13440For Sale
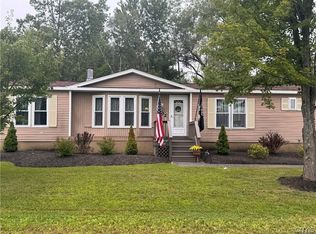 MLS ID #S1709370, Barbara Goldsmith, Listing by: Coldwell Banker Faith Properties. NYSAMLSs
 - $134,0003 bd2 ba1.1k sqft5230 State Route 233, Westmoreland, NY 13490For SaleMLS ID #S1689293, Bridget DeBono, Listing by: Coldwell Banker Faith Properties R. NYSAMLSs
- $114,9003 bd1 ba1k sqft534 Maple Grove Ave, Herkimer, NY 13350For SaleMLS ID #S1721542, Delbert Ball, Listing by: Keller-Williams Mohawk Valley. NYSAMLSs
- $93,0003 bd2 ba880 sqft9097 Main St #10, Marcy, NY 13403For SaleMLS ID #S1704197, Sheila A. Beach, Listing by: The Beach Real Estate Team. NYSAMLSs
- $110,0003 bd2 ba1.4k sqft235 Williams St, Oneida, NY 13421For SaleMLS ID #S1719242, Spencer Ingmire, Listing by: Coldwell Banker Faith Properties. NYSAMLSs
- $64,9993 bd2 ba980 sqft169 Carder Lane Rd, Frankfort, NY 13340For SaleMLS ID #S1718145, Savannah Beach, Listing by: The Beach Real Estate Team. NYSAMLSs
- $130,0002 bd1 ba810 sqft345 N Lake St, Oneida, NY 13421For SaleMLS ID #S1722194, Michelle Kotary, Listing by: Hunt Real Estate ERA Rome. NYSAMLSs
- $134,9003 bd2 ba1.4k sqft7A Sunrise Blvd E, Rome, NY 13440For SaleMLS ID #S1706496, Lori DiNardo-Emmerich, Listing by: Coldwell Banker Faith Properties. NYSAMLSs
- $80,0003 bd2 ba1.3k sqft209 Abbe Blvd W #W97, Rome, NY 13440For SaleMLS ID #S1679317, Kayla Duffy, Listing by: Keller Williams Syracuse. NYSAMLSs
- $135,0003 bd2 ba1.3k sqft5342 Canal St, Durhamville, NY 13054For SaleMLS ID #S1718368, Kimberlie Stoffle, Listing by: Coldwell Banker Prime Prop. Inc.. NYSAMLSs
- $150,0003 bd2 ba1.4k sqft13 Greentree Blvd, Rome, NY 13440For SaleMLS ID #S1708121, Edward J. Coffin Jr., Listing by: Coldwell Banker Faith Properties. NYSAMLSs
- $129,0004 bd2 ba1.3k sqft1230 Francis St, Utica, NY 13502For SaleMLS ID #S1696479, David S. Meislin, Listing by: Howard Hanna Cny Inc. NYSAMLSs
- $64,9003 bd1 ba1k sqft3553 Bleachery Pl Lot 11, Chadwicks, NY 13319For SaleMLS ID #S1707476, Nicholas Cardillo, Listing by: Hunt Real Estate ERA. NYSAMLSs
- $99,9003 bd2 ba1.1k sqft1409 Erie St, Utica, NY 13502For SaleMLS ID #S1683308, Anne Stacy, Listing by: Howard Hanna Cny Inc. NYSAMLSs
- $62,9003 bd2 ba975 sqft429 Elmwood Cir, Frankfort, NY 13340For SaleMLS ID #S1714614, Martin Gorton, Listing by: Coldwell Banker Sexton Real Estate. NYSAMLSs
- $164,9004 bd1 ba1k sqft1113 Leeds St, Utica, NY 13501For SaleMLS ID #S1719529, Brett Lojewski, Listing by: The Property Shop. NYSAMLSs
