This 1050 sqft 2-story 13501 home is the perfect combination of price, location, and upgrades. Home features a flexible floorplan with 3-4 bedrooms, large upgraded kitchen, new 1st floor bathroom and primary bedroom. From the added office space, laundry room, and enclosed porches, ever inch on space has been maximized for use. Large enclosed porch for the shoes and coats. Upgraded furnace, new lighting, new flooring, and many new windows throughout. Large driveway with plenty of parking. Unique backyard sits on a double lot with a park-like setting feel. Ton's of features for the price range. Why over pay for rent when you can be a Homeowner???
Active
$164,900
1113 Leeds St, Utica, NY 13501
4beds
1,060sqft
Single Family Residence
Built in 1850
0.33 Acres Lot
$124,300 Zestimate®
$156/sqft
$-- HOA
What's special
- 19 hours
- 27
- 4
Zillow last checked:
Listing updated:
Listed by:
The Property Shop 315-735-4663,
Brett Lojewski 315-794-4815
Source: NYSAMLSs,MLS#: S1719529 Originating MLS: Mohawk Valley
Originating MLS: Mohawk ValleyFacts & features
Interior
Bedrooms & bathrooms
- Bedrooms: 4
- Bathrooms: 1
- Full bathrooms: 1
- Main level bathrooms: 1
- Main level bedrooms: 1
Heating
- Gas, Forced Air
Appliances
- Included: Dishwasher, Electric Cooktop, Gas Water Heater, Refrigerator
- Laundry: Main Level
Features
- Ceiling Fan(s), Entrance Foyer, Eat-in Kitchen, Separate/Formal Living Room, Home Office, Other, See Remarks, Bedroom on Main Level, Main Level Primary
- Flooring: Carpet, Varies
- Basement: Partial
- Has fireplace: No
Interior area
- Total structure area: 1,060
- Total interior livable area: 1,060 sqft
Video & virtual tour
Property
Parking
- Parking features: No Garage
Features
- Exterior features: Blacktop Driveway, Enclosed Porch, Fence, Porch, Private Yard, See Remarks
- Fencing: Partial
Lot
- Size: 0.33 Acres
- Dimensions: 80 x 180
- Features: Other, Near Public Transit, Rectangular, Rectangular Lot, See Remarks
Details
- Additional structures: Shed(s), Storage
- Parcel number: 30160031906900050270000000
- Special conditions: Standard
Construction
Type & style
- Home type: SingleFamily
- Architectural style: Two Story
- Property subtype: Single Family Residence
Materials
- Vinyl Siding
- Foundation: Stone
- Roof: Asphalt
Condition
- Resale
- Year built: 1850
Utilities & green energy
- Electric: Circuit Breakers
- Sewer: Connected
- Water: Connected, Public
- Utilities for property: Cable Available, Electricity Available, Sewer Connected, Water Connected
Community & HOA
Community
- Subdivision: Town/Utica
Location
- Region: Utica
Financial & listing details
- Price per square foot: $156/sqft
- Tax assessed value: $36,700
- Annual tax amount: $2,466
- Date on market: 10/2/2026
- Cumulative days on market: 1 day
- Listing terms: Cash,Conventional,FHA,VA Loan
Estimated market value
$124,300
$94,000 - $154,000
$1,388/mo
Price history
| Date | Event | Price |
|---|---|---|
| 10/2/2026 | Listed for sale | $164,900+66.6%$156/sqft |
Source:  NYSAMLSs #S1719529 Report a problem NYSAMLSs #S1719529 Report a problem | ||
| 10/22/2024 | Listing removed | $99,000$93/sqft |
Source: NYSAMLSs #S1557652 Report a problem | ||
| 10/22/2024 | Price change | $99,000-17.2%$93/sqft |
Source: NYSAMLSs #S1557652 Report a problem | ||
| 8/8/2024 | Listed for sale | $119,500$113/sqft |
Source: NYSAMLSs #S1557652 Report a problem | ||
Public tax history
Tax history is unavailable.
Monthly payment
Climate risks
Neighborhood: 13501
Nearby schools
Schools provided by the listing agent
- High: Thomas R Proctor High
- District: Utica
Source: NYSAMLSs. This data may not be complete. We recommend contacting the local school district to confirm school assignments for this home.

Similar homes
- $179,0005 bd2 ba1.4k sqft1021 George Pl, Utica, NY 13501For Sale

 MLS ID #S1719202, Alen Zekic, Listing by: Assist2Sell Buyers & Sellers 1st Choice. NYSAMLSs
 - $187,9004 bd2 ba1.5k sqft504 Eagle St, Utica, NY 13501For Sale
 MLS ID #S1715409, Brett Lojewski, Listing by: The Property Shop. NYSAMLSs
 - $169,9004 bd2 ba1.5k sqft1630 Weston Ave, Utica, NY 13501For Sale
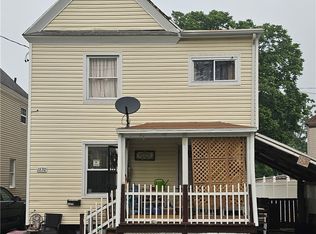 MLS ID #S1707530, Alen Zekic, Listing by: Assist2Sell Buyers & Sellers 1st Choice. NYSAMLSs
 - $155,0003 bd1 ba860 sqft1307 Brinckerhoff Ave, Utica, NY 13501For Sale
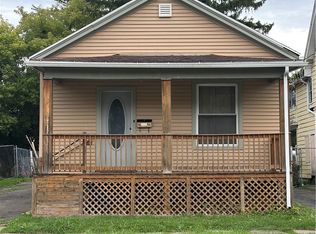 MLS ID #S1715040, Ramazani Juma, Listing by: Howard Hanna Cny Inc. NYSAMLSs
 - $212,0002 bd1 ba960 sqft1206 Kiniry St, Utica, NY 13501For SaleMLS ID #S1718522, C. Vitiello, Listing by: Coldwell Banker Faith Properties Il. NYSAMLSs
- $155,0004 bd2 ba1.5k sqft601 Eagle St, Utica, NY 13501For SaleMLS ID #S1689151, Alen Zekic, Listing by: Assist2Sell Buyers & Sellers 1st Choice. NYSAMLSs
- $174,0003 bd2 ba1.4k sqft631 South St, Utica, NY 13501For SaleMLS ID #S1689959, Yanina Martinez, Listing by: Coldwell Banker Faith Properties. NYSAMLSs
- $179,9003 bd1 ba1k sqft1829 Gardner St, Utica, NY 13501For SaleMLS ID #S1689860, Nicole Bartolomie-Nucci, Listing by: Hunt Real Estate Era Cl. NYSAMLSs
- $199,9004 bd2 ba1.5k sqft1626 Miller St, Utica, NY 13501For SaleMLS ID #S1710348, Alen Zekic, Listing by: Assist2Sell Buyers & Sellers 1st Choice. NYSAMLSs
- $185,0005 bd2 ba1.3k sqft1305 Oak St, Utica, NY 13502For SaleMLS ID #S1717212, Mikhail Polkhovskiy, Listing by: Home Pro Realty. NYSAMLSs
- $160,0004 bd2 ba900 sqft35 Paris Rd, New Hartford, NY 13413For SaleMLS ID #S1701714, Mari-Lea Gazzal, Listing by: Coldwell Banker Faith Properties. NYSAMLSs
- $219,0005 bd2 ba1.3k sqft1182 Kossuth Ave, Utica, NY 13501For SaleMLS ID #S1701455, Mikhail Polkhovskiy, Listing by: Home Pro Realty. NYSAMLSs
- $189,9003 bd1 ba872 sqft4 Leard Rd, New Hartford, NY 13413For SaleMLS ID #S1718496, Calvin J. Lyon, Listing by: Pondras Homes & Hearth Realty LLC. NYSAMLSs
- $185,0003 bd2 ba1.1k sqft1903 Butterfield Ave, Utica, NY 13501For SaleMLS ID #S1710050, Alen Zekic, Listing by: Assist2Sell Buyers & Sellers 1st Choice. NYSAMLSs
- $220,0003 bd2 ba1.5k sqft2765 King Rd, Sauquoit, NY 13456For SaleMLS ID #S1718928, Paul F. Sacco, Listing by: Acropolis Realty Group LLC. NYSAMLSs
- $147,9002 bd1 ba1.2k sqft142 Marlboro Rd, Utica, NY 13501For SaleMLS ID #S1698622, Brett Lojewski, Listing by: The Property Shop. NYSAMLSs
- $149,0004 bd2 ba1.4k sqft803 Oswego St, Utica, NY 13502For SaleMLS ID #S1696480, David S. Meislin, Listing by: Howard Hanna Cny Inc. NYSAMLSs
- $239,9003 bd1 ba1.3k sqft929 Armory Dr, Utica, NY 13501For SaleMLS ID #S1693967, Adeline G. VanDyke, Listing by: Pine to Palm Realty Group, LLC. NYSAMLSs
- $169,0003 bd1 ba1.1k sqft201 Miller St, Oriskany, NY 13424For SaleMLS ID #S1712448, Raymond Kurtyka, Listing by: Coldwell Banker Prime Prop,Inc. NYSAMLSs
- $199,9003 bd1 ba1.5k sqft402 Richmond Rd, Utica, NY 13502For SaleMLS ID #S1712866, Jodie M. DeCosty, Listing by: Coldwell Banker Prime Properties. NYSAMLSs
