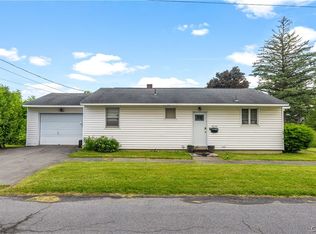
Are you searching for your first home or hoping to downsize to single-level living? This East Utica ranch could be the perfect fit. It features two bedrooms and one bathroom, and sits on a quiet dead-end street. The kitchen floor was updated in 2021, along with a new refrigerator and gas range. The garage has been turned into a family room, ideal for kids, music, or workouts. The basement offers lots of storage and extra space. The large backyard has been recently graded and seeded. You’ll have quick access to 5S for easy commuting, and you’re just minutes from downtown Utica’s dining and shopping.
Active
$212,000
1206 Kiniry St, Utica, NY 13501
2beds
960sqft
Single Family Residence
Built in 1945
6,398 Square Feet Lot
$-- Zestimate®
$221/sqft
$-- HOA
What's special
New refrigeratorOne bathroomQuiet dead-end streetLarge backyardTwo bedrooms
- 18 days
- 667
- 29
Zillow last checked:
Listing updated:
Listed by:
Coldwell Banker Faith Properties Il 315-574-2260,
C. Vitiello 315-868-9666,
John C. Brown 315-570-6640,
Coldwell Banker Faith Properties
Source: NYSAMLSs,MLS#: S1718522 Originating MLS: Mohawk Valley
Facts & features
Interior
Bedrooms & bathrooms
- Bedrooms: 2
- Bathrooms: 1
- Full bathrooms: 1
- Main level bathrooms: 1
- Main level bedrooms: 2
Bedroom 1
- Level: First
- Dimensions: 14.00 x 10.00
Bedroom 2
- Level: First
- Dimensions: 11.00 x 10.00
Dining room
- Level: First
- Dimensions: 11.00 x 11.00
Kitchen
- Level: First
- Dimensions: 12.00 x 10.00
Living room
- Level: First
- Dimensions: 20.00 x 11.00
Other
- Level: First
- Dimensions: 23.00 x 13.00
Heating
- Gas, Forced Air
Cooling
- Window Unit(s)
Appliances
- Included: Gas Oven, Gas Range, Gas Water Heater, Refrigerator
- Laundry: In Basement
Features
- Other, See Remarks, Bedroom on Main Level
- Flooring: Carpet, Hardwood, Varies, Vinyl
- Basement: Full
- Has fireplace: No
Interior area
- Total structure area: 960
- Total interior livable area: 960 sqft
Video & virtual tour
Property
Parking
- Total spaces: 1
- Parking features: Attached, Garage
- Attached garage spaces: 1
Features
- Levels: One
- Stories: 1
- Exterior features: Blacktop Driveway
Lot
- Size: 6,398 Square Feet
- Dimensions: 64 x 100
- Features: Other, Rectangular, Rectangular Lot, See Remarks
Details
- Parcel number: 30160033100900030120000000
- Special conditions: Standard
Construction
Type & style
- Home type: SingleFamily
- Architectural style: Ranch
- Property subtype: Single Family Residence
Materials
- Vinyl Siding
- Foundation: Block
- Roof: Asphalt
Condition
- Resale
- Year built: 1945
Utilities & green energy
- Sewer: Connected
- Water: Connected, Public
- Utilities for property: Sewer Connected, Water Connected
Community & HOA
Location
- Region: Utica
Financial & listing details
- Price per square foot: $221/sqft
- Tax assessed value: $56,500
- Annual tax amount: $3,922
- Date on market: 10/2/2026
- Listing terms: Cash,Conventional,FHA,VA Loan
Estimated market value
Not available
Estimated sales range
Not available
Not available
Price history
| Date | Event | Price |
|---|---|---|
| 10/2/2026 | Listed for sale | $212,000$221/sqft |
Source:  NYSAMLSs #S1718522 Report a problem | ||
Public tax history
| Year | Property taxes | Tax assessment |
|---|---|---|
| 2018 | $2,299 | $56,500 |
| 2017 | $2,299 | $56,500 |
| 2016 | -- | $56,500 |
| 2015 | -- | $56,500 |
| 2014 | -- | $56,500 |
Find assessor info on the county website
Monthly payment
Climate risks
Neighborhood: 13501
Nearby schools
Schools provided by the listing agent
- District: Utica
Source: NYSAMLSs. This data may not be complete. We recommend contacting the local school district to confirm school assignments for this home.
Similar homes
- $219,0003 bd2 ba1.1k sqft1006 Ontario St, Utica, NY 13501For Sale

 MLS ID #S1711290, William R. Bradley, Listing by: Bradley and Bradley Real Estate. NYSAMLSs
- $179,9003 bd1 ba1k sqft1829 Gardner St, Utica, NY 13501For Sale
 MLS ID #S1689860, Nicole Bartolomie-Nucci, Listing by: Hunt Real Estate Era Cl. NYSAMLSs
- $164,9004 bd1 ba1k sqft1113 Leeds St, Utica, NY 13501For Sale
 MLS ID #S1719529, Brett Lojewski, Listing by: The Property Shop. NYSAMLSs
- $269,9004 bd3 ba1k sqft1226 Hilton Ave, Utica, NY 13501For Sale
 MLS ID #S1697716, Alen Zekic, Listing by: Assist2Sell Buyers & Sellers 1st Choice. NYSAMLSs
- $217,9003 bd1 ba1.2k sqft120 Lyon Pl, Utica, NY 13502For SaleMLS ID #S1717719, Christine S. Ossont, Listing by: Coldwell Banker Faith Properties. NYSAMLSs
- $174,0003 bd2 ba1.4k sqft631 South St, Utica, NY 13501For SaleMLS ID #S1689959, Yanina Martinez, Listing by: Coldwell Banker Faith Properties. NYSAMLSs
- $185,0003 bd2 ba1.1k sqft1903 Butterfield Ave, Utica, NY 13501For SaleMLS ID #S1710050, Alen Zekic, Listing by: Assist2Sell Buyers & Sellers 1st Choice. NYSAMLSs
- $239,9002 bd1 ba1.1k sqft339 Lomond Pl, Utica, NY 13502For SaleMLS ID #S1702108, Sheila A. Beach, Listing by: The Beach Real Estate Team. NYSAMLSs
- $229,0003 bd2 ba1.3k sqft104 Wells Pl, Utica, NY 13502For SaleMLS ID #S1686195, Merima Smajic, Listing by: Coldwell Banker Prime Properties. NYSAMLSs
- $244,9003 bd2 ba1k sqft5735 Walker Rd, Deerfield, NY 13502For SaleMLS ID #S1707488, Deborah A. Lemery, Listing by: Lemery Realty. NYSAMLSs
- $210,0002 bd1 ba1k sqft210 Wildwood Rdg #210, Frankfort, NY 13340For SaleMLS ID #S1710916, Kimberly Wessinger, Listing by: Solus Properties Inc. NYSAMLSs
- $249,9002 bd2 ba1.2k sqft16 Hoffman Rd, New Hartford, NY 13413For SaleMLS ID #S1723004, Kathleen Despins, Listing by: Coldwell Banker Sexton Real Estate. NYSAMLSs
- $185,0005 bd2 ba1.3k sqft1305 Oak St, Utica, NY 13502For SaleMLS ID #S1717212, Mikhail Polkhovskiy, Listing by: Home Pro Realty. NYSAMLSs
- $180,0003 bd1 ba1k sqft16 1st St, Yorkville, NY 13495For SaleMLS ID #S1721941, C. Vitiello, Listing by: Coldwell Banker Faith Properties Il. NYSAMLSs
- $230,0003 bd2 ba1.4k sqft6 1st St, Whitesboro, NY 13492For SaleMLS ID #S1720135, Cindy Rosati, Listing by: Hunt Real Estate ERA. NYSAMLSs
- $150,0003 bd1 ba860 sqft1307 Brinckerhoff Ave, Utica, NY 13501For SaleMLS ID #S1715040, Ramazani Juma, Listing by: Howard Hanna Cny Inc. NYSAMLSs
- $189,9003 bd1 ba872 sqft4 Leard Rd, New Hartford, NY 13413For SaleMLS ID #S1718496, Calvin J. Lyon, Listing by: Pondras Homes & Hearth Realty LLC. NYSAMLSs
- $190,0002 bd2 ba1.1k sqft11 Clarey Ave, Clark Mills, NY 13321For SaleMLS ID #S1715588, C. Vitiello, Listing by: Coldwell Banker Faith Properties Il. NYSAMLSs
- $259,9003 bd2 ba1.3k sqft731 Deerfield Dr E, Utica, NY 13502For SaleMLS ID #S1709916, David J. Matrulli, Listing by: Coldwell Banker Faith Properties. NYSAMLSs
- $249,9003 bd1 ba1.3k sqft3772 Hand Pl, Sauquoit, NY 13456For SaleMLS ID #S1714072, Robert D. Bedell, Listing by: Branjen Realty, LLC. NYSAMLSs
