Warm, welcoming, and thoughtfully cared for, this 3-bedroom, 1.5-bath charming Ranch home offers 1,123 square feet of comfortable living space in a convenient Utica location.
Inside, beautiful hardwood floors and fresh interior paint create a bright, inviting atmosphere. The open-concept kitchen, dining room, and living room provide a spacious, connected layout that makes everyday living and entertaining feel effortless. Newer kitchen appliances add modern convenience.
Step outside to a spacious, fully fenced backyard with plenty of room to play, garden, entertain, or simply unwind. The backyard deck is the perfect setting for morning coffee, summer grilling, outdoor dining, and evenings with family and friends.
A clean, well-maintained full basement offers excellent storage and flexible space for a home gym, workshop, or hobbies. Thoughtful updates include a new 50-year-rated roof, new water heater, and fresh interior paint. Washer and dryer are also included.
Located less than 10 minutes from Wynn Hospital and convenient to parks, restaurants, shopping, everyday necessities, and Downtown Utica, this charming ranch offers the comfort of home with everything you need close by.
Move-in ready, inviting, and full of possibility-this is a wonderful place to begin your next chapter.
Active
$219,000
1006 Ontario St, Utica, NY 13501
3beds
1,125sqft
Single Family Residence
Built in 1950
9,395 Square Feet Lot
$-- Zestimate®
$195/sqft
$-- HOA
What's special
Backyard deckSpacious fully fenced backyardBright inviting atmosphereClean well-maintained full basementFresh interior paintNewer kitchen appliancesBeautiful hardwood floors
- 46 days
- 265
- 15
Zillow last checked:
Listing updated:
Listed by:
Bradley and Bradley Real Estate 315-896-6858,
William R. Bradley 315-794-5103
Source: NYSAMLSs,MLS#: S1711290 Originating MLS: Mohawk Valley
Originating MLS: Mohawk ValleyFacts & features
Interior
Bedrooms & bathrooms
- Bedrooms: 3
- Bathrooms: 2
- Full bathrooms: 1
- 1/2 bathrooms: 1
- Main level bathrooms: 2
- Main level bedrooms: 3
Heating
- Gas, Baseboard
Appliances
- Included: Dryer, Dishwasher, Electric Oven, Electric Range, Gas Water Heater, Refrigerator, Washer
Features
- Galley Kitchen, Bedroom on Main Level
- Flooring: Hardwood, Tile, Varies, Vinyl
- Basement: Full
- Has fireplace: No
Interior area
- Total structure area: 1,125
- Total interior livable area: 1,125 sqft
Video & virtual tour
Property
Parking
- Total spaces: 1
- Parking features: Attached, Garage
- Attached garage spaces: 1
Features
- Levels: One
- Stories: 1
- Exterior features: Blacktop Driveway
Lot
- Size: 9,395 Square Feet
- Dimensions: 77 x 122
- Features: Corner Lot, Rectangular, Rectangular Lot
Details
- Parcel number: 30160031907900020100000000
- Special conditions: Standard
Construction
Type & style
- Home type: SingleFamily
- Architectural style: Ranch
- Property subtype: Single Family Residence
Materials
- Vinyl Siding
- Foundation: Poured
Condition
- Resale
- Year built: 1950
Utilities & green energy
- Sewer: Connected
- Water: Connected, Public
- Utilities for property: Sewer Connected, Water Connected
Community & HOA
Community
- Subdivision: Rutger St Park
Location
- Region: Utica
Financial & listing details
- Price per square foot: $195/sqft
- Tax assessed value: $50,700
- Annual tax amount: $3,760
- Date on market: 9/1/2026
- Cumulative days on market: 25 days
- Listing terms: Cash,Conventional,FHA,VA Loan
Estimated market value
Not available
Estimated sales range
Not available
Not available
Price history
| Date | Event | Price |
|---|---|---|
| 10/12/2026 | Listed for sale | $219,000$195/sqft |
Source:  NYSAMLSs #S1711290 Report a problem NYSAMLSs #S1711290 Report a problem | ||
| 9/20/2026 | Pending sale | $219,000$195/sqft |
Source: NYSAMLSs #S1711290 Report a problem | ||
| 9/2/2026 | Listed for sale | $219,000+57.9%$195/sqft |
Source: NYSAMLSs #S1711290 Report a problem | ||
| 3/24/2021 | Listing removed | -- |
Source: Owner Report a problem | ||
| 9/2/2020 | Sold | $138,700+0.5%$123/sqft |
Source: Public Record Report a problem | ||
| 3/18/2020 | Listing removed | $138,000$123/sqft |
Source: Owner Report a problem | ||
| 3/9/2020 | Price change | $138,000-4.8%$123/sqft |
Source: Owner Report a problem | ||
| 2/19/2020 | Price change | $145,000-2.6%$129/sqft |
Source: Owner Report a problem | ||
| 2/3/2020 | Listed for sale | $148,900+65.6%$132/sqft |
Source: Owner Report a problem | ||
| 3/22/2019 | Listing removed | $89,900$80/sqft |
Source: Owner Report a problem | ||
| 12/31/2018 | Listed for sale | $89,900-23.5%$80/sqft |
Source: Owner Report a problem | ||
| 11/21/2010 | Listing removed | $117,500$104/sqft |
Source: Weichert Realtors #1003333 Report a problem | ||
| 11/4/2010 | Price change | $117,500-2.1%$104/sqft |
Source: Weichert Realtors #1003333 Report a problem | ||
| 10/3/2010 | Listed for sale | $120,000$107/sqft |
Source: Weichert Realtors #1003333 Report a problem | ||
Public tax history
| Year | Property taxes | Tax assessment |
|---|---|---|
| 2025 | -- | $50,700 |
| 2024 | -- | $50,700 |
| 2023 | -- | $50,700 |
| 2022 | -- | $50,700 |
| 2021 | -- | $50,700 |
| 2020 | -- | $50,700 |
| 2019 | -- | $50,700 |
| 2018 | -- | $50,700 |
| 2017 | $2,199 | $50,700 |
| 2016 | -- | $50,700 |
| 2015 | -- | $50,700 |
| 2014 | -- | $50,700 |
| 2013 | -- | $50,700 |
| 2012 | -- | $50,700 |
| 2011 | -- | $50,700 |
| 2010 | -- | $50,700 |
| 2009 | -- | $50,700 |
| 2008 | -- | $50,700 |
| 2007 | -- | $50,700 |
| 2006 | -- | $50,700 |
| 2005 | -- | $50,700 |
| 2004 | -- | $50,700 |
| 2003 | -- | $50,700 |
| 2002 | -- | $50,700 |
| 2001 | -- | $50,700 |
| 2000 | -- | $50,700 |
Find assessor info on the county website
Monthly payment
Climate risks
Neighborhood: 13501
Nearby schools
Schools provided by the listing agent
- District: Utica
Source: NYSAMLSs. This data may not be complete. We recommend contacting the local school district to confirm school assignments for this home.
Similar homes
- $179,9003 bd1 ba1k sqft1829 Gardner St, Utica, NY 13501For Sale
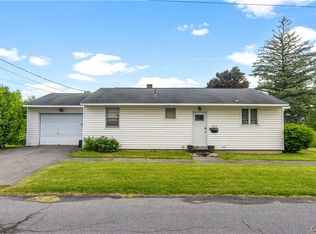
 MLS ID #S1689860, Nicole Bartolomie-Nucci, Listing by: Hunt Real Estate Era Cl. NYSAMLSs
 - $212,0002 bd1 ba960 sqft1206 Kiniry St, Utica, NY 13501For Sale
 MLS ID #S1718522, C. Vitiello, Listing by: Coldwell Banker Faith Properties Il. NYSAMLSs
 - $225,0004 bd2 ba1.5k sqft733 Mary St, Utica, NY 13501For Sale
 MLS ID #S1695699, Michele Martinez, Listing by: Coldwell Banker Prime Properties. NYSAMLSs
 - $169,9004 bd2 ba1.5k sqft1630 Weston Ave, Utica, NY 13501For Sale
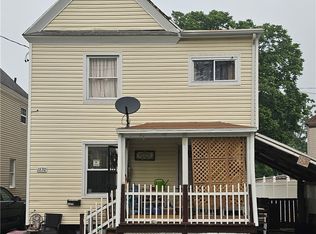 MLS ID #S1707530, Alen Zekic, Listing by: Assist2Sell Buyers & Sellers 1st Choice. NYSAMLSs
 - $164,9004 bd1 ba1k sqft1113 Leeds St, Utica, NY 13501For SaleMLS ID #S1719529, Brett Lojewski, Listing by: The Property Shop. NYSAMLSs
- $244,9003 bd2 ba1k sqft5735 Walker Rd, Deerfield, NY 13502For SaleMLS ID #S1707488, Deborah A. Lemery, Listing by: Lemery Realty. NYSAMLSs
- $187,9004 bd2 ba1.5k sqft504 Eagle St, Utica, NY 13501For SaleMLS ID #S1715409, Brett Lojewski, Listing by: The Property Shop. NYSAMLSs
- $230,0003 bd2 ba1.4k sqft6 1st St, Whitesboro, NY 13492For SaleMLS ID #S1720135, Cindy Rosati, Listing by: Hunt Real Estate ERA. NYSAMLSs
- $195,0003 bd2 ba1.6k sqft1159 McQuade Ave, Utica, NY 13501For SaleMLS ID #S1699795, Alen Zekic, Listing by: Assist2Sell Buyers & Sellers 1st Choice. NYSAMLSs
- $179,0005 bd2 ba1.4k sqft1021 George Pl, Utica, NY 13501For SaleMLS ID #S1719202, Alen Zekic, Listing by: Assist2Sell Buyers & Sellers 1st Choice. NYSAMLSs
- $185,0003 bd2 ba1.1k sqft1903 Butterfield Ave, Utica, NY 13501For SaleMLS ID #S1710050, Alen Zekic, Listing by: Assist2Sell Buyers & Sellers 1st Choice. NYSAMLSs
- $199,9004 bd2 ba1.5k sqft1626 Miller St, Utica, NY 13501For SaleMLS ID #S1710348, Alen Zekic, Listing by: Assist2Sell Buyers & Sellers 1st Choice. NYSAMLSs
- $269,9004 bd3 ba1k sqft1226 Hilton Ave, Utica, NY 13501For SaleMLS ID #S1697716, Alen Zekic, Listing by: Assist2Sell Buyers & Sellers 1st Choice. NYSAMLSs
- $217,9003 bd1 ba1.2k sqft120 Lyon Pl, Utica, NY 13502For SaleMLS ID #S1717719, Christine S. Ossont, Listing by: Coldwell Banker Faith Properties. NYSAMLSs
- $189,9003 bd1 ba1.5k sqft402 Richmond Rd, Utica, NY 13502For SaleMLS ID #S1712866, Jodie M. DeCosty, Listing by: Coldwell Banker Prime Properties. NYSAMLSs
- $239,9002 bd1 ba1.1k sqft339 Lomond Pl, Utica, NY 13502For SaleMLS ID #S1702108, Sheila A. Beach, Listing by: The Beach Real Estate Team. NYSAMLSs
- $174,0003 bd2 ba1.4k sqft631 South St, Utica, NY 13501For SaleMLS ID #S1689959, Yanina Martinez, Listing by: Coldwell Banker Faith Properties. NYSAMLSs
- $229,0003 bd2 ba1.3k sqft104 Wells Pl, Utica, NY 13502For SaleMLS ID #S1686195, Merima Smajic, Listing by: Coldwell Banker Prime Properties. NYSAMLSs
- $250,0004 bd2 ba1.4k sqft693 Windfall Rd, Utica, NY 13502For SaleMLS ID #S1720670, Mikhail Polkhovskiy, Listing by: Home Pro Realty. NYSAMLSs
- $180,0003 bd1 ba1k sqft16 1st St, Yorkville, NY 13495For SaleMLS ID #S1721941, C. Vitiello, Listing by: Coldwell Banker Faith Properties Il. NYSAMLSs
