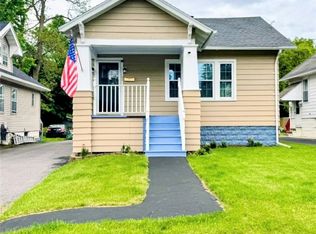
Beautiful South Utica bungalow with hardwood floors, gorgeous newer kitchen and pretty artificial fireplace. Large dining room. Spacious living room with French doors opens to a light-filled sunroom/den. Third bedroom is tandem, but originally opened to the living room. Full attic with potential for additional rooms. Basement includes a laundry area, workshop/studio and an office. Two car garage. Front and back porches. Large deck with private fenced rear yard. Well located in a convenient South Utica neighborhood. Be sure to consider this special home!
Active
$223,900
120 Lyon Pl, Utica, NY 13502
3beds
1,240sqft
Single Family Residence
Built in 1930
6,451 Square Feet Lot
$-- Zestimate®
$181/sqft
$-- HOA
What's special
Pretty artificial fireplaceTwo car garageFront and back porchesLarge dining roomHardwood floorsGorgeous newer kitchen
- 17 days
- 1,029
- 63
Zillow last checked:
Listing updated:
Listed by:
Coldwell Banker Faith Properties 315-735-2222,
Christine S. Ossont 315-794-2627
Source: NYSAMLSs,MLS#: S1717719 Originating MLS: Mohawk Valley
Originating MLS: Mohawk ValleyFacts & features
Interior
Bedrooms & bathrooms
- Bedrooms: 3
- Bathrooms: 1
- Full bathrooms: 1
- Main level bathrooms: 1
- Main level bedrooms: 3
Bedroom 1
- Level: First
Bedroom 2
- Level: First
Bedroom 3
- Level: First
Basement
- Level: Basement
Den
- Level: First
Foyer
- Level: First
Kitchen
- Level: First
Laundry
- Level: Basement
Living room
- Level: First
Heating
- Oil, Forced Air
Appliances
- Included: Built-In Range, Built-In Oven, Dryer, Dishwasher, Electric Cooktop, Electric Water Heater, Microwave, Refrigerator, Washer
Features
- Home Office, Pantry, Workshop
- Flooring: Ceramic Tile, Hardwood, Varies
- Basement: Full,Partially Finished
- Number of fireplaces: 1
Interior area
- Total structure area: 1,240
- Total interior livable area: 1,240 sqft
Video & virtual tour
Property
Parking
- Total spaces: 2
- Parking features: Detached, Garage
- Garage spaces: 2
Features
- Levels: One
- Stories: 1
- Patio & porch: Open, Porch
- Exterior features: Blacktop Driveway, Fully Fenced, Private Yard, See Remarks
- Fencing: Full
Lot
- Size: 6,451 Square Feet
- Dimensions: 50 x 129
- Features: Rectangular, Rectangular Lot, Residential Lot
Details
- Parcel number: 30160032901100070260000000
- Special conditions: Estate
Construction
Type & style
- Home type: SingleFamily
- Architectural style: Bungalow
- Property subtype: Single Family Residence
Materials
- Shake Siding
- Foundation: Block
- Roof: Asphalt
Condition
- Resale
- Year built: 1930
Utilities & green energy
- Sewer: Connected
- Water: Connected, Public
- Utilities for property: Cable Available, Sewer Connected, Water Connected
Community & HOA
Location
- Region: Utica
Financial & listing details
- Price per square foot: $181/sqft
- Tax assessed value: $48,700
- Annual tax amount: $3,515
- Date on market: 9/25/2026
- Listing terms: Cash,Conventional,FHA,VA Loan
Estimated market value
Not available
Estimated sales range
Not available
Not available
Price history
| Date | Event | Price |
|---|---|---|
| 9/25/2026 | Listed for sale | $223,900$181/sqft |
Source:  NYSAMLSs #S1717719 Report a problem NYSAMLSs #S1717719 Report a problem | ||
Public tax history
| Year | Property taxes | Tax assessment |
|---|---|---|
| 2025 | -- | $48,700 |
| 2024 | -- | $48,700 |
| 2023 | -- | $48,700 |
| 2022 | -- | $48,700 |
| 2021 | -- | $48,700 |
| 2020 | -- | $48,700 |
| 2019 | -- | $48,700 |
| 2018 | -- | $48,700 |
| 2017 | $770 | $48,700 |
| 2016 | -- | $48,700 |
| 2015 | -- | $48,700 |
| 2014 | -- | $48,700 |
| 2013 | -- | $48,700 |
| 2012 | -- | $48,700 |
| 2011 | -- | $48,700 |
| 2010 | -- | $48,700 |
| 2009 | -- | $48,700 |
| 2008 | -- | $48,700 |
| 2007 | -- | $48,700 |
| 2006 | -- | $48,700 |
| 2005 | -- | $48,700 |
| 2004 | -- | $48,700 |
| 2003 | -- | $48,700 |
| 2002 | -- | $48,700 |
| 2001 | -- | $48,700 |
| 2000 | -- | $48,700 |
Find assessor info on the county website
Monthly payment
Climate risks
Neighborhood: 13502
Nearby schools
Schools provided by the listing agent
- District: Utica
Source: NYSAMLSs. This data may not be complete. We recommend contacting the local school district to confirm school assignments for this home.
Similar homes
- $239,9002 bd1 ba1.1k sqft339 Lomond Pl, Utica, NY 13502For Sale

 MLS ID #S1702108, Sheila A. Beach, Listing by: The Beach Real Estate Team. NYSAMLSs
 - $229,0003 bd2 ba1.3k sqft104 Wells Pl, Utica, NY 13502For Sale
 MLS ID #S1686195, Merima Smajic, Listing by: Coldwell Banker Prime Properties. NYSAMLSs
 - $212,0002 bd1 ba960 sqft1206 Kiniry St, Utica, NY 13501For Sale
 MLS ID #S1718522, C. Vitiello, Listing by: Coldwell Banker Faith Properties Il. NYSAMLSs
 - $244,9003 bd2 ba1k sqft5735 Walker Rd, Deerfield, NY 13502For Sale
 MLS ID #S1707488, Deborah A. Lemery, Listing by: Lemery Realty. NYSAMLSs
 - $219,0003 bd2 ba1.1k sqft1006 Ontario St, Utica, NY 13501For SaleMLS ID #S1711290, William R. Bradley, Listing by: Bradley and Bradley Real Estate. NYSAMLSs
- $185,0005 bd2 ba1.3k sqft1305 Oak St, Utica, NY 13502For SaleMLS ID #S1717212, Mikhail Polkhovskiy, Listing by: Home Pro Realty. NYSAMLSs
- $179,9003 bd1 ba1.1k sqft1216 Oak St, Utica, NY 13502For SaleMLS ID #S1697514, Alen Zekic, Listing by: Assist2Sell Buyers & Sellers 1st Choice. NYSAMLSs
- $185,0003 bd2 ba1.1k sqft1903 Butterfield Ave, Utica, NY 13501For SaleMLS ID #S1710050, Alen Zekic, Listing by: Assist2Sell Buyers & Sellers 1st Choice. NYSAMLSs
- $225,0004 bd2 ba1.5k sqft733 Mary St, Utica, NY 13501For SaleMLS ID #S1695699, Michele Martinez, Listing by: Coldwell Banker Prime Properties. NYSAMLSs
- $199,9004 bd2 ba1.5k sqft1626 Miller St, Utica, NY 13501For SaleMLS ID #S1710348, Alen Zekic, Listing by: Assist2Sell Buyers & Sellers 1st Choice. NYSAMLSs
- $199,9003 bd1 ba1.5k sqft402 Richmond Rd, Utica, NY 13502For SaleMLS ID #S1712866, Jodie M. DeCosty, Listing by: Coldwell Banker Prime Properties. NYSAMLSs
- $259,9003 bd2 ba1.3k sqft731 Deerfield Dr E, Utica, NY 13502For SaleMLS ID #S1709916, David J. Matrulli, Listing by: Coldwell Banker Faith Properties. NYSAMLSs
- $260,0003 bd1 ba1.3k sqft3772 Hand Pl, Sauquoit, NY 13456For SaleMLS ID #S1714072, Robert D. Bedell, Listing by: Branjen Realty, LLC. NYSAMLSs
- $189,9003 bd1 ba872 sqft4 Leard Rd, New Hartford, NY 13413For SaleMLS ID #S1718496, Calvin J. Lyon, Listing by: Pondras Homes & Hearth Realty LLC. NYSAMLSs
- $209,9003 bd2 ba1.4k sqft319 Main St, Whitesboro, NY 13492For SaleMLS ID #S1715581, Bozena Sroczyk, Listing by: Coldwell Banker Faith Properties. NYSAMLSs
- $179,0005 bd2 ba1.4k sqft1021 George Pl, Utica, NY 13501For SaleMLS ID #S1719202, Alen Zekic, Listing by: Assist2Sell Buyers & Sellers 1st Choice. NYSAMLSs
- $239,9003 bd3 ba1.7k sqft5586 Trenton Rd, Deerfield, NY 13502For SaleMLS ID #S1707578, John C. Brown, Listing by: Coldwell Banker Faith Properties. NYSAMLSs
- $249,9002 bd1 ba1.6k sqft33 Curran Rd, Whitesboro, NY 13492For SaleMLS ID #S1718448, Lynn Boucher, Listing by: Coldwell Banker Faith Properties. NYSAMLSs
- $249,9002 bd1 ba1k sqft214 Fairway Dr, New Hartford, NY 13413For SaleMLS ID #S1713800, Lori DiNardo-Emmerich, Listing by: Coldwell Banker Faith Properties. NYSAMLSs
- $225,0003 bd1 ba1.4k sqft344 Brown Rd, Frankfort, NY 13340For SaleMLS ID #S1692348, Alen Zekic, Listing by: Assist2Sell Buyers & Sellers 1st Choice. NYSAMLSs
