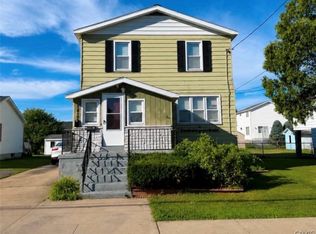
This well-maintained 4-bedroom, 2-bath home offers plenty of space both inside and out. The spacious 11' x 15' primary bedroom features its own private bath and a large walk-in closet, creating a comfortable place to unwind.
The first floor includes a living room, formal dining room, eat-in kitchen, and the convenience of a first-floor laundry room. Enjoy relaxing on the front porch or spending time on the back 9 X 10 deck overlooking the private backyard.
Additional features include a full basement, a new storage shed built in 2021, and a driveway with room for up to three vehicles, plus additional street parking. An additional lot is included with the sale, offering extra outdoor space for gardening, recreation, or simply enjoying a little more room to spread out.
Conveniently located close to shopping, parks, and public transportation, this home offers a great combination of space, comfort, and everyday convenience.
Active
$225,000
733 Mary St, Utica, NY 13501
4beds
1,592sqft
Single Family Residence
Built in 1920
3,645 Square Feet Lot
$-- Zestimate®
$141/sqft
$-- HOA
What's special
Front porchLarge walk-in closetPrivate bathFirst-floor laundry roomFormal dining roomEat-in kitchen
- 98 days
- 204
- 8
Zillow last checked:
Listing updated:
Listed by:
Coldwell Banker Prime Properties 315-768-1680,
Michele Martinez 315-982-1918
Source: NYSAMLSs,MLS#: S1695699 Originating MLS: Mohawk Valley
Originating MLS: Mohawk ValleyFacts & features
Interior
Bedrooms & bathrooms
- Bedrooms: 4
- Bathrooms: 2
- Full bathrooms: 2
- Main level bathrooms: 2
- Main level bedrooms: 2
Bedroom 1
- Level: First
- Dimensions: 15.00 x 11.00
Bedroom 2
- Level: First
- Dimensions: 10.00 x 9.00
Bedroom 3
- Level: Second
- Dimensions: 10.00 x 10.00
Bedroom 4
- Level: Second
- Dimensions: 13.00 x 12.00
Dining room
- Level: First
- Dimensions: 13.00 x 11.00
Kitchen
- Level: First
- Dimensions: 14.00 x 12.00
Living room
- Level: First
- Dimensions: 12.00 x 11.00
Other
- Level: First
- Dimensions: 8.00 x 6.00
Storage room
- Level: Second
- Dimensions: 7.00 x 6.00
Heating
- Gas, Forced Air
Appliances
- Included: Dishwasher, Electric Water Heater, Gas Oven, Gas Range, Microwave, Refrigerator, Washer
- Laundry: Main Level
Features
- Ceiling Fan(s), Separate/Formal Dining Room, Eat-in Kitchen, Separate/Formal Living Room, Home Office, Solid Surface Counters, Convertible Bedroom, Main Level Primary, Primary Suite
- Flooring: Ceramic Tile, Hardwood, Laminate, Varies, Vinyl
- Basement: Full
- Has fireplace: No
Interior area
- Total structure area: 1,592
- Total interior livable area: 1,592 sqft
Video & virtual tour
Property
Parking
- Total spaces: 3
- Parking features: No Garage
- Garage spaces: 3
Features
- Levels: Two
- Stories: 2
- Patio & porch: Deck
- Exterior features: Blacktop Driveway, Deck
Lot
- Size: 3,645 Square Feet
- Dimensions: 38 x 96
- Features: Near Public Transit, Rectangular, Rectangular Lot, Residential Lot
Details
- Additional structures: Shed(s), Storage
- Parcel number: 30160031905300040220000000
- Special conditions: Standard
Construction
Type & style
- Home type: SingleFamily
- Architectural style: Historic/Antique
- Property subtype: Single Family Residence
Materials
- Vinyl Siding, Copper Plumbing
- Foundation: Block
Condition
- Resale
- Year built: 1920
Utilities & green energy
- Electric: Circuit Breakers
- Sewer: Connected
- Water: Connected, Public
- Utilities for property: Electricity Connected, High Speed Internet Available, Sewer Connected, Water Connected
Community & HOA
Location
- Region: Utica
Financial & listing details
- Price per square foot: $141/sqft
- Tax assessed value: $30,000
- Annual tax amount: $2,297
- Date on market: 7/9/2026
- Listing terms: Cash,Conventional,FHA,VA Loan
Estimated market value
Not available
Estimated sales range
Not available
Not available
Price history
| Date | Event | Price |
|---|---|---|
| 7/9/2026 | Listed for sale | $225,000+22400%$141/sqft |
Source:  NYSAMLSs #S1695699 Report a problem NYSAMLSs #S1695699 Report a problem | ||
| 6/3/2008 | Sold | $1,000+19.5%$1/sqft |
Source: Public Record Report a problem | ||
| 10/22/2007 | Sold | $837-16.3%$1/sqft |
Source: Public Record Report a problem | ||
| 3/7/1996 | Sold | $1,000$1/sqft |
Source: Public Record Report a problem | ||
Public tax history
| Year | Property taxes | Tax assessment |
|---|---|---|
| 2025 | -- | $30,000 |
| 2024 | -- | $30,000 |
| 2023 | -- | $30,000 |
| 2022 | -- | $30,000 |
| 2021 | -- | $30,000 |
| 2020 | -- | $30,000 |
| 2019 | -- | $30,000 |
| 2018 | -- | $30,000 |
| 2017 | $1,065 | $30,000 |
| 2016 | -- | $30,000 |
| 2015 | -- | $30,000 |
| 2014 | -- | $30,000 |
| 2013 | -- | $30,000 |
| 2012 | -- | $30,000 |
| 2011 | -- | $30,000 |
| 2010 | -- | $30,000 |
| 2009 | -- | $30,000 |
| 2008 | -- | $30,000 |
| 2007 | -- | $30,000 |
| 2006 | -- | $30,000 |
| 2005 | -- | $30,000 |
| 2004 | -- | $30,000 |
| 2003 | -- | $30,000 |
| 2002 | -- | $30,000 |
| 2001 | -- | $30,000 |
| 2000 | -- | $30,000 |
Find assessor info on the county website
Monthly payment
Climate risks
Neighborhood: 13501
Nearby schools
Schools provided by the listing agent
- District: Utica
Source: NYSAMLSs. This data may not be complete. We recommend contacting the local school district to confirm school assignments for this home.

Similar homes
- $179,0005 bd2 ba1.4k sqft1021 George Pl, Utica, NY 13501For Sale

 MLS ID #S1719202, Alen Zekic, Listing by: Assist2Sell Buyers & Sellers 1st Choice. NYSAMLSs
 - $187,9004 bd2 ba1.5k sqft504 Eagle St, Utica, NY 13501For Sale
 MLS ID #S1715409, Brett Lojewski, Listing by: The Property Shop. NYSAMLSs
 - $195,0003 bd2 ba1.6k sqft1159 McQuade Ave, Utica, NY 13501For Sale
 MLS ID #S1699795, Alen Zekic, Listing by: Assist2Sell Buyers & Sellers 1st Choice. NYSAMLSs
 - $239,0004 bd2 ba1.7k sqft1817 Copperfield St, Utica, NY 13501For Sale
 MLS ID #S1700855, Ciro Raspante, Listing by: Hunt Real Estate ERA. NYSAMLSs
 - $199,9004 bd2 ba1.5k sqft1626 Miller St, Utica, NY 13501For SaleMLS ID #S1710348, Alen Zekic, Listing by: Assist2Sell Buyers & Sellers 1st Choice. NYSAMLSs
- $229,0003 bd2 ba1.3k sqft104 Wells Pl, Utica, NY 13502For SaleMLS ID #S1686195, Merima Smajic, Listing by: Coldwell Banker Prime Properties. NYSAMLSs
- $174,0003 bd2 ba1.4k sqft631 South St, Utica, NY 13501For SaleMLS ID #S1689959, Yanina Martinez, Listing by: Coldwell Banker Faith Properties. NYSAMLSs
- $230,0003 bd2 ba1.4k sqft6 1st St, Whitesboro, NY 13492For SaleMLS ID #S1720135, Cindy Rosati, Listing by: Hunt Real Estate ERA. NYSAMLSs
- $269,9004 bd3 ba1k sqft1226 Hilton Ave, Utica, NY 13501For SaleMLS ID #S1697716, Alen Zekic, Listing by: Assist2Sell Buyers & Sellers 1st Choice. NYSAMLSs
- $169,9004 bd2 ba1.5k sqft1630 Weston Ave, Utica, NY 13501For SaleMLS ID #S1707530, Alen Zekic, Listing by: Assist2Sell Buyers & Sellers 1st Choice. NYSAMLSs
- $212,0002 bd1 ba960 sqft1206 Kiniry St, Utica, NY 13501For SaleMLS ID #S1718522, C. Vitiello, Listing by: Coldwell Banker Faith Properties Il. NYSAMLSs
- $245,0005 bd3 ba2k sqft1303 Neilson St, Utica, NY 13501For SaleMLS ID #S1676748, Feidy J Miner, Listing by: Miner Realty & Prop Management. NYSAMLSs
- $262,0004 bd3 ba1.8k sqft155 Ridge Rd, Utica, NY 13501For SaleMLS ID #S1713711, John C. Brown, Listing by: Coldwell Banker Faith Properties. NYSAMLSs
- $268,5005 bd4 ba1.8k sqft1128 West St, Utica, NY 13501For SaleMLS ID #S1689682, Jonathan Cordero, Listing by: Hunt Real Estate ERA. NYSAMLSs
- $250,0004 bd2 ba1.4k sqft693 Windfall Rd, Utica, NY 13502For SaleMLS ID #S1720670, Mikhail Polkhovskiy, Listing by: Home Pro Realty. NYSAMLSs
- $217,9003 bd1 ba1.2k sqft120 Lyon Pl, Utica, NY 13502For SaleMLS ID #S1717719, Christine S. Ossont, Listing by: Coldwell Banker Faith Properties. NYSAMLSs
- $239,9994 bd2 ba1.6k sqft705 Kirkland St, Utica, NY 13502For SaleMLS ID #S1695032, Alen Zekic, Listing by: Assist2Sell Buyers & Sellers 1st Choice. NYSAMLSs
- $185,0003 bd2 ba1.1k sqft1903 Butterfield Ave, Utica, NY 13501For SaleMLS ID #S1710050, Alen Zekic, Listing by: Assist2Sell Buyers & Sellers 1st Choice. NYSAMLSs
- $244,9003 bd2 ba1k sqft5735 Walker Rd, Deerfield, NY 13502For SaleMLS ID #S1707488, Deborah A. Lemery, Listing by: Lemery Realty. NYSAMLSs
- $228,0002 bd2 ba1.4k sqft3761 Oneida St, New Hartford, NY 13413For SaleMLS ID #S1720749, Michele Bruzzese, Listing by: Coldwell Banker Faith Properties. NYSAMLSs
