
Welcome to 1305 York St! This beautifully maintained 3-bedroom, 1.5-bath home offers over 1,200 square feet of living space on a low-maintenance lot. Meticulously cared for and tastefully updated, this home blends classic charm with everyday functionality.
The first floor welcomes you with an enclosed front porch, followed by a spacious living room, formal dining room, and beautiful hardwood floors. The nicely sized kitchen offers ample cabinet space, while a rear mudroom and convenient half bath with laundry access complete the first level.
Upstairs, you'll find three generously sized bedrooms, each offering ample closet space, along with a full bathroom. A full attic provides excellent potential for additional living space, a home office, or even a possible fourth bedroom.
The clean, dry basement offers plenty of additional storage space. Outside, enjoy the fully fenced backyard featuring a patio and storage shed, perfect for relaxing or entertaining.
Adding even more value and peace of mind, a brand-new furnace was installed this year. Located just minutes from Route 12, Downtown Utica & Utica University!
A wonderful opportunity to own a well-cared-for home offering charm, space, and versatility!
Active
$149,900
1305 York St, Utica, NY 13502
3beds
1,242sqft
Single Family Residence
Built in 1910
2,639 Square Feet Lot
$148,200 Zestimate®
$121/sqft
$-- HOA
What's special
Low-maintenance lotThree generously sized bedroomsFormal dining roomAmple cabinet spaceFully fenced backyardAmple closet spaceEnclosed front porch
- 10 days
- 550
- 53
Zillow last checked:
Listing updated:
Listed by:
eXp Realty 888-276-0630,
Louis DeMichele Jr. 315-527-4923
Source: NYSAMLSs,MLS#: S1727095 Originating MLS: Mohawk Valley
Facts & features
Interior
Bedrooms & bathrooms
- Bedrooms: 3
- Bathrooms: 2
- Full bathrooms: 1
- 1/2 bathrooms: 1
- Main level bathrooms: 1
Bedroom 1
- Level: Second
- Dimensions: 11.00 x 9.00
Bedroom 2
- Level: Second
- Dimensions: 10.00 x 9.00
Bedroom 3
- Level: Second
- Dimensions: 11.00 x 9.00
Basement
- Level: Basement
- Dimensions: 24.00 x 19.00
Dining room
- Level: First
- Dimensions: 13.00 x 10.00
Kitchen
- Level: First
- Dimensions: 13.00 x 10.00
Living room
- Level: First
- Dimensions: 21.00 x 11.00
Other
- Level: First
- Dimensions: 7.00 x 6.00
Other
- Level: First
- Dimensions: 7.00 x 6.00
Other
- Level: Second
- Dimensions: 9.00 x 5.00
Other
- Level: Third
- Dimensions: 23.00 x 13.00
Heating
- Gas, Forced Air
Appliances
- Included: Dishwasher, Gas Oven, Gas Range, Gas Water Heater
- Laundry: Main Level
Features
- Attic, Ceiling Fan(s), Separate/Formal Dining Room, Eat-in Kitchen, Separate/Formal Living Room, Natural Woodwork, Convertible Bedroom
- Flooring: Laminate, Varies
- Windows: Thermal Windows
- Basement: Full
- Has fireplace: No
Interior area
- Total structure area: 1,242
- Total interior livable area: 1,242 sqft
Video & virtual tour
Property
Parking
- Parking features: No Garage
Features
- Levels: Two
- Stories: 2
- Exterior features: Blacktop Driveway, Enclosed Porch, Fence, Porch
- Fencing: Partial
Lot
- Size: 2,639 Square Feet
- Dimensions: 40 x 66
- Features: Near Public Transit, Rectangular, Rectangular Lot, Residential Lot
Details
- Additional structures: Shed(s), Storage
- Parcel number: 30160031804600020460000000
- Special conditions: Standard
Construction
Type & style
- Home type: SingleFamily
- Architectural style: Two Story,Traditional
- Property subtype: Single Family Residence
Materials
- Other, Vinyl Siding, Copper Plumbing
- Foundation: Block
- Roof: Pitched,Shingle
Condition
- Resale
- Year built: 1910
Utilities & green energy
- Electric: Circuit Breakers
- Sewer: Connected
- Water: Connected, Public
- Utilities for property: Cable Available, Electricity Connected, High Speed Internet Available, Sewer Connected, Water Connected
Community & HOA
Location
- Region: Utica
Financial & listing details
- Price per square foot: $121/sqft
- Tax assessed value: $34,000
- Annual tax amount: $2,395
- Date on market: 11/6/2026
- Listing terms: Cash,Conventional,FHA,VA Loan
Estimated market value
$148,200
$141,000 - $156,000
$1,689/mo
Price history
| Date | Event | Price |
|---|---|---|
| 11/6/2026 | Listed for sale | $149,900+248.6%$121/sqft |
Source:  NYSAMLSs #S1727095 Report a problem | ||
| 9/30/1999 | Sold | $43,000$35/sqft |
Source: Public Record Report a problem | ||
Public tax history
| Year | Property taxes | Tax assessment |
|---|---|---|
| 2025 | -- | $34,000 |
| 2024 | -- | $34,000 |
| 2023 | -- | $34,000 |
| 2022 | -- | $34,000 |
| 2021 | -- | $34,000 |
| 2020 | -- | $34,000 |
| 2019 | -- | $34,000 |
| 2018 | -- | $34,000 |
| 2017 | $1,284 | $34,000 |
| 2016 | -- | $34,000 |
| 2015 | -- | $34,000 |
| 2014 | -- | $34,000 |
| 2013 | -- | $34,000 |
| 2012 | -- | $34,000 |
| 2011 | -- | $34,000 |
| 2010 | -- | $34,000 |
| 2009 | -- | $34,000 |
| 2008 | -- | $34,000 |
| 2007 | -- | $34,000 |
| 2006 | -- | $34,000 |
| 2005 | -- | $34,000 |
| 2004 | -- | $34,000 |
| 2003 | -- | $34,000 |
| 2002 | -- | $34,000 |
| 2001 | -- | $34,000 |
| 2000 | -- | $34,000 |
Find assessor info on the county website
Monthly payment
Climate risks
Neighborhood: 13502
Nearby schools
Schools provided by the listing agent
- Elementary: Kernan Elementary
- Middle: Senator James H Donovan Middle
- High: Thomas R Proctor High
- District: Utica
Source: NYSAMLSs. This data may not be complete. We recommend contacting the local school district to confirm school assignments for this home.
Similar homes
- $181,9004 bd2 ba1.5k sqft1608 York St, Utica, NY 13502For Sale

 MLS ID #S1726144, Maria McNiel, Listing by: Keller-Williams Mohawk Valley. NYSAMLSs
- $169,9003 bd2 ba1.3k sqft802 Symonds Pl, Utica, NY 13502For Sale
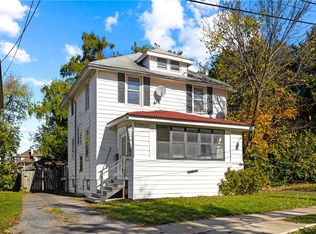 MLS ID #S1724780, Steven Fluty, Listing by: Bradley and Bradley Real Estate. NYSAMLSs
- $179,9005 bd2 ba1.3k sqft1305 Oak St, Utica, NY 13502For Sale
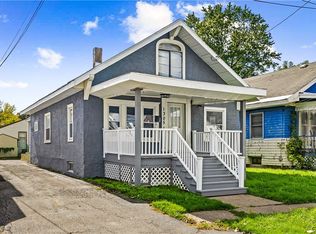 MLS ID #S1717212, Mikhail Polkhovskiy, Listing by: Home Pro Realty. NYSAMLSs
- $159,9004 bd1 ba1.7k sqft809 Mulberry St, Utica, NY 13502For Sale
 MLS ID #S1696405, Alen Zekic, Listing by: Assist2Sell Buyers & Sellers 1st Choice. NYSAMLSs
- $134,9004 bd1 ba1.3k sqft817 Chestnut St, Utica, NY 13502For SaleMLS ID #S1699934, Victoria Rodriguez, Listing by: Coldwell Banker Faith Properties. NYSAMLSs
- $179,9003 bd1 ba1.1k sqft1216 Oak St, Utica, NY 13502For SaleMLS ID #S1697514, Alen Zekic, Listing by: Assist2Sell Buyers & Sellers 1st Choice. NYSAMLSs
- $199,9004 bd1 ba1k sqft1022 Churchill Ave, Utica, NY 13502For SaleMLS ID #S1727497, Joanne R. Zennamo, Listing by: T. D'Amico Real Estate, LLC. NYSAMLSs
- $189,9003 bd2 ba1k sqft458 Tryon Rd, Utica, NY 13502For SaleMLS ID #S1722800, Kristopher P. Joseph, Listing by: Hunt Real Estate ERA. NYSAMLSs
- $139,9004 bd2 ba1.7k sqft1501 Kemble St, Utica, NY 13501For SaleMLS ID #S1713772, Starry Lay, Listing by: Howard Hanna Cny Inc. NYSAMLSs
- $150,0003 bd1 ba860 sqft1307 Brinckerhoff Ave, Utica, NY 13501For SaleMLS ID #S1715040, Ramazani Juma, Listing by: Howard Hanna Cny Inc. NYSAMLSs
- $149,9004 bd2 ba1.7k sqft56 Higby Rd, Utica, NY 13501For SaleMLS ID #S1711905, Theresa Ann Bova, Listing by: Pine to Palm Realty Group, LLC. NYSAMLSs
- $124,7003 bd2 ba1.6k sqft608 Sycamore Ln, Utica, NY 13502For SaleMLS ID #S1728639, Alicia Collver, Listing by: Keller-Williams Mohawk Valley. NYSAMLSs
- $149,9004 bd2 ba1.5k sqft601 Eagle St, Utica, NY 13501For SaleMLS ID #S1689151, Alen Zekic, Listing by: Assist2Sell Buyers & Sellers 1st Choice. NYSAMLSs
- $154,9004 bd1 ba1k sqft1113 Leeds St, Utica, NY 13501For SaleMLS ID #S1719529, Brett Lojewski, Listing by: The Property Shop. NYSAMLSs
- $189,9003 bd2 ba1.4k sqft11 Russell Ave, Yorkville, NY 13495For SaleMLS ID #S1720558, Barbara Goldsmith, Listing by: Coldwell Banker Faith Properties. NYSAMLSs
- $169,9003 bd2 ba1.6k sqft1159 McQuade Ave, Utica, NY 13501For SaleMLS ID #S1699795, Alen Zekic, Listing by: Assist2Sell Buyers & Sellers 1st Choice. NYSAMLSs
- $99,9003 bd2 ba1.1k sqft1409 Erie St, Utica, NY 13502For SaleMLS ID #S1683308, Anne Stacy, Listing by: Howard Hanna Cny Inc. NYSAMLSs
- $149,9993 bd1 ba1.1k sqft201 Miller St, Oriskany, NY 13424For SaleMLS ID #S1712448, Raymond Kurtyka, Listing by: Coldwell Banker Prime Prop,Inc. NYSAMLSs
- $209,9004 bd2 ba1.2k sqft2649 Sunset Ave, Utica, NY 13502For SaleMLS ID #S1726813, Brett Lojewski, Listing by: The Property Shop. NYSAMLSs
- $185,0003 bd2 ba1.1k sqft1903 Butterfield Ave, Utica, NY 13501For SaleMLS ID #S1710050, Alen Zekic, Listing by: Assist2Sell Buyers & Sellers 1st Choice. NYSAMLSs
