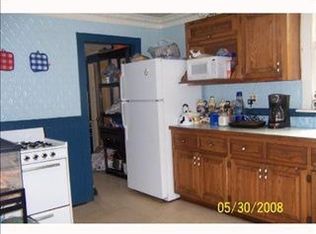
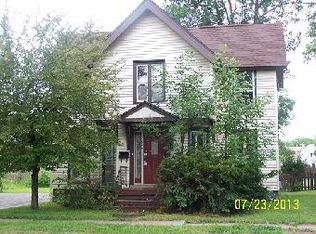
Whether you're searching for your first home, a place to raise your family, or your next investment property, this charming 3-bedroom, 1.5-bath home has so much to offer! Step inside to find a bright, spacious living room that's perfect for movie nights, holidays, or simply relaxing after a long day. The separate dining room is ready to host family dinners and special celebrations, while the spacious kitchen offers plenty of room to cook, gather, and create memories. Need extra space? The separate hobby room is ideal for a home office, craft room, playroom, or whatever fits your lifestyle. Outside, you'll love the large backyard with endless possibilities. Picture your own garden, a play area for the kids, outdoor entertaining, or simply enjoying warm summer evenings in your own private space. This home is full of potential and ready for its next chapter. Whether you're looking to move right in and make it your own or add to your investment portfolio, this is an opportunity you won't want to miss!
Under contract
$119,900
235 Williams St, Oneida, NY 13421
3beds
1,414sqft
Single Family Residence
Built in 1910
0.29 Acres Lot
$-- Zestimate®
$85/sqft
$-- HOA
What's special
Separate dining roomLarge backyardSpacious kitchen
- 46 days
- 310
- 20
Zillow last checked:
Listing updated:
Listed by:
Coldwell Banker Faith Properties 315-735-2222,
Spencer Ingmire 315-345-3229
Source: NYSAMLSs,MLS#: S1706471 Originating MLS: Mohawk Valley
Originating MLS: Mohawk ValleyFacts & features
Interior
Bedrooms & bathrooms
- Bedrooms: 3
- Bathrooms: 2
- Full bathrooms: 1
- 1/2 bathrooms: 1
- Main level bathrooms: 1
Heating
- Electric, Gas, Forced Air
Appliances
- Included: Dryer, Electric Oven, Electric Range, Electric Water Heater, Gas Water Heater, Microwave, Refrigerator, Washer
Features
- Separate/Formal Dining Room, Separate/Formal Living Room, Home Office, Storage, Solid Surface Counters, Bath in Primary Bedroom
- Flooring: Hardwood, Laminate, Varies, Vinyl
- Basement: Full
- Has fireplace: No
Interior area
- Total structure area: 1,414
- Total interior livable area: 1,414 sqft
Video & virtual tour
Property
Parking
- Total spaces: 1
- Parking features: Detached, Garage
- Garage spaces: 1
Features
- Levels: Two
- Stories: 2
- Exterior features: Blacktop Driveway, Enclosed Porch, Porch
Lot
- Size: 0.29 Acres
- Dimensions: 58 x 220
- Features: Rectangular, Rectangular Lot, Residential Lot
Details
- Parcel number: 25120103006300020560000000
- Special conditions: Standard
Construction
Type & style
- Home type: SingleFamily
- Architectural style: Two Story
- Property subtype: Single Family Residence
Materials
- Aluminum Siding
- Foundation: Block
- Roof: Asphalt,Shingle
Condition
- Resale
- Year built: 1910
Utilities & green energy
- Electric: Circuit Breakers
- Sewer: Connected
- Water: Connected, Public
- Utilities for property: Electricity Connected, Sewer Connected, Water Connected
Community & HOA
Location
- Region: Oneida
Financial & listing details
- Price per square foot: $85/sqft
- Tax assessed value: $77,200
- Annual tax amount: $3,234
- Date on market: 8/12/2026
- Cumulative days on market: 67 days
- Listing terms: Cash,Conventional
Estimated market value
Not available
Estimated sales range
Not available
Not available
Price history
| Date | Event | Price |
|---|---|---|
| 9/9/2026 | Contingent | $119,900$85/sqft |
Source:  NYSAMLSs #S1706471 Report a problem NYSAMLSs #S1706471 Report a problem | ||
| 8/12/2026 | Listed for sale | $119,900+65.4%$85/sqft |
Source: NYSAMLSs #S1706471 Report a problem | ||
| 11/21/2015 | Listing removed | $72,500$51/sqft |
Source: CENTURY 21 Terra Real Estate #s315025 Report a problem | ||
| 7/8/2014 | Listed for sale | $72,500-14.6%$51/sqft |
Source: CENTURY 21 Terra Real Estate #s315025 Report a problem | ||
| 2/13/2011 | Listing removed | $84,900$60/sqft |
Source: Main Office #S239771 Report a problem | ||
| 8/13/2010 | Listed for sale | $84,900+51.6%$60/sqft |
Source: Main Office #S239771 Report a problem | ||
| 10/23/2000 | Sold | $56,000$40/sqft |
Source: Public Record Report a problem | ||
Public tax history
| Year | Property taxes | Tax assessment |
|---|---|---|
| 2025 | -- | $77,200 |
| 2024 | -- | $77,200 |
| 2023 | -- | $77,200 |
| 2022 | -- | $77,200 |
| 2021 | -- | $77,200 |
| 2020 | -- | $77,200 |
| 2019 | -- | $77,200 |
| 2018 | -- | $77,200 |
| 2017 | $2,582 | $77,200 |
| 2016 | -- | $77,200 |
| 2015 | -- | $77,200 |
| 2014 | -- | $77,200 |
| 2013 | -- | $77,200 |
| 2012 | -- | $77,200 |
| 2011 | -- | $77,200 |
| 2010 | -- | $77,200 |
| 2009 | -- | $77,200 |
| 2008 | -- | $77,200 |
| 2007 | -- | $77,200 +28.7% |
| 2006 | -- | $60,000 |
| 2005 | -- | $60,000 |
| 2004 | -- | $60,000 |
| 2003 | -- | $60,000 +1% |
| 2002 | -- | $59,400 |
| 2001 | -- | $59,400 +6.1% |
| 2000 | -- | $56,000 |
Find assessor info on the county website
Monthly payment
Climate risks
Neighborhood: 13421
Nearby schools
Schools provided by the listing agent
- High: Oneida Senior High
- District: Oneida
Source: NYSAMLSs. This data may not be complete. We recommend contacting the local school district to confirm school assignments for this home.
Similar homes
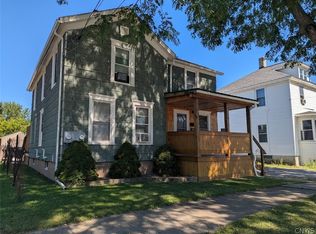
- $129,9003 bd2 ba1.4k sqft115 Furnace Ave, Oneida, NY 13421For Sale
 MLS ID #S1714053, Laurie Benedict, Listing by: Coldwell Banker Prime Prop. Inc.. NYSAMLSs
 - $90,0002 bd1 ba896 sqft107 Sherman St, Oneida, NY 13421For Sale
 MLS ID #S1712068, Jennie Chapin, Listing by: Chapin Real Estate. NYSAMLSs
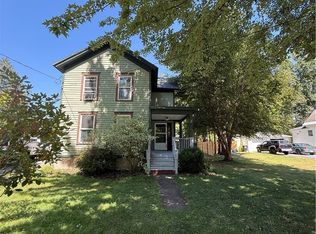
 - $139,9002 bd1 ba1.2k sqft432 Grand St, Oneida, NY 13421For Sale
 MLS ID #S1709092, Ashley Krueger, Listing by: Eagle River Realty, LLC. NYSAMLSs
 - $149,9002 bd1 ba984 sqft520 Tilden St, Oneida, NY 13421For Sale
 MLS ID #S1714519, Janet Mautner, Listing by: Kay Real Estate. NYSAMLSs
 - $175,0002 bd1 ba1.3k sqft223 E Elm St, Oneida, NY 13421For SaleMLS ID #S1710307, Erica Laquidara, Listing by: Hunt Real Estate ERA. NYSAMLSs
- $99,0003 bd1 ba1.2k sqft522 Stone St, Oneida, NY 13421For SaleMLS ID #S1683415, Ben Gray, Listing by: eXp Realty. NYSAMLSs
- $164,9002 bd1 ba934 sqft628 Fitch St, Oneida, NY 13421For SaleMLS ID #S1713852, Pamela Washbon, Listing by: Howard Hanna Real Estate. NYSAMLSs
- $145,0003 bd2 ba1.3k sqft5342 Canal St, Durhamville, NY 13054For SaleMLS ID #S1669548, Kimberlie Stoffle, Listing by: Coldwell Banker Prime Prop. Inc.. NYSAMLSs
- $156,9003 bd2 ba1.5k sqft401 Stone St, Oneida, NY 13421For SaleMLS ID #S1693876, Janet Mautner, Listing by: Kay Real Estate. NYSAMLSs
- $139,9003 bd3 ba1.3k sqft114 Genesee St, Canastota, NY 13032For SaleMLS ID #S1695137, Jennie Chapin, Listing by: Chapin Real Estate. NYSAMLSs
- $120,0003 bd1 ba1k sqft163 Barlow St, Canastota, NY 13032For SaleMLS ID #S1692391, William Carroll, Listing by: Real Broker NY LLC. NYSAMLSs
- $140,0003 bd1 ba1.2k sqft20 E Maple Ave, Morrisville, NY 13408For SaleMLS ID #S1707959, Chelsea Perry, Listing by: Howard Hanna Real Estate. NYSAMLSs
- $109,9002 bd2 ba1.5k sqft217 Yates Pl, Chittenango, NY 13037For SaleMLS ID #S1710549, Peter L. Denney, Listing by: Howard Hanna Real Estate. NYSAMLSs
- $134,0003 bd2 ba1.1k sqft5230 State Route 233, Westmoreland, NY 13490For SaleMLS ID #S1689293, Bridget DeBono, Listing by: Coldwell Banker Faith Properties R. NYSAMLSs
- $115,0004 bd1 ba1.4k sqft2 Elm St, Camden, NY 13316For SaleMLS ID #S1711854, Amanda Faatz, Listing by: Acropolis Realty Group LLC. NYSAMLSs
- $129,9003 bd1 ba1.2k sqft900 W Bloomfield St, Rome, NY 13440For SaleMLS ID #S1710521, Michael S. Rahn, Listing by: Pondras Homes & Hearth Realty LLC. NYSAMLSs
- $129,0003 bd1 ba1.1k sqft402 Riverside Dr, Rome, NY 13440For SaleMLS ID #S1687490, Louis DeMichele Jr., Listing by: eXp Realty. NYSAMLSs
- $99,9005 bd2 ba2k sqft446 E East Canal St, Canastota, NY 13032For SaleMLS ID #S1700974, Jennie Chapin, Listing by: Chapin Real Estate. NYSAMLSs
