Updated, Versatile, READY for its next chapter.
Step back in time while enjoying important modern updates! Circa 1880, this beautiful Bridgewater property showcases the charm and craftsmanship of a bygone era, featuring beautiful original-style moldings and architecture, large spacious rooms, and high ceilings that create an inviting sense of character and grandeur. Since purchasing the property just a few months ago, the owner has made substantial improvements to the electrical, water, and plumbing systems, creating a solid foundation for the next owner.
Recent updates include new 200-amp electrical service brought up to NEC codes, an outdoor disconnect with surge protection, and a new indoor 40-space electrical panel. A UV water purification system and updated plumbing add even more value and functionality.
And then there's the amazing “show stopper”, two-story barn! This impressive structure offers an incredible opportunity to expand the property's potential. Depending on your vision, imagine transforming the barn into additional living space, a home office, studio, workshop, business space, guest quarters, or even an income-producing opportunity.
Whether you're searching for a character-filled historic home, a place where you can live and work, or a property with room to create something uniquely your own, 15 Mill Street offers possibilities that are hard to find.
Historic charm. Significant updates. An incredible two-story barn. Endless possibilities. Come see what you can create at 15 Mill Street!
Pending
$149,000
15 Mill St, Bridgewater, NY 13313
5beds
2,296sqft
Single Family Residence
Built in 1880
1.25 Acres Lot
$-- Zestimate®
$65/sqft
$-- HOA
What's special
High ceilingsLarge spacious rooms
- 32 days
- 937
- 124
Zillow last checked:
Listing updated:
Listed by:
Howard Hanna 607-433-1020,
Donna Schulz 607-267-6330
Source: NYSAMLSs,MLS#: R1718254 Originating MLS: Otsego-Delaware
Facts & features
Interior
Bedrooms & bathrooms
- Bedrooms: 5
- Bathrooms: 1
- Full bathrooms: 1
- Main level bathrooms: 1
Heating
- Oil, Forced Air
Appliances
- Included: Dryer, Electric Oven, Electric Range, Electric Water Heater, Refrigerator, Washer, Water Purifier Owned
- Laundry: Main Level
Features
- Separate/Formal Dining Room, Entrance Foyer, Eat-in Kitchen, Separate/Formal Living Room, Country Kitchen, Window Treatments
- Flooring: Hardwood, Varies
- Windows: Drapes, Storm Window(s), Wood Frames
- Basement: Dirt Floor,Full,Walk-Out Access
- Has fireplace: No
Interior area
- Total structure area: 2,296
- Total interior livable area: 2,296 sqft
Property
Parking
- Parking features: No Garage
Features
- Levels: Two
- Stories: 2
- Patio & porch: Covered, Porch
- Exterior features: Blacktop Driveway
Lot
- Size: 1.25 Acres
- Dimensions: 361 x 151
- Features: Agricultural, Rectangular, Rectangular Lot
Details
- Additional structures: Barn(s), Outbuilding, Shed(s), Storage
- Parcel number: 30280040701000010200000000
- Special conditions: Standard
Construction
Type & style
- Home type: SingleFamily
- Architectural style: Two Story,Victorian
- Property subtype: Single Family Residence
Materials
- Aluminum Siding
- Foundation: Stone
- Roof: Asphalt
Condition
- Resale
- Year built: 1880
Utilities & green energy
- Sewer: Septic Tank
- Water: Well
- Utilities for property: Cable Available, Electricity Connected, High Speed Internet Available
Green energy
- Energy efficient items: Appliances
Community & HOA
Location
- Region: Bridgewater
Financial & listing details
- Price per square foot: $65/sqft
- Tax assessed value: $77,900
- Annual tax amount: $81,063
- Date on market: 10/1/2026
- Cumulative days on market: 30 days
- Listing terms: Cash,Conventional
Estimated market value
Not available
Estimated sales range
Not available
Not available
Price history
| Date | Event | Price |
|---|---|---|
| 10/19/2026 | Pending sale | $149,000$65/sqft |
Source:  NYSAMLSs #R1718254 Report a problem | ||
| 10/1/2026 | Listed for sale | $149,000+24.2%$65/sqft |
Source: NYSAMLSs #R1718254 Report a problem | ||
| 5/26/2026 | Sold | $120,000-3.9%$52/sqft |
Source: NYSAMLSs #R1671814 Report a problem | ||
| 4/24/2026 | Pending sale | $124,900$54/sqft |
Source: NYSAMLSs #R1671814 Report a problem | ||
| 4/9/2026 | Listed for sale | $124,900$54/sqft |
Source: NYSAMLSs #R1671814 Report a problem | ||
Public tax history
Tax history is unavailable.
Monthly payment
Climate risks
Neighborhood: 13313
Nearby schools
Schools provided by the listing agent
- District: Mount Markham
Source: NYSAMLSs. This data may not be complete. We recommend contacting the local school district to confirm school assignments for this home.

Similar homes
- $155,0003 bd1 ba1.4k sqft515 Fairground Rd, West Winfield, NY 13491For Sale
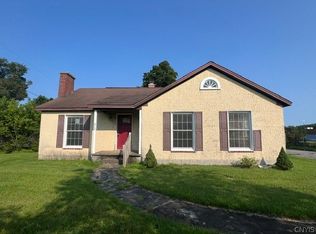
 MLS ID #S1712511, Amy Abdoo, Listing by: Dominion Homes. NYSAMLSs
- $139,0005 bd2 ba2.6k sqft63 N Main St, Earlville, NY 13332For Sale
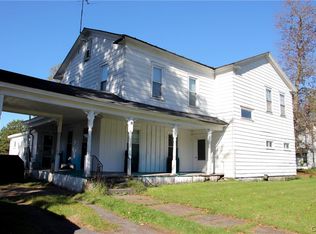 MLS ID #S1723813, Catherine McDevitt, Listing by: Hamilton Village R.E., LLC. NYSAMLSs
- $179,9004 bd2 ba1.2k sqft8224 State Route 20, Waterville, NY 13480For Sale
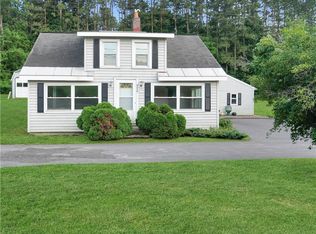 MLS ID #S1706108, Douglas J. Lemery, Listing by: Lemery Realty. NYSAMLSs
- $--4 bd2 ba1.6k sqft4435 State Route 5, Frankfort, NY 13340Auction
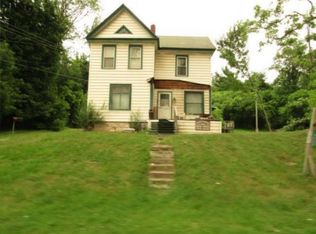 ServiceLink Auction
- $166,9006 bd2 ba2.8k sqft6799 State Route 20, Bouckville, NY 13310For SaleMLS ID #S1716949, Erica Laquidara, Listing by: Hunt Real Estate ERA. NYSAMLSs
- $149,9004 bd2 ba1.7k sqft56 Higby Rd, Utica, NY 13501For SaleMLS ID #S1711905, Theresa Ann Bova, Listing by: Pine to Palm Realty Group, LLC. NYSAMLSs
- $154,9002 bd1 ba1.3k sqft121 Riverside Dr, Utica, NY 13502For SaleMLS ID #S1726207, Joseph H. Keyes, Listing by: Brockway-Carpenter Real Estate LLC. NYSAMLSs
- $159,9004 bd2 ba1.4k sqft5898 Brooklyn St, Eaton, NY 13334For SaleMLS ID #S1724228, Robert C Kerr, Listing by: Miner Realty & Prop Management. NYSAMLSs
- $174,9003 bd1 ba1.7k sqft132 Broad St, Oriskany Falls, NY 13425For SaleMLS ID #S1713729, Brandon Mosher, Listing by: River Hills Properties LLC Lf. NYSAMLSs
- $149,9004 bd3 ba2.2k sqft8 Bellinger St, Mohawk, NY 13407For SaleMLS ID #S1720342, Brandon Mosher, Listing by: River Hills Properties LLC Lf. NYSAMLSs
- $169,9003 bd2 ba1.3k sqft802 Symonds Pl, Utica, NY 13502For SaleMLS ID #S1724780, Steven Fluty, Listing by: Bradley and Bradley Real Estate. NYSAMLSs
- $150,0003 bd2 ba1.4k sqft54 Cardinal Rd, Clayville, NY 13322For SaleMLS ID #S1711397, Andrew Carpenter-Brockway, Listing by: Brockway-Carpenter Real Estate LLC. NYSAMLSs
- $146,0004 bd3 ba2.1k sqft341 Gray St, Herkimer, NY 13350For SaleMLS ID #S1723926, Brandon Mosher, Listing by: River Hills Properties LLC Lf. NYSAMLSs
- $139,9004 bd2 ba1.7k sqft1501 Kemble St, Utica, NY 13501For SaleMLS ID #S1713772, Starry Lay, Listing by: Howard Hanna Cny Inc. NYSAMLSs
- $139,9003 bd1 ba1.7k sqft406 5th Avenue Ext, Frankfort, NY 13340For SaleMLS ID #S1709691, Thomas Karrat, Listing by: Keller-Williams Mohawk Valley. NYSAMLSs
- $149,9004 bd2 ba1.5k sqft601 Eagle St, Utica, NY 13501For SaleMLS ID #S1689151, Alen Zekic, Listing by: Assist2Sell Buyers & Sellers 1st Choice. NYSAMLSs
- $169,9007 bd3 ba2.2k sqft6 Holmes Ave, New Berlin, NY 13411For SaleMLS ID #R1710151, Karen E. Cammarata, ABR, RSPS GRI, Listing by: Howard Hanna. NYSAMLSs
