Welcome to 8 Bellinger Street in Mohawk, a versatile two-family property offering spacious living, income potential, and plenty of room both inside and out! Whether you're looking to expand your investment portfolio, live in one unit while generating rental income from the other, or create a multi-generational living setup, this property offers flexibility for its next owner.
The larger unit spans two stories and features 3 bedrooms upstairs, along with a full bathroom. The main level provides comfortable living space, a kitchen and dining area, and a convenient half bathroom, creating a functional layout with plenty of room to make your own. The second unit offers 1 bedroom and 1 full bathroom, providing a more manageable living space that's ideal for rental income, extended family, or guests.
Outside, the property continues to deliver with a generous yard offering space to relax, entertain, garden, or enjoy the outdoors. A large outbuilding/garage is a major bonus, providing substantial space for vehicles, equipment, hobbies, a workshop, or additional storage.
Conveniently located in the Village of Mohawk with easy access to local amenities and surrounding Mohawk Valley communities, 8 Bellinger Street combines two-family versatility, outdoor space, and valuable additional storage into one opportunity. Live in one and rent the other, add to your investment portfolio, or take advantage of the property's flexible setup—the possibilities are here!
Active
$149,900
8 Bellinger St, Mohawk, NY 13407
4beds
2,252sqft
Duplex, Multi Family
Built in 1889
-- sqft lot
$-- Zestimate®
$67/sqft
$-- HOA
What's special
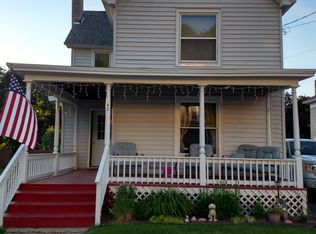
Convenient half bathroomOutdoor spaceKitchen and dining areaSpacious livingComfortable living space
- 6 days
- 319
- 26
Zillow last checked:
Listing updated:
Listed by:
River Hills Properties LLC Lf 315-508-5268,
Brandon Mosher 315-868-4596
Source: NYSAMLSs,MLS#: S1720342 Originating MLS: Mohawk Valley
Originating MLS: Mohawk ValleyFacts & features
Interior
Bedrooms & bathrooms
- Bedrooms: 4
- Bathrooms: 3
- Full bathrooms: 2
- 1/2 bathrooms: 1
Heating
- Gas, Forced Air
Appliances
- Included: Electric Water Heater
Features
- Flooring: Carpet, Hardwood, Varies, Vinyl
- Basement: Full
- Has fireplace: No
Interior area
- Total structure area: 2,252
- Total interior livable area: 2,252 sqft
Video & virtual tour
Property
Parking
- Total spaces: 2
- Parking features: Common, Garage, Paved, On Street
- Garage spaces: 2
Features
- Levels: Two
- Stories: 2
- Patio & porch: Deck, Open, Porch
- Exterior features: Deck
Lot
- Size: 10,079 Square Feet
- Dimensions: 56 x 180
- Features: Rectangular, Rectangular Lot, Residential Lot
Details
- Parcel number: 21280312004000020150000000
- Special conditions: Standard
Construction
Type & style
- Home type: MultiFamily
- Architectural style: Duplex
- Property subtype: Duplex, Multi Family
Materials
- Vinyl Siding
- Roof: Metal
Condition
- Resale
- Year built: 1889
Utilities & green energy
- Sewer: Connected
- Water: Connected, Public
- Utilities for property: Sewer Connected, Water Connected
Community & HOA
Location
- Region: Mohawk
Financial & listing details
- Price per square foot: $67/sqft
- Tax assessed value: $44,200
- Annual tax amount: $2,623
- Date on market: 10/6/2026
- Listing terms: Cash,Conventional,FHA,USDA Loan,VA Loan
Estimated market value
Not available
Estimated sales range
Not available
Not available
Price history
| Date | Event | Price |
|---|---|---|
| 10/6/2026 | Listed for sale | $149,900+274.8%$67/sqft |
Source:  NYSAMLSs #S1720342 Report a problem NYSAMLSs #S1720342 Report a problem | ||
| 4/12/2013 | Sold | $40,000-19.8%$18/sqft |
Source: Public Record Report a problem | ||
| 2/15/2013 | Pending sale | $49,900$22/sqft |
Source: CENTURY 21 Rob Diedrich Associates #259356 Report a problem | ||
| 11/29/2012 | Price change | $49,900-6.7%$22/sqft |
Source: CENTURY 21 Rob Diedrich Associates #259356 Report a problem | ||
| 9/13/2012 | Listed for sale | $53,500$24/sqft |
Source: Century 21 Rob Diedrich Associates #259356 Report a problem | ||
Public tax history
| Year | Property taxes | Tax assessment |
|---|---|---|
| 2025 | -- | $44,200 |
| 2024 | -- | $44,200 |
| 2023 | -- | $44,200 |
| 2022 | -- | $44,200 |
| 2021 | -- | $44,200 |
| 2020 | -- | $44,200 |
| 2019 | -- | $44,200 |
| 2018 | -- | $44,200 |
| 2017 | $1,480 | $44,200 |
| 2016 | -- | $44,200 |
| 2015 | -- | $44,200 |
| 2014 | -- | $44,200 |
| 2013 | -- | $44,200 |
| 2012 | -- | $44,200 |
| 2011 | -- | $44,200 |
| 2010 | -- | $44,200 |
| 2009 | -- | $44,200 |
| 2008 | -- | $44,200 |
| 2007 | -- | $44,200 |
| 2006 | -- | $44,200 |
| 2005 | -- | $44,200 |
| 2004 | -- | $44,200 |
| 2003 | -- | $44,200 |
| 2002 | -- | $44,200 |
| 2001 | -- | $44,200 |
Find assessor info on the county website
Monthly payment
Climate risks
Neighborhood: 13407
Nearby schools
Schools provided by the listing agent
- District: Central Valley
Source: NYSAMLSs. This data may not be complete. We recommend contacting the local school district to confirm school assignments for this home.
Similar homes
- $139,9005 bd2 ba1.8k sqft328 Eastern Ave, Herkimer, NY 13350For Sale

 MLS ID #S1715230, Lori DiNardo-Emmerich, Listing by: Coldwell Banker Faith Properties. NYSAMLSs
 - $174,5004 bd2 ba1.7k sqft337 1st Ave, Frankfort, NY 13340For Sale By Owner
- $134,9003 bd1 ba1.4k sqft404 Gilbert St, Herkimer, NY 13350For Sale
 MLS ID #S1719163, Luke Sterling, Listing by: Hunt Real Estate ERA. NYSAMLSs
 - $164,9004 bd2 ba1.8k sqft29 W North St, Ilion, NY 13357For Sale
 MLS ID #S1708582, C. Vitiello, Listing by: Coldwell Banker Faith Properties Il. NYSAMLSs
 - $142,0004 bd2 ba1.7k sqft110 Prospect St, Little Falls, NY 13365For SaleMLS ID #S1720109, Brandon Mosher, Listing by: River Hills Properties LLC Lf. NYSAMLSs
- $169,9004 bd3 ba1.3k sqft228 3rd Ave, Herkimer, NY 13350For SaleMLS ID #S1697079, Lori DiNardo-Emmerich, Listing by: Coldwell Banker Faith Properties. NYSAMLSs
- $189,9003 bd1 ba1.3k sqft2 Columbia Cir, Mohawk, NY 13407For SaleMLS ID #S1713774, Brandon Mosher, Listing by: River Hills Properties LLC Lf. NYSAMLSs
- $159,0003 bd2 ba1.6k sqft330 E Main St, Ilion, NY 13357For SaleMLS ID #S1683148, Calvin J. Lyon, Listing by: Pondras Homes & Hearth Realty LLC. NYSAMLSs
- $149,0004 bd2 ba1.2k sqft3375 State Route 5, Schuyler, NY 13340For SaleMLS ID #S1703028, Joseph Chilelli, Listing by: Coldwell Banker Faith Properties Il. NYSAMLSs
- $149,0005 bd1 ba2.2k sqft15 Mill St, Bridgewater, NY 13313For SaleMLS ID #R1718254, Donna Schulz, Listing by: Howard Hanna. NYSAMLSs
- $119,9004 bd2 ba2.1k sqft85 N William St, Little Falls, NY 13365For SaleMLS ID #S1708444, Brandon Mosher, Listing by: River Hills Properties LLC Lf. NYSAMLSs
- $134,9003 bd1 ba1.4k sqft232 Church St, Herkimer, NY 13350For SaleMLS ID #S1712259, Mevludin 'Mickey' Heljic, Listing by: Pavia Real Estate Residential. NYSAMLSs
- $160,0004 bd2 ba2.4k sqft2810 Southside Rd, Frankfort, NY 13340For SaleMLS ID #S1708996, Melissa A. Paquette, Listing by: Coldwell Banker Prime Properties. NYSAMLSs
- $135,0004 bd2 ba2k sqft1410 Howard Ave, Utica, NY 13501For SaleMLS ID #S1694634, Ramazani Juma, Listing by: Howard Hanna Cny Inc. NYSAMLSs
- $139,9003 bd1 ba1.7k sqft406 5th Avenue Ext, Frankfort, NY 13340For SaleMLS ID #S1709691, Thomas Karrat, Listing by: Keller-Williams Mohawk Valley. NYSAMLSs
- $127,5005 bd2 ba2.4k sqft17 W James St, Richfield Springs, NY 13439For SaleMLS ID #S1704604, Brandon Mosher, Listing by: River Hills Properties LLC Lf. NYSAMLSs
- $145,0006 bd3 ba2.2k sqft504 Arthur St, Utica, NY 13501For SaleMLS ID #B1708305, Derek Greene, Listing by: The Greene Realty Group. NYSAMLSs
- $126,0003 bd1 ba1.4k sqft104 E Smith St, Herkimer, NY 13350For SaleMLS ID #S1705733, Lori DiNardo-Emmerich, Listing by: Coldwell Banker Faith Properties. NYSAMLSs
- $140,0006 bd2 ba2.5k sqft1016 Taylor Ave, Utica, NY 13501For SaleMLS ID #B1704998, Derek Greene, Listing by: The Greene Realty Group. NYSAMLSs
