2-Family Multifamily Home for Sale (Estate Sale)
This classic old-style 2-family home is now available and offers immediate income potential or the perfect setup for an owner-occupant. Situated at 116 Leah Street in Utica NY, the property totals 2,454 square feet and features 6 bedrooms and 2 bathrooms overall—each apartment is a spacious 3-bedroom, 1-bath unit.
The first-floor apartment is move-in ready with its full kitchen, while the second-floor apartment has a similar layout but currently lacks a stove (buyer will need to install one before renting or occupying). The home is heated by a single furnace and served by two separate water heaters, one for each unit, ensuring reliable hot water without sharing.Exterior highlights include durable vinyl siding, a roof that is a little more than 10 years old, a generous nice backyard perfect for relaxing or entertaining, and a 2-car garage for off-street parking and extra storage.
Whether you’re an investor seeking rental income or a homeowner who wants to live in one unit while renting the other, this multifamily property delivers solid bones, low-maintenance exteriors, and flexible living arrangements in one well-located package. Estate sale—priced to move and ready for its next chapter.
Active
$179,000
116 Leah St, Utica, NY 13501
6beds
2,454sqft
Duplex, Multi Family
Built in 1910
-- sqft lot
$-- Zestimate®
$73/sqft
$-- HOA
What's special
Low-maintenance exteriorsDurable vinyl sidingTwo separate water heatersFull kitchen
- 122 days
- 236
- 20
Zillow last checked:
Listing updated:
Listed by:
River Hills Properties LLC Barn 315-896-1009,
Omar Knight 315-404-2481
Source: NYSAMLSs,MLS#: S1669001 Originating MLS: Mohawk Valley
Originating MLS: Mohawk ValleyFacts & features
Interior
Bedrooms & bathrooms
- Bedrooms: 6
- Bathrooms: 2
- Full bathrooms: 2
Heating
- Gas, Forced Air
Appliances
- Included: Gas Water Heater
Features
- Flooring: Tile, Varies, Vinyl
- Basement: Crawl Space
- Has fireplace: No
Interior area
- Total structure area: 2,454
- Total interior livable area: 2,454 sqft
Video & virtual tour
Property
Parking
- Total spaces: 2
- Parking features: Garage, Paved, Parking Available, Two or More Spaces
- Garage spaces: 2
Features
- Levels: Two
- Stories: 2
Lot
- Size: 4,704 Square Feet
- Dimensions: 42 x 112
- Features: Rectangular, Rectangular Lot, Residential Lot
Details
- Parcel number: 30160031807300020090000000
- Special conditions: Estate
Construction
Type & style
- Home type: MultiFamily
- Architectural style: Duplex
- Property subtype: Duplex, Multi Family
Materials
- Vinyl Siding
Condition
- Resale
- Year built: 1910
Utilities & green energy
- Sewer: Connected
- Water: Connected, Public
- Utilities for property: Sewer Connected, Water Connected
Community & HOA
Location
- Region: Utica
Financial & listing details
- Price per square foot: $73/sqft
- Tax assessed value: $25,000
- Annual tax amount: $1,251
- Date on market: 6/10/2026
- Listing terms: Cash,Conventional,FHA
Estimated market value
Not available
Estimated sales range
Not available
Not available
Price history
| Date | Event | Price |
|---|---|---|
| 6/10/2026 | Listed for sale | $179,000$73/sqft |
Source:  NYSAMLSs #S1669001 Report a problem NYSAMLSs #S1669001 Report a problem | ||
Public tax history
| Year | Property taxes | Tax assessment |
|---|---|---|
| 2025 | -- | $25,000 |
| 2024 | -- | $25,000 |
| 2023 | -- | $25,000 |
| 2022 | -- | $25,000 |
| 2021 | -- | $25,000 |
| 2020 | -- | $25,000 |
| 2019 | -- | $25,000 |
| 2018 | -- | $25,000 |
| 2017 | $18 | $25,000 |
| 2016 | -- | $25,000 |
| 2015 | -- | $25,000 |
| 2014 | -- | $25,000 |
| 2013 | -- | $25,000 |
| 2012 | -- | $25,000 |
| 2011 | -- | $25,000 |
| 2010 | -- | $25,000 |
| 2009 | -- | $25,000 |
| 2008 | -- | $25,000 |
| 2007 | -- | $25,000 |
| 2006 | -- | $25,000 |
| 2005 | -- | $25,000 |
| 2004 | -- | $25,000 |
| 2003 | -- | $25,000 |
| 2002 | -- | $25,000 |
| 2001 | -- | $25,000 |
| 2000 | -- | $25,000 |
Find assessor info on the county website
Monthly payment
Climate risks
Neighborhood: 13501
Nearby schools
Schools provided by the listing agent
- District: Utica
Source: NYSAMLSs. This data may not be complete. We recommend contacting the local school district to confirm school assignments for this home.

Similar homes
- $174,0008 bd2 ba2.6k sqft110 Harding Pl, Utica, NY 13501For Sale
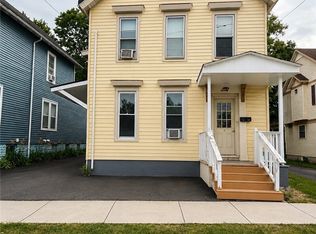
 MLS ID #S1695619, Yanina Martinez, Listing by: Coldwell Banker Faith Properties. NYSAMLSs
 - $179,9006 bd2 ba2.6k sqft1216 City St, Utica, NY 13502For Sale
 MLS ID #S1714350, Alen Zekic, Listing by: Assist2Sell Buyers & Sellers 1st Choice. NYSAMLSs
 - $179,0005 bd2 ba1.4k sqft1021 George Pl, Utica, NY 13501For Sale
 MLS ID #S1719202, Alen Zekic, Listing by: Assist2Sell Buyers & Sellers 1st Choice. NYSAMLSs
 - $145,0006 bd3 ba2.2k sqft504 Arthur St, Utica, NY 13501For Sale
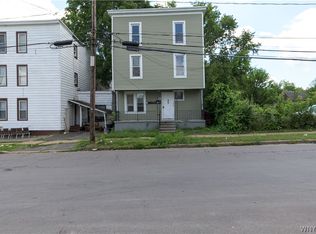 MLS ID #B1708305, Derek Greene, Listing by: The Greene Realty Group. NYSAMLSs
 - $179,9005 bd3 ba2.3k sqft930 Brayton Park Pl, Utica, NY 13502For SaleMLS ID #S1696708, Brett Lojewski, Listing by: The Property Shop. NYSAMLSs
- $172,0004 bd2 ba1.9k sqft8 1/2 Noyes St, Utica, NY 13502For SaleMLS ID #S1710411, Yanina Martinez, Listing by: Coldwell Banker Faith Properties. NYSAMLSs
- $189,9008 bd3 ba3.1k sqft514 Lansing St, Utica, NY 13501For SaleMLS ID #S1710303, Mohammed Hassan, Listing by: The Beach Real Estate Team. NYSAMLSs
- $140,0006 bd2 ba2.5k sqft1016 Taylor Ave, Utica, NY 13501For SaleMLS ID #B1704998, Derek Greene, Listing by: The Greene Realty Group. NYSAMLSs
- $135,0004 bd2 ba2k sqft1410 Howard Ave, Utica, NY 13501For SaleMLS ID #S1694634, Ramazani Juma, Listing by: Howard Hanna Cny Inc. NYSAMLSs
- $199,9004 bd3 ba2.1k sqft627 Plant St, Utica, NY 13502For SaleMLS ID #S1711109, Brandyn Miller, Listing by: Assist2Sell Buyers & Sellers 1st Choice. NYSAMLSs
- $187,9004 bd2 ba1.5k sqft504 Eagle St, Utica, NY 13501For SaleMLS ID #S1715409, Brett Lojewski, Listing by: The Property Shop. NYSAMLSs
- $174,0003 bd2 ba1.4k sqft631 South St, Utica, NY 13501For SaleMLS ID #S1689959, Yanina Martinez, Listing by: Coldwell Banker Faith Properties. NYSAMLSs
- $185,0005 bd2 ba1.3k sqft1305 Oak St, Utica, NY 13502For SaleMLS ID #S1717212, Mikhail Polkhovskiy, Listing by: Home Pro Realty. NYSAMLSs
- $245,0005 bd3 ba2k sqft1303 Neilson St, Utica, NY 13501For SaleMLS ID #S1676748, Feidy J Miner, Listing by: Miner Realty & Prop Management. NYSAMLSs
- $195,0003 bd2 ba1.6k sqft1159 McQuade Ave, Utica, NY 13501For SaleMLS ID #S1699795, Alen Zekic, Listing by: Assist2Sell Buyers & Sellers 1st Choice. NYSAMLSs
- $169,9004 bd2 ba1.5k sqft1630 Weston Ave, Utica, NY 13501For SaleMLS ID #S1707530, Alen Zekic, Listing by: Assist2Sell Buyers & Sellers 1st Choice. NYSAMLSs
- $153,0003 bd2 ba1.5k sqft330 Gilbert St, Utica, NY 13501For SaleMLS ID #S1711041, Alen Zekic, Listing by: Assist2Sell Buyers & Sellers 1st Choice. NYSAMLSs
- $199,9004 bd2 ba1.5k sqft1626 Miller St, Utica, NY 13501For SaleMLS ID #S1710348, Alen Zekic, Listing by: Assist2Sell Buyers & Sellers 1st Choice. NYSAMLSs
- $139,9004 bd2 ba1.7k sqft1501 Kemble St, Utica, NY 13501For SaleMLS ID #S1713772, Starry Lay, Listing by: Howard Hanna Cny Inc. NYSAMLSs
- $149,9004 bd2 ba1.5k sqft601 Eagle St, Utica, NY 13501For SaleMLS ID #S1689151, Alen Zekic, Listing by: Assist2Sell Buyers & Sellers 1st Choice. NYSAMLSs
