Skip main navigation
Closed
  • $186,000

    112 Leah St, Utica, NY 13501

    4beds
    1,728sqft
    Single Family Residence
    Built in 2005
    7,426.98 Square Feet Lot
    $239,900 Zestimate®
    $108/sqft
    $2,479 Estimated rent

    Home value

    $239,900

    $218,000 - $261,000

    $2,479/mo

    Zestimate® history
    Loading
    Loading...

    Owner options

    List your home for rent

    $2,479/mo

    Rent Zestimate®

    Find your next renter with Zillow Rental Manager. Plus, with online applications, you can quickly screen prospective tenants – for free.

    Learn more

    $2,479/mo

    Rent Zestimate®

    Refinance and save

    $1,095/mo

    Est. payment

    Refinancing to a lower rate could help reduce your monthly payments and save thousands over the life of the loan.

    See today's rates

    $1,095/mo

    Est. payment

    Explore your selling options

    Work with a Zillow partner agent

    Leverage their expertise and Zillow's premium Showcase listings to get your home seen by more buyers.

    Get started

    List with your own agent

    Get your home in front of millions of buyers by listing it on Zillow.

    Learn how to do it

    Sell it yourself

    Take full control of how buyers see your home on Zillow by listing For Sale by Owner (FSBO).

    List your home

    What's special

    Recessed lightingOver-sized deckBamboo flooringFront yardHot water tankCounter topsLarge dr
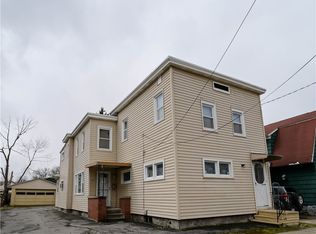
    Having trouble finding that home that checks all your boxes on your list...BIG check out on this 4 bdrm 2.5 bath home with over 1700 sq ft of living. Inside you'll find a pristine clean open layout offering an inviting entry to your spacious LR, eat-in kitchen with a bfst bar & stainless steel appliances, large DR, 1st floor laundry, ensuite primary bedroom, bamboo flooring & recessed lighting. Outside you'll find flowers galore all around the property. Adding to the curb appeal the front yard is aesthetically pleasing with an open porch. You'll enjoy the private fully fenced back yard with an over-sized deck gives you expanded outdoor living & entertaining space. Don't stop there with your checklist, updates include a new IBC wall unit boiler heating system & hot water tank in 2021, kitchen upgrades with tile backsplash & counter tops in 2020 & much more. See pics & disclosure for more details of the many features & benefits this awesome home has to offer.

    Zillow last checked:

    Listing updated:

    Listed by:

    Martin C. Bell 315-794-6090,

    Assist2Sell Buyers & Sellers 1st Choice

    Bought with:

    Jamie Sheehy, 10401290521

    Coldwell Banker Sexton Real Estate

    Source: NYSAMLSs,MLS#: S1470665MLS LogoOriginating MLS: Mohawk Valley

    Facts & features

    Interior

    Bedrooms & bathrooms
    • Bedrooms: 4
    • Bathrooms: 3
    • Full bathrooms: 2
    • 1/2 bathrooms: 1
    • Main level bathrooms: 1
    Heating
    • Gas, Other, See Remarks, Baseboard, Hot Water
    Cooling
    • Other, See Remarks
    Appliances
    • Included: Exhaust Fan, Electric Oven, Electric Range, Electric Water Heater, Refrigerator, Range Hood
    • Laundry: Main Level
    Features
    • Breakfast Bar, Ceiling Fan(s), Separate/Formal Dining Room, Eat-in Kitchen, Separate/Formal Living Room, Bath in Primary Bedroom
    • Flooring: Carpet, Hardwood, Laminate, Varies
    • Windows: Thermal Windows
    • Basement: Full,Sump Pump
    • Has fireplace: No
    Interior area
    • Total structure area: 1,728
    • Total interior livable area: 1,728 sqft

    Property

    Parking
    • Parking features: No Garage
    Features
    • Levels: Two
    • Stories: 2
    • Patio & porch: Deck, Open, Porch
    • Exterior features: Blacktop Driveway, Concrete Driveway, Deck, Fully Fenced, Private Yard, See Remarks
    • Fencing: Full
    Lot
    • Size: 7,426 sqft
    • Dimensions: 66 x 112
    • Features: Residential Lot
    Details
    • Additional structures: Other
    • Parcel number: 30160031807300020070000000
    • Special conditions: Standard

    Construction

    Type & style
    • Home type: SingleFamily
    • Architectural style: Two Story
    • Property subtype: Single Family Residence
    Materials
    • Vinyl Siding, Copper Plumbing
    • Foundation: Poured
    • Roof: Asphalt,Shingle
    Condition
    • Resale
    • Year built: 2005

    Utilities & green energy

    • Electric: Circuit Breakers
    • Sewer: Connected
    • Water: Connected, Public
    • Utilities for property: Cable Available, Sewer Connected, Water Connected

    Community & neighborhood

    Location
    • Region: Utica

    Other

    Other facts
    • Listing terms: Conventional,FHA

    Price history

    DateEventPrice
    9/8/2023Sold$186,000+0.6%$108/sqft
    Source: NYSAMLSs #S1470665 Report a problem
    5/17/2023Pending sale$184,900$107/sqft
    Source: NYSAMLSs #S1470665 Report a problem
    5/12/2023Listed for sale$184,900+10.3%$107/sqft
    Source: NYSAMLSs #S1470665 Report a problem
    2/27/2006Sold$167,558+6781.2%$97/sqft
    Source: Public Record Report a problem
    11/14/1997Sold$2,435-87.8%$1/sqft
    Source: Public Record Report a problem
    2/7/1996Sold$20,000$12/sqft
    Source: Public Record Report a problem

    Public tax history

    YearProperty taxesTax assessment
    2025-- $59,000
    2024-- $59,000
    2023-- $59,000
    2022-- $59,000
    2021-- $59,000
    2020-- $59,000
    2019-- $59,000
    2018-- $59,000
    2017$3,529 $59,000
    2016-- $59,000
    2015-- $59,000
    2014-- $59,000
    2013-- $59,000
    2012-- $59,000
    2011-- $59,000
    2010-- $59,000
    2009-- $59,000
    2008-- $59,000
    2007-- $59,000
    2006-- $59,000
    2005-- $59,000 +14650%
    2004-- $400
    2003-- $400
    2002-- $400 -98.6%
    2001-- $29,300 +7225%
    2000-- $400

    Find assessor info on the county website

    Neighborhood: 13501

    Nearby schools

    GreatSchools rating
    Schools provided by the listing agent
    • District: Utica

    Source: NYSAMLSs. This data may not be complete. We recommend contacting the local school district to confirm school assignments for this home.