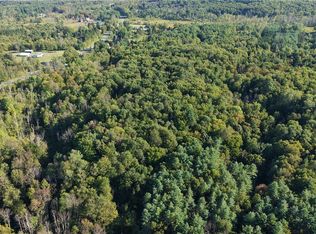
Barneveld area well maintained home with upstairs apartment or in law apartment. Live downstairs and rent the upper unit to pay your mortgage! Hardwood flooring Up and Down. Proximity to Trenton Greenbelt trails. Lovely quiet rural area. located on corner or Rt12 S and Hinman Rd just outside the Mapledale business corridor. Easy 10 minute drive to Utica/Wynn Hospital, and 20 minutes to Rome region. Excellent rental history. Large fenced/gated yard on over 2.7 private acres - great for pets or children. 2 Bedrooms level 1 and 3 Bedrooms level 2. Separate electric for each unit. Public water. Updated windows and boiler. Large attached 21x17 garage. Great investment opportunity!
Active
Price cut: $14K (10/13)
$235,000
10635 Hinman Rd, Barneveld, NY 13304
5beds
2,046sqft
Single Family Residence
Built in 1880
2.71 Acres Lot
$243,800 Zestimate®
$115/sqft
$-- HOA
What's special
Well maintained homeUpdated windows
- 36 days
- 538
- 28
Zillow last checked:
Listing updated:
Listed by:
Hoke Properties, LLC 315-709-2821,
David J Hoke 315-709-2821
Source: NYSAMLSs,MLS#: S1712798 Originating MLS: Mohawk Valley
Originating MLS: Mohawk ValleyFacts & features
Interior
Bedrooms & bathrooms
- Bedrooms: 5
- Bathrooms: 2
- Full bathrooms: 2
- Main level bathrooms: 1
- Main level bedrooms: 2
Bedroom 1
- Level: First
- Dimensions: 12.00 x 16.00
Bedroom 2
- Level: First
- Dimensions: 9.00 x 14.00
Bedroom 3
- Level: Second
- Dimensions: 10.00 x 12.00
Bedroom 4
- Level: Second
- Dimensions: 10.00 x 15.00
Bedroom 5
- Level: Second
- Dimensions: 10.00 x 11.00
Den
- Level: First
- Dimensions: 10.00 x 11.00
Family room
- Level: First
- Dimensions: 14.00 x 16.00
Family room
- Level: Second
- Dimensions: 15.00 x 12.00
Kitchen
- Level: First
- Dimensions: 13.00 x 14.00
Kitchen
- Level: Second
- Dimensions: 15.00 x 11.00
Heating
- Oil, Baseboard, Hot Water
Appliances
- Included: Electric Oven, Electric Range, Propane Water Heater, Refrigerator
- Laundry: In Basement
Features
- Den, Eat-in Kitchen, Separate/Formal Living Room, Home Office, Other, See Remarks, Second Kitchen, Bedroom on Main Level, In-Law Floorplan
- Flooring: Hardwood, Varies
- Basement: Full
- Has fireplace: No
Interior area
- Total structure area: 2,046
- Total interior livable area: 2,046 sqft
Video & virtual tour
Property
Parking
- Total spaces: 2
- Parking features: Attached, Garage, Circular Driveway
- Attached garage spaces: 2
Features
- Levels: Two
- Stories: 2
- Exterior features: Gravel Driveway
Lot
- Size: 2.71 Acres
- Dimensions: 287 x 400
- Features: Rectangular, Rectangular Lot, Rural Lot
Details
- Parcel number: 30588921100000030180020000
- Special conditions: Standard
Construction
Type & style
- Home type: SingleFamily
- Architectural style: Colonial,Two Story
- Property subtype: Single Family Residence
Materials
- Frame
- Foundation: Stone
- Roof: Metal
Condition
- Resale
- Year built: 1880
Utilities & green energy
- Sewer: Septic Tank
- Water: Connected, Public
- Utilities for property: Water Connected
Community & HOA
Location
- Region: Barneveld
Financial & listing details
- Price per square foot: $115/sqft
- Tax assessed value: $85,800
- Annual tax amount: $4,230
- Date on market: 9/7/2026
- Listing terms: Cash,Conventional,FHA,VA Loan
Estimated market value
$243,800
$232,000 - $256,000
$2,379/mo
Price history
| Date | Event | Price |
|---|---|---|
| 10/13/2026 | Price change | $235,000-5.6%$115/sqft |
Source:  NYSAMLSs #S1712798 Report a problem NYSAMLSs #S1712798 Report a problem | ||
| 9/23/2026 | Price change | $249,000-6%$122/sqft |
Source: NYSAMLSs #S1712798 Report a problem | ||
| 9/7/2026 | Listed for sale | $265,000$130/sqft |
Source: NYSAMLSs #S1712798 Report a problem | ||
Public tax history
| Year | Property taxes | Tax assessment |
|---|---|---|
| 2025 | -- | $85,800 |
| 2024 | -- | $85,800 |
| 2023 | -- | $85,800 |
| 2022 | -- | $85,800 |
| 2021 | -- | $85,800 |
| 2020 | -- | $85,800 |
| 2019 | -- | $85,800 |
| 2018 | -- | $85,800 |
| 2017 | $3,855 | $85,800 |
| 2016 | -- | $85,800 |
| 2015 | -- | $85,800 |
| 2014 | -- | $85,800 |
| 2013 | -- | $85,800 |
| 2012 | -- | $85,800 |
| 2011 | -- | $85,800 |
| 2010 | -- | $85,800 |
| 2009 | -- | $85,800 |
| 2008 | -- | $85,800 |
| 2007 | -- | $85,800 |
| 2006 | -- | $85,800 |
| 2005 | -- | $85,800 |
| 2004 | -- | $85,800 |
| 2003 | -- | $85,800 +71.6% |
| 2002 | -- | $50,000 |
| 2001 | -- | $50,000 |
| 2000 | -- | $50,000 |
Find assessor info on the county website
Monthly payment
Climate risks
Neighborhood: 13304
Nearby schools
Schools provided by the listing agent
- District: Holland Patent
Source: NYSAMLSs. This data may not be complete. We recommend contacting the local school district to confirm school assignments for this home.
Similar homes
- $235,0005 bd2 ba2k sqft10635 Hinman Rd E, Barneveld, NY 13304For Sale

 MLS ID #S1711897, David J Hoke, Listing by: Hoke Properties, LLC. NYSAMLSs
 - $249,0004 bd2 ba2.6k sqft1401 Utica St, Oriskany, NY 13424For Sale
 MLS ID #S1720594, John C. Brown, Listing by: Coldwell Banker Faith Properties. NYSAMLSs
 - $205,9003 bd1 ba1.6k sqft9116 Main St, Stittville, NY 13469For Sale
 MLS ID #S1711130, Kimberly L Defaria, Listing by: River Hills Properties LLC Newport. NYSAMLSs
 - $244,9003 bd2 ba1k sqft5735 Walker Rd, Deerfield, NY 13502For Sale
 MLS ID #S1707488, Deborah A. Lemery, Listing by: Lemery Realty. NYSAMLSs
 - $220,0004 bd2 ba1.6k sqft1007 Valentine Ave, Rome, NY 13440For SaleMLS ID #S1713698, Katrina Smith, Listing by: Coldwell Banker Faith Properties R. NYSAMLSs
- $234,9003 bd2 ba1.8k sqft1004 Sherman Ave, Rome, NY 13440For SaleMLS ID #S1705101, Lisa Rose Filletti, Listing by: Coldwell Banker Faith Properties. NYSAMLSs
- $225,0003 bd1 ba1.4k sqft344 Brown Rd, Frankfort, NY 13340For SaleMLS ID #S1692348, Alen Zekic, Listing by: Assist2Sell Buyers & Sellers 1st Choice. NYSAMLSs
- $324,5004 bd3 ba2k sqft6447 Glass Factory Rd, Marcy, NY 13403For SaleMLS ID #S1699554, Diana P. Raymond, Listing by: Coldwell Banker Prime Properties. NYSAMLSs
- $229,0003 bd2 ba1.7k sqft109 Tompkins Ave, Rome, NY 13440For SaleMLS ID #S1717653, Brett Keating, Listing by: Miner Realty & Prop Management. NYSAMLSs
- $239,9004 bd2 ba2.4k sqft1119 Jefferson Ave, Utica, NY 13501For SaleMLS ID #S1691047, Alen Zekic, Listing by: Assist2Sell Buyers & Sellers 1st Choice. NYSAMLSs
- $189,9004 bd2 ba2.1k sqft205 W Main St, Ilion, NY 13357For SaleMLS ID #S1721979, Rebecca Smith, Listing by: Accent Brokerage, Inc.. NYSAMLSs
- $262,0004 bd3 ba1.8k sqft155 Ridge Rd, Utica, NY 13501For SaleMLS ID #S1713711, John C. Brown, Listing by: Coldwell Banker Faith Properties. NYSAMLSs
- $269,0004 bd2 ba1.5k sqft155 Marnie St, Deerfield, NY 13502For SaleMLS ID #S1711744, John C. Brown, Listing by: Coldwell Banker Faith Properties. NYSAMLSs
- $172,5004 bd1 ba2.2k sqft6010 Lacombe Rd S, Trenton, NY 13352For SaleMLS ID #S1713726, Marcia L Brooks, Listing by: Homes Realty of Northern New York. NYSAMLSs
- $205,9002 bd1 ba1k sqft8159 Turin Rd, Rome, NY 13440For SaleMLS ID #S1694824, Benjamin K Saenger, Listing by: Miner Realty & Prop Management. NYSAMLSs
- $180,0003 bd1 ba1k sqft16 1st St, Yorkville, NY 13495For SaleMLS ID #S1721941, C. Vitiello, Listing by: Coldwell Banker Faith Properties Il. NYSAMLSs
- $239,0003 bd1 ba1.2k sqft6050 Lorraine Rd, Forestport, NY 13338For SaleMLS ID #S1703849, Natalie Roth, Listing by: Benn Realty-Main Office. NYSAMLSs
- $249,0004 bd3 ba2.1k sqft150 Main St, Whitesboro, NY 13492For SaleMLS ID #S1704551, Mark S. Canter, Listing by: Howard Hanna Cny Inc. NYSAMLSs
- $299,0003 bd2 ba1.7k sqft557 Brown Rd, Frankfort, NY 13340For SaleMLS ID #S1713095, Michele Bruzzese, Listing by: Coldwell Banker Faith Properties. NYSAMLSs
- $239,9003 bd3 ba1.7k sqft5586 Trenton Rd, Deerfield, NY 13502For SaleMLS ID #S1707578, John C. Brown, Listing by: Coldwell Banker Faith Properties. NYSAMLSs
