Beautifully renovated Circa 1890s home in the village of Whitesboro. This home has been renovated thru-out the years and has 4 bedrooms and 2.5 Baths. Outside, walk up the sidewalk and thru the fabulous english gardens to renovated front porch with trek decking and fresh paint. Walking into the formal entry with original bookcase, staircasing, and leaded glass windows, and a new half bath. Enjoy all the rochester hardwood floors thru-out the living room formal dining room and first floor bedroom (or office) with full new bathroom. All the bathrooms were done in subway tile to match the era of the home. The fully applianced kitchen is lite and bright with nice amount of cabinets with stainless steel appliances. First floor laundry with door to back deck and more english gardens. Upstairs feautures 3 large bedrooms with lots of closets hardwood floors and 2nd full new bath. A full basemest gives you more room to grow, and has new circuit breakers and wiring, a gas furnace and new hot water tank and insulated walls. Home has vinyl siding and vinyl replacement windows , and its fully insulated . Located in the Main Street District zoning for small business Too. Buy a home thats already had the major upgrades done. Additonal parking may be avaialble too. Use as business , residential or Easily coverted to a family!
Active
Price cut: $5.9K (9/29)
$249,000
150 Main St, Whitesboro, NY 13492
4beds
2,180sqft
Single Family Residence
Built in 1899
4,647 Square Feet Lot
$-- Zestimate®
$114/sqft
$-- HOA
What's special
New half bathFabulous english gardens
- 71 days
- 522
- 28
Zillow last checked:
Listing updated:
Listed by:
Howard Hanna Cny Inc 315-735-8515,
Mark S. Canter 315-794-3452
Source: NYSAMLSs,MLS#: S1704551 Originating MLS: Mohawk Valley
Originating MLS: Mohawk ValleyFacts & features
Interior
Bedrooms & bathrooms
- Bedrooms: 4
- Bathrooms: 3
- Full bathrooms: 2
- 1/2 bathrooms: 1
- Main level bathrooms: 2
- Main level bedrooms: 1
Heating
- Gas, Baseboard, Hot Water, Radiator(s)
Appliances
- Included: Dryer, Dishwasher, Gas Oven, Gas Range, Gas Water Heater, Refrigerator, Washer
- Laundry: Main Level
Features
- Separate/Formal Dining Room, Entrance Foyer, Eat-in Kitchen, Separate/Formal Living Room, Bath in Primary Bedroom, Main Level Primary
- Flooring: Ceramic Tile, Hardwood, Laminate, Varies
- Windows: Leaded Glass, Thermal Windows
- Basement: Full
- Has fireplace: No
Interior area
- Total structure area: 2,180
- Total interior livable area: 2,180 sqft
Video & virtual tour
Property
Parking
- Total spaces: 1
- Parking features: Detached, Garage
- Garage spaces: 1
Features
- Patio & porch: Covered, Deck, Porch
- Exterior features: Concrete Driveway, Deck, Fully Fenced
- Fencing: Full
Lot
- Size: 4,647 Square Feet
- Dimensions: 32 x 150
- Features: Flag Lot, Near Public Transit, Residential Lot
Details
- Parcel number: 30700330501000020760000000
- Special conditions: Standard
Construction
Type & style
- Home type: SingleFamily
- Architectural style: Two Story
- Property subtype: Single Family Residence
Materials
- Blown-In Insulation, Spray Foam Insulation, Vinyl Siding, Copper Plumbing
- Foundation: Stone
- Roof: Asphalt
Condition
- Resale
- Year built: 1899
Utilities & green energy
- Electric: Circuit Breakers
- Sewer: Connected
- Water: Connected, Public
- Utilities for property: Cable Available, High Speed Internet Available, Sewer Connected, Water Connected
Community & HOA
Location
- Region: Whitesboro
Financial & listing details
- Price per square foot: $114/sqft
- Tax assessed value: $75,000
- Annual tax amount: $5,389
- Date on market: 8/13/2026
- Listing terms: Cash,Conventional,FHA,VA Loan
Estimated market value
Not available
Estimated sales range
Not available
Not available
Price history
| Date | Event | Price |
|---|---|---|
| 9/29/2026 | Price change | $249,000-2.3%$114/sqft |
Source:  NYSAMLSs #S1704551 Report a problem NYSAMLSs #S1704551 Report a problem | ||
| 9/11/2026 | Price change | $254,900-3.8%$117/sqft |
Source: NYSAMLSs #S1704551 Report a problem | ||
| 8/13/2026 | Listed for sale | $265,000+29.3%$122/sqft |
Source: NYSAMLSs #S1704551 Report a problem | ||
| 11/21/2025 | Sold | $205,000+211%$94/sqft |
Source: Public Record Report a problem | ||
| 3/16/2001 | Sold | $65,920$30/sqft |
Source: Public Record Report a problem | ||
Public tax history
| Year | Property taxes | Tax assessment |
|---|---|---|
| 2025 | -- | $75,000 |
| 2024 | -- | $75,000 |
| 2023 | -- | $75,000 |
| 2022 | -- | $75,000 |
| 2021 | -- | $75,000 |
| 2020 | -- | $75,000 |
| 2019 | -- | $75,000 |
| 2018 | -- | $75,000 |
| 2017 | $3,729 | $75,000 |
| 2016 | -- | $75,000 |
| 2015 | -- | $75,000 |
| 2014 | -- | $75,000 |
| 2013 | -- | $75,000 |
| 2012 | -- | $75,000 |
| 2011 | -- | $75,000 |
| 2010 | -- | $75,000 |
| 2009 | -- | $75,000 |
| 2008 | -- | $75,000 |
| 2007 | -- | $75,000 |
| 2006 | -- | $75,000 |
| 2005 | -- | $75,000 |
| 2004 | -- | $75,000 |
| 2003 | -- | $75,000 |
| 2002 | -- | $75,000 |
| 2001 | -- | $75,000 |
| 2000 | -- | $75,000 |
Find assessor info on the county website
Monthly payment
Climate risks
Neighborhood: 13492
Nearby schools
Schools provided by the listing agent
- Middle: Parkway Middle
- High: Whitesboro High
- District: Whitesboro
Source: NYSAMLSs. This data may not be complete. We recommend contacting the local school district to confirm school assignments for this home.


Similar homes
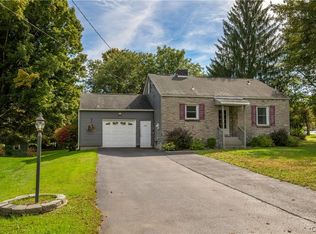
- $242,5004 bd1 ba1.3k sqft1 White St, Whitesboro, NY 13492For Sale

 MLS ID #S1697437, Kathleen Despins, Listing by: Coldwell Banker Sexton Real Estate. NYSAMLSs
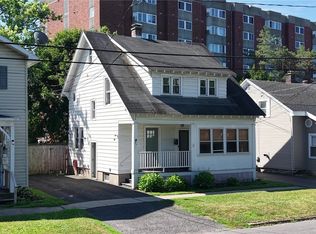
 - $239,9002 bd1 ba1.6k sqft33 Curran Rd, Whitesboro, NY 13492For Sale
 MLS ID #S1718448, Lynn Boucher, Listing by: Coldwell Banker Faith Properties. NYSAMLSs
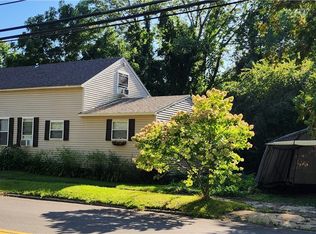
 - $189,9003 bd1 ba1.4k sqft7 Tracey St, Whitesboro, NY 13492For Sale
 MLS ID #S1701302, Chase Mongeau McDonald, Listing by: River Hills Properties LLC Barn. NYSAMLSs
 - $199,9003 bd2 ba1.4k sqft319 Main St, Whitesboro, NY 13492For Sale
 MLS ID #S1715581, Bozena Sroczyk, Listing by: Coldwell Banker Faith Properties. NYSAMLSs
 - $264,9004 bd2 ba1.8k sqft23 Tamarack Dr, New Hartford, NY 13413For SaleMLS ID #S1719671, Jennifer Hill, Listing by: Lawless Real Estate. NYSAMLSs
- $309,0005 bd2 ba2.3k sqft2505 Genesee St, Utica, NY 13501For SaleMLS ID #S1724425, Eszter Farago, Listing by: Solus Properties Inc. NYSAMLSs
- $249,9002 bd2 ba1.2k sqft16 Hoffman Rd, New Hartford, NY 13413For SaleMLS ID #S1723004, Kathleen Despins, Listing by: Coldwell Banker Sexton Real Estate. NYSAMLSs
- $269,0004 bd2 ba1.5k sqft155 Marnie St, Deerfield, NY 13502For SaleMLS ID #S1711744, John C. Brown, Listing by: Coldwell Banker Faith Properties. NYSAMLSs
- $249,9003 bd1 ba1.3k sqft3772 Hand Pl, Sauquoit, NY 13456For SaleMLS ID #S1714072, Robert D. Bedell, Listing by: Branjen Realty, LLC. NYSAMLSs
- $289,9004 bd2 ba1.9k sqft307 Lomond Pl, Utica, NY 13502For SaleMLS ID #S1710486, Andrew Sullivan, Listing by: River Hills Properties LLC Barn. NYSAMLSs
- $199,9003 bd2 ba1.1k sqft62 Leslie Ave, Utica, NY 13501For SaleMLS ID #S1723260, Lori DiNardo-Emmerich, Listing by: Coldwell Banker Faith Properties. NYSAMLSs
- $239,9004 bd2 ba2.4k sqft1119 Jefferson Ave, Utica, NY 13501For SaleMLS ID #S1691047, Alen Zekic, Listing by: Assist2Sell Buyers & Sellers 1st Choice. NYSAMLSs
- $235,0005 bd2 ba2k sqft10635 Hinman Rd, Barneveld, NY 13304For SaleMLS ID #S1712798, David J Hoke, Listing by: Hoke Properties, LLC. NYSAMLSs
- $138,0002 bd1 ba1.1k sqft17 Dunham Pl, Whitesboro, NY 13492For SaleMLS ID #S1679050, Omar Knight, Listing by: River Hills Properties LLC Barn. NYSAMLSs
- $299,8995 bd2 ba2.4k sqft8 Huntington Pl, New Hartford, NY 13413For SaleMLS ID #S1703377, Silva Dare, Listing by: River Hills Properties LLC Barn. NYSAMLSs
- $249,9005 bd3 ba2.5k sqft129 Knoll Wood Cir, Ava, NY 13303For SaleMLS ID #S1712227, Mevludin 'Mickey' Heljic, Listing by: Pavia Real Estate Residential. NYSAMLSs
- $270,0004 bd2 ba2.1k sqft6721 W Hill Rd, Deansboro, NY 13328For SaleMLS ID #S1717281, Harmony Hunneyman-Byrnes, Listing by: Keller Williams Syracuse. NYSAMLSs
- $269,9004 bd2 ba1.9k sqft2022 Baker Ave, Utica, NY 13501For SaleMLS ID #S1718548, Lisa A. Kowalczyk, Listing by: Assist2Sell Buyers & Sellers 1st Choice. NYSAMLSs
- $225,0004 bd2 ba2.4k sqft128 Louisa St, Utica, NY 13501For SaleMLS ID #S1710953, Khai Vuong, Listing by: Assist2Sell Buyers & Sellers 1st Choice. NYSAMLSs
- $270,0003 bd3 ba1.4k sqft39 Norton Ave, Clinton, NY 13323For SaleMLS ID #S1700834, Gloria S. DeStefanis, Listing by: Hunt Real Estate Era Cl. NYSAMLSs
