Welcome to 7 Tracey Street, a charming and well-maintained 3-bedroom, 1-bath home nestled in the highly sought-after Whitesboro School District.
Blending timeless character with thoughtful updates, this move-in-ready home offers the perfect combination of comfort, functionality, and convenience.
Step inside to a welcoming foyer that opens to spacious living and dining areas with abundant natural light. The kitchen has been thoughtfully redesigned to include a convenient breakfast bar, creating an open flow that's perfect for everyday living and entertaining.
Upstairs, you'll find three comfortable bedrooms showcasing original hardwood flooring that adds warmth and character throughout the second level. The full bathroom was tastefully updated in 2022, offering a fresh, modern feel while complementing the home's classic charm.
Outside, enjoy your own private retreat with a fully fenced backyard featuring an updated concrete patio, ideal for summer barbecues, entertaining guests, or simply relaxing. A storage shed provides additional space for lawn equipment and seasonal storage, while the paved driveway offers plenty of off-street parking.
Additional highlights include a professionally installed B-Dry basement waterproofing system for added peace of mind, a new washer, and included appliances such as the washer, dryer, push mower, and weed whacker.
Conveniently located near shopping, restaurants, parks, and everyday amenities, this home is an excellent opportunity for first-time buyers, growing families, or anyone looking to enjoy all that the Village of Whitesboro has to offer.
Don't miss your chance to make this charming home your own, schedule your private showing today!
Active
Price cut: $10K (8/31)
$209,900
7 Tracey St, Whitesboro, NY 13492
3beds
1,440sqft
Single Family Residence
Built in 1900
3,040 Square Feet Lot
$-- Zestimate®
$146/sqft
$-- HOA
What's special
Welcoming foyer
- 44 days
- 470
- 22
Zillow last checked:
Listing updated:
Listed by:
River Hills Properties LLC Barn 315-896-1009,
Chase Mongeau McDonald 315-868-2931
Source: NYSAMLSs,MLS#: S1701302 Originating MLS: Mohawk Valley
Originating MLS: Mohawk ValleyFacts & features
Interior
Bedrooms & bathrooms
- Bedrooms: 3
- Bathrooms: 1
- Full bathrooms: 1
Heating
- Electric, Forced Air
Appliances
- Included: Dryer, Electric Cooktop, Electric Water Heater, Microwave, Refrigerator
- Laundry: In Basement
Features
- Breakfast Bar, Separate/Formal Dining Room, Entrance Foyer, Separate/Formal Living Room, Programmable Thermostat
- Flooring: Hardwood, Luxury Vinyl, Varies
- Basement: Full
- Has fireplace: No
Interior area
- Total structure area: 1,440
- Total interior livable area: 1,440 sqft
Video & virtual tour
Property
Parking
- Parking features: No Garage
Features
- Patio & porch: Open, Patio, Porch
- Exterior features: Blacktop Driveway, Enclosed Porch, Fully Fenced, Porch, Patio
- Fencing: Full
Lot
- Size: 3,040 Square Feet
- Dimensions: 38 x 80
- Features: Rectangular, Rectangular Lot
Details
- Additional structures: Shed(s), Storage
- Parcel number: 30700330501000050490000000
- Special conditions: Standard
Construction
Type & style
- Home type: SingleFamily
- Architectural style: Bungalow
- Property subtype: Single Family Residence
Materials
- Aluminum Siding, Blown-In Insulation
- Foundation: Block
Condition
- Resale
- Year built: 1900
Utilities & green energy
- Sewer: Connected
- Water: Connected, Public
- Utilities for property: Sewer Connected, Water Connected
Community & HOA
Location
- Region: Whitesboro
Financial & listing details
- Price per square foot: $146/sqft
- Tax assessed value: $45,000
- Annual tax amount: $3,158
- Date on market: 7/24/2026
- Listing terms: Cash,Conventional,FHA,VA Loan
Estimated market value
Not available
Estimated sales range
Not available
Not available
Price history
| Date | Event | Price |
|---|---|---|
| 8/31/2026 | Price change | $209,900-4.5%$146/sqft |
Source:  NYSAMLSs #S1701302 Report a problem NYSAMLSs #S1701302 Report a problem | ||
| 7/24/2026 | Listed for sale | $219,900+109.5%$153/sqft |
Source: NYSAMLSs #S1701302 Report a problem | ||
| 11/6/2019 | Sold | $104,940-0.1%$73/sqft |
Source: NYSAMLSs #S1218620 Report a problem | ||
| 8/29/2019 | Pending sale | $105,000$73/sqft |
Source: Howard Hanna - Utica/New Hartford #S1218620 Report a problem | ||
| 8/17/2019 | Listed for sale | $105,000+57.9%$73/sqft |
Source: HOWARD HANNA CNY INC #S1218620 Report a problem | ||
| 5/11/2005 | Sold | $66,500+47.8%$46/sqft |
Source: Public Record Report a problem | ||
| 1/31/1994 | Sold | $45,000$31/sqft |
Source: Public Record Report a problem | ||
Public tax history
| Year | Property taxes | Tax assessment |
|---|---|---|
| 2025 | -- | $45,000 |
| 2024 | -- | $45,000 |
| 2023 | -- | $45,000 |
| 2022 | -- | $45,000 |
| 2021 | -- | $45,000 |
| 2020 | -- | $45,000 |
| 2019 | -- | $45,000 |
| 2018 | -- | $45,000 |
| 2017 | $1,986 | $45,000 |
| 2016 | -- | $45,000 |
| 2015 | -- | $45,000 |
| 2014 | -- | $45,000 |
| 2013 | -- | $45,000 |
| 2012 | -- | $45,000 |
| 2011 | -- | $45,000 |
| 2010 | -- | $45,000 |
| 2009 | -- | $45,000 |
| 2008 | -- | $45,000 |
| 2007 | -- | $45,000 |
| 2006 | -- | $45,000 |
| 2005 | -- | $45,000 |
| 2004 | -- | $45,000 |
| 2003 | -- | $45,000 |
| 2002 | -- | $45,000 |
| 2001 | -- | $45,000 |
| 2000 | -- | $45,000 |
Find assessor info on the county website
Monthly payment
Climate risks
Neighborhood: 13492
Nearby schools
Schools provided by the listing agent
- District: Whitesboro
Source: NYSAMLSs. This data may not be complete. We recommend contacting the local school district to confirm school assignments for this home.
Similar homes
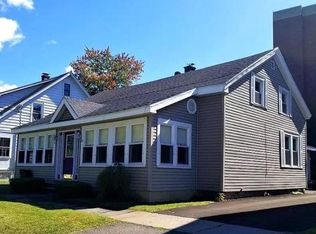
- $235,0003 bd1 ba952 sqft109 Denton Ave, Whitesboro, NY 13492For Sale
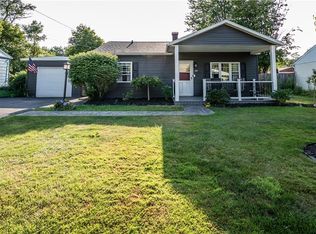
 MLS ID #S1701365, Dana Nimey-Olney, Listing by: River Hills Properties LLC Barn. NYSAMLSs
 - $249,9004 bd1 ba1.3k sqft1 White St, Whitesboro, NY 13492For Sale
 MLS ID #S1697437, Kathleen Despins, Listing by: Coldwell Banker Sexton Real Estate. NYSAMLSs
 - $280,0003 bd2 ba1.5k sqft6 Highland Dr, Whitesboro, NY 13492For Sale
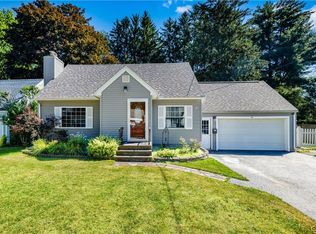 MLS ID #S1701576, Thalia Cotrich-Brewer, Listing by: Coldwell Banker Sexton Real Estate. NYSAMLSs
 - $248,9002 bd2 ba975 sqft43 Hollywood Dr, Whitesboro, NY 13492For Sale
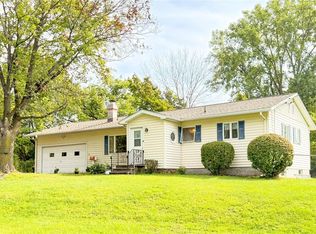 MLS ID #S1710258, Vincent J. Scalise, Listing by: Coldwell Banker Faith Properties. NYSAMLSs
 - $199,9003 bd2 ba1.1k sqft1903 Butterfield Ave, Utica, NY 13501For SaleMLS ID #S1710050, Alen Zekic, Listing by: Assist2Sell Buyers & Sellers 1st Choice. NYSAMLSs
- $138,0002 bd1 ba1.1k sqft17 Dunham Pl, Whitesboro, NY 13492For SaleMLS ID #S1679050, Omar Knight, Listing by: River Hills Properties LLC Barn. NYSAMLSs
- $199,9004 bd2 ba1.5k sqft1626 Miller St, Utica, NY 13501For SaleMLS ID #S1710348, Alen Zekic, Listing by: Assist2Sell Buyers & Sellers 1st Choice. NYSAMLSs
- $197,5003 bd2 ba1.3k sqft1100 Kellogg Ave, Utica, NY 13502For SaleMLS ID #S1704204, Bitsy A. Maye-Rattler, Listing by: Coldwell Banker Faith Properties. NYSAMLSs
- $249,9003 bd2 ba1.6k sqft18 Fairdale Pl, Whitesboro, NY 13492For SaleMLS ID #S1699754, Azza Giorgi, Listing by: Howard Hanna Cny Inc. NYSAMLSs
- $180,0003 bd1 ba1k sqft16 1st St, Yorkville, NY 13495For SaleMLS ID #S1659011, C. Vitiello, Listing by: Coldwell Banker Faith Properties Il. NYSAMLSs
- $229,9004 bd2 ba1.6k sqft133 Elm St, Oriskany, NY 13424For SaleMLS ID #S1705682, John Sageer, Listing by: River Hills Properties LLC Barn. NYSAMLSs
- $229,0003 bd1 ba1k sqft119 Kensington Dr, Utica, NY 13501For SaleMLS ID #S1710084, John C. Brown, Listing by: Coldwell Banker Faith Properties. NYSAMLSs
- $222,0003 bd2 ba1.5k sqft9465 Coates Rd E, Holland Patent, NY 13354For SaleMLS ID #S1706821, Alyssa Brement, Listing by: Coldwell Banker Faith Properties R. NYSAMLSs
- $189,9003 bd1 ba1.1k sqft1216 Oak St, Utica, NY 13502For SaleMLS ID #S1697514, Alen Zekic, Listing by: Assist2Sell Buyers & Sellers 1st Choice. NYSAMLSs
- $225,0004 bd4 ba1.8k sqft25 Prospect St, Utica, NY 13501For SaleMLS ID #S1709133, Mikhail Polkhovskiy, Listing by: Home Pro Realty. NYSAMLSs
- $189,9004 bd2 ba1.5k sqft134 Grove Pl, Utica, NY 13501For SaleMLS ID #S1703745, Alen Zekic, Listing by: Assist2Sell Buyers & Sellers 1st Choice. NYSAMLSs
- $199,9993 bd1 ba872 sqft4 Leard Rd, New Hartford, NY 13413For SaleMLS ID #S1693304, Calvin J. Lyon, Listing by: Pondras Homes & Hearth Realty LLC. NYSAMLSs
- $245,0004 bd2 ba1.4k sqft2202 Highland Ave, Utica, NY 13502For SaleMLS ID #S1703443, Terrence Jones, Listing by: Coldwell Banker Prime Properties. NYSAMLSs
- $219,9003 bd1 ba1.5k sqft402 Richmond Rd, Utica, NY 13502For SaleMLS ID #S1684602, Jodie M. DeCosty, Listing by: Coldwell Banker Prime Properties. NYSAMLSs
- $199,9004 bd3 ba1k sqft125 Merritt Pl, New Hartford, NY 13413For SaleMLS ID #S1700802, Edward J. Coffin Jr., Listing by: Coldwell Banker Faith Properties. NYSAMLSs
