Welcome to this charming updated 3-bedroom bungalow on a desirable corner lot in Utica. This home offers classic character with modern comfort including central air during the hot summers, featuring hardwood floors, a bright living room, formal dining room, and a functional galley kitchen with stainless steel counter and shelves, perfect for everyday cooking.
The ceramic-tile bathroom adds a clean, updated touch, while the finished attic bedroom provides a cozy retreat or flexible bonus space. Plenty of more space for additional expansion or just storage.
Step outside to enjoy a private, fenced-in yard--ideal for pets, gardening, or relaxing outdoors. With its inviting layout and great location, this Kellogg Ave bungalow is a wonderful opportunity for first-time buyers, downsizers, or anyone seeking a comfortable home with room to grow.
Active
$205,900
1100 Kellogg Ave, Utica, NY 13502
3beds
1,372sqft
Single Family Residence
Built in 1930
4,800 Square Feet Lot
$-- Zestimate®
$150/sqft
$-- HOA
What's special
Private fenced-in yardCentral airCeramic-tile bathroomDesirable corner lotFormal dining roomHardwood floorsFunctional galley kitchen
- 9 days |
- 685 |
- 42 |
Zillow last checked:
Listing updated:
Listed by:
Coldwell Banker Faith Properties 315-735-2222,
Bitsy A. Maye-Rattler 315-794-5208
Source: NYSAMLSs,MLS#: S1704204 Originating MLS: Mohawk Valley
Originating MLS: Mohawk ValleyFacts & features
Interior
Bedrooms & bathrooms
- Bedrooms: 3
- Bathrooms: 2
- Full bathrooms: 1
- 1/2 bathrooms: 1
- Main level bathrooms: 1
- Main level bedrooms: 2
Bedroom 1
- Level: First
- Dimensions: 12.00 x 13.00
Bedroom 2
- Level: First
- Dimensions: 11.00 x 12.00
Bedroom 3
- Level: Second
- Dimensions: 12.00 x 12.00
Basement
- Level: Basement
Dining room
- Level: First
- Dimensions: 12.00 x 15.00
Kitchen
- Level: First
- Dimensions: 8.00 x 15.00
Living room
- Level: First
- Dimensions: 12.00 x 21.00
Other
- Level: Second
- Dimensions: 11.00 x 29.00
Storage room
- Level: Second
- Dimensions: 12.00 x 14.00
Heating
- Gas, Forced Air
Cooling
- Central Air
Appliances
- Included: Dryer, Dishwasher, Exhaust Fan, Electric Oven, Electric Range, Gas Water Heater, Refrigerator, Range Hood, Washer, Humidifier
- Laundry: In Basement
Features
- Ceiling Fan(s), Cathedral Ceiling(s), Separate/Formal Dining Room, Galley Kitchen, Storage, Natural Woodwork, Window Treatments, Bedroom on Main Level
- Flooring: Ceramic Tile, Hardwood, Varies
- Windows: Drapes, Storm Window(s), Thermal Windows
- Basement: Full,Sump Pump
- Has fireplace: No
Interior area
- Total structure area: 1,372
- Total interior livable area: 1,372 sqft
Video & virtual tour
Property
Parking
- Total spaces: 1
- Parking features: Detached, Garage
- Garage spaces: 1
Features
- Levels: Two
- Stories: 2
- Patio & porch: Covered, Porch
- Exterior features: Blacktop Driveway, Enclosed Porch, Fully Fenced, Porch, Private Yard, See Remarks
- Fencing: Full
Lot
- Size: 4,800 Square Feet
- Dimensions: 40 x 120
- Features: Corner Lot, Near Public Transit, Rectangular, Rectangular Lot, Residential Lot
Details
- Parcel number: 30160031802900010550000000
- Special conditions: Standard
Construction
Type & style
- Home type: SingleFamily
- Architectural style: Bungalow
- Property subtype: Single Family Residence
Materials
- Blown-In Insulation, Wood Siding
- Foundation: Block
- Roof: Asphalt,Pitched
Condition
- Resale
- Year built: 1930
Utilities & green energy
- Electric: Circuit Breakers
- Sewer: Connected
- Water: Connected, Public
- Utilities for property: Cable Available, Electricity Connected, Sewer Connected, Water Connected
Community & HOA
Location
- Region: Utica
Financial & listing details
- Price per square foot: $150/sqft
- Tax assessed value: $49,300
- Annual tax amount: $3,551
- Date on market: 8/4/2026
- Listing terms: Cash,Conventional,FHA,VA Loan
Estimated market value
Not available
Estimated sales range
Not available
Not available
Price history
| Date | Event | Price |
|---|---|---|
| 8/4/2026 | Listed for sale | $205,900+108.2%$150/sqft |
Source:  NYSAMLSs #S1704204 Report a problem NYSAMLSs #S1704204 Report a problem | ||
| 11/9/2018 | Sold | $98,900-3.9%$72/sqft |
Source: NYSAMLSs #S1136561 Report a problem | ||
| 10/22/2018 | Pending sale | $102,900$75/sqft |
Source: COLDWELL BANKER FAITH PROPERTIES #S1136561 Report a problem | ||
| 10/22/2018 | Listed for sale | $102,900$75/sqft |
Source: COLDWELL BANKER FAITH PROPERTIES #S1136561 Report a problem | ||
| 9/5/2018 | Listing removed | $102,900$75/sqft |
Source: COLDWELL BANKER FAITH PROPERTIES #1803090 Report a problem | ||
| 9/5/2018 | Listed for sale | $102,900$75/sqft |
Source: COLDWELL BANKER FAITH PROPERTIES #1803090 Report a problem | ||
| 8/2/2018 | Pending sale | $102,900$75/sqft |
Source: Coldwell Banker Faith Properties #1803090 Report a problem | ||
| 7/24/2018 | Listed for sale | $102,900+58.6%$75/sqft |
Source: COLDWELL BANKER FAITH PROPERTIES #1803090 Report a problem | ||
| 10/2/2003 | Sold | $64,900$47/sqft |
Source: Public Record Report a problem | ||
Public tax history
| Year | Property taxes | Tax assessment |
|---|---|---|
| 2025 | -- | $49,300 |
| 2024 | -- | $49,300 |
| 2023 | -- | $49,300 |
| 2022 | -- | $49,300 |
| 2021 | -- | $49,300 |
| 2020 | -- | $49,300 |
| 2019 | -- | $49,300 |
| 2018 | -- | $49,300 |
| 2017 | $2,122 | $49,300 |
| 2016 | -- | $49,300 |
| 2015 | -- | $49,300 |
| 2014 | -- | $49,300 |
| 2013 | -- | $49,300 |
| 2012 | -- | $49,300 |
| 2011 | -- | $49,300 |
| 2010 | -- | $49,300 |
| 2009 | -- | $49,300 |
| 2008 | -- | $49,300 |
| 2007 | -- | $49,300 |
| 2006 | -- | $49,300 |
| 2005 | -- | $49,300 |
| 2004 | -- | $49,300 |
| 2003 | -- | $49,300 |
| 2002 | -- | $49,300 |
| 2001 | -- | $49,300 |
| 2000 | -- | $49,300 |
Find assessor info on the county website
Monthly payment
Climate risks
Neighborhood: 13502
Nearby schools
GreatSchools rating
- 7/10Kernan Elementary SchoolGrades: K-6Distance: 0.7 mi
- 5/10Senator James H Donovan Middle SchoolGrades: 7-8Distance: 0.4 mi
- 3/10Thomas R Proctor High SchoolGrades: 9-12Distance: 3 mi
Schools provided by the listing agent
- District: Utica
Source: NYSAMLSs. This data may not be complete. We recommend contacting the local school district to confirm school assignments for this home.
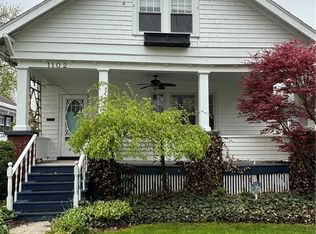
- $182,0004 bd2 ba1.7k sqft1102 Kellogg Ave, Utica, NY 13502Sold
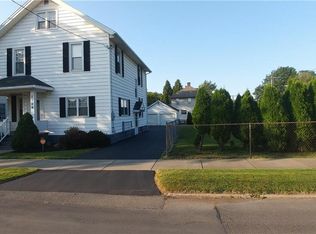
- $134,7002 bd1 ba840 sqft1104 Kellogg Ave, Utica, NY 13502Off Market
- $24,850-- bd-- ba-- sqft1106 Kellogg Ave, Utica, NY 13502Off Market
- $226,5004 bd2 ba1.8k sqft2104 Caroline St, Utica, NY 13502Off Market
- $2,450-- bd-- ba-- sqft2104 Caroline St, Utica, NY 13502Off Market
- $190,1006 bd2 ba2.3k sqft2106 Caroline St, Utica, NY 13502Off Market
- $70,0004 bd1 ba2k sqft1027 Ney Ave, Utica, NY 13502Sold
- $169,9006 bd2 ba2.4k sqft1103 Kellogg Ave, Utica, NY 13502Off Market
A local agent can set up tours, give advice and negotiate with sellers.
Similar homes
- $195,0004 bd2 ba1.6k sqft203 French Rd, Utica, NY 13502For Sale
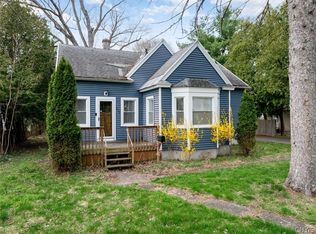
 MLS ID #S1706540, Jamie Sheehy, Listing by: Hunt Real Estate ERA. NYSAMLSs
 - $149,9003 bd2 ba1.5k sqft1208 Churchill Ave, Utica, NY 13502For Sale
 MLS ID #S1705411, Michael Arcuri, Listing by: Assist2Sell Buyers & Sellers 1st Choice. NYSAMLSs
 - $245,0004 bd2 ba1.4k sqft2202 Highland Ave, Utica, NY 13502For Sale
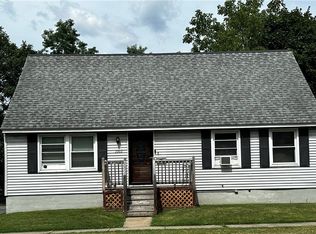 MLS ID #S1703443, Terrence Jones, Listing by: Coldwell Banker Prime Properties. NYSAMLSs
 - $239,0004 bd2 ba1.5k sqft121 Lynch Ave, Utica, NY 13502For Sale
 MLS ID #S1706919, Eszter Farago, Listing by: Solus Properties Inc. NYSAMLSs
 - $189,9003 bd1 ba1.1k sqft1216 Oak St, Utica, NY 13502For SaleMLS ID #S1697514, Alen Zekic, Listing by: Assist2Sell Buyers & Sellers 1st Choice. NYSAMLSs
- $195,0003 bd2 ba1k sqft1102 Oak St, Utica, NY 13502For SaleMLS ID #S1674467, Alen Zekic, Listing by: Assist2Sell Buyers & Sellers 1st Choice. NYSAMLSs
- $189,9004 bd2 ba1.5k sqft134 Grove Pl, Utica, NY 13501For SaleMLS ID #S1703745, Alen Zekic, Listing by: Assist2Sell Buyers & Sellers 1st Choice. NYSAMLSs
- $188,0003 bd2 ba912 sqft1309 Butternut St, Utica, NY 13502For SaleMLS ID #S1668675, Pauline R. Nicotera, Listing by: Coldwell Banker Faith Properties. NYSAMLSs
- $239,0003 bd2 ba1.3k sqft104 Wells Pl, Utica, NY 13502For SaleMLS ID #S1686195, Merima Smajic, Listing by: Coldwell Banker Prime Properties. NYSAMLSs
- $245,0003 bd2 ba1.8k sqft5 Arnold Ave, Utica, NY 13502For SaleMLS ID #S1688280, Joel Ruiz, Listing by: eXp Realty. NYSAMLSs
- $169,9004 bd2 ba1.4k sqft803 Oswego St, Utica, NY 13502For SaleMLS ID #S1696480, David S. Meislin, Listing by: Howard Hanna Cny Inc. NYSAMLSs
- $180,0003 bd1 ba1k sqft16 1st St, Yorkville, NY 13495For SaleMLS ID #S1659011, C. Vitiello, Listing by: Coldwell Banker Faith Properties Il. NYSAMLSs
- $229,9004 bd2 ba1.6k sqft133 Elm St, Oriskany, NY 13424For SaleMLS ID #S1705682, John Sageer, Listing by: River Hills Properties LLC Barn. NYSAMLSs
- $225,0004 bd2 ba1.5k sqft733 Mary St, Utica, NY 13501For SaleMLS ID #S1695699, Michele Martinez, Listing by: Coldwell Banker Prime Properties. NYSAMLSs
- $159,9004 bd1 ba1.7k sqft809 Mulberry St, Utica, NY 13502For SaleMLS ID #S1696405, Alen Zekic, Listing by: Assist2Sell Buyers & Sellers 1st Choice. NYSAMLSs
- $225,0005 bd2 ba1.3k sqft1182 Kossuth Ave, Utica, NY 13501For SaleMLS ID #S1701455, Mikhail Polkhovskiy, Listing by: Home Pro Realty. NYSAMLSs
- $174,0003 bd2 ba1.4k sqft631 South St, Utica, NY 13501For SaleMLS ID #S1689959, Yanina Martinez, Listing by: Coldwell Banker Faith Properties. NYSAMLSs
- $249,9003 bd2 ba1k sqft5735 Walker Rd, Deerfield, NY 13502For SaleMLS ID #S1690069, Deborah A. Lemery, Listing by: Lemery Realty. NYSAMLSs
- $299,9004 bd2 ba1.5k sqft5646 Trenton Rd, Deerfield, NY 13502For SaleMLS ID #S1701690, Kristopher P. Joseph, Listing by: Hunt Real Estate ERA. NYSAMLSs
- $165,9002 bd1 ba768 sqft915 Arcadia Ave, Utica, NY 13502For SaleMLS ID #S1692016, Brett Lojewski, Listing by: The Property Shop. NYSAMLSs
