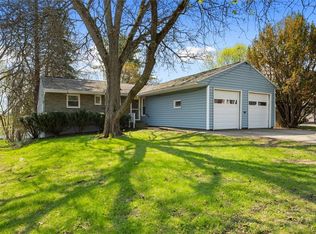
Welcome home to this beautifully updated gem in an established neighborhood of Whitesboro! From the moment you step into the charming foyer, you'll appreciate the warmth, comfort, and thoughtful updates that make this home truly special. The spacious living room offers the perfect place to gather with family and friends, while the updated kitchen features stunning granite countertops, beautiful hardwood floors, and a layout that's both functional and inviting. A convenient first-floor bedroom provides flexibility for guests, a home office, or easy one-level living. Downstairs, the partially finished basement offers additional living space today, with plenty of room to expand and finish the remainder to suit your needs. The attached garage includes an incredible walk-up attic with exciting potential to create even more finished living space, whether you envision a home office, recreation room, or private retreat. The garage is also equipped with an electric vehicle charging station, adding modern convenience for today's homeowner. Enjoy your outdoor space where, you'll find a wonderful backyard that's perfect for entertaining, relaxing, or simply enjoying your free time outdoors. Additional updates include a brand-new tankless water heater and newer windows, offering both comfort and efficiency for years to come. This is home is ready to take on a new owner that will continue to love and make memories in this beautiful neighborhood—it's a home that has been lovingly cared for and is ready for its next chapter.
Active
$300,000
6 Highland Dr, Whitesboro, NY 13492
3beds
1,544sqft
Single Family Residence
Built in 1952
7,679 Square Feet Lot
$-- Zestimate®
$194/sqft
$-- HOA
What's special
- 23 days |
- 2,017 |
- 97 |
Zillow last checked:
Listing updated:
Listed by:
Coldwell Banker Sexton Real Estate 315-853-3535,
Thalia Cotrich-Brewer 315-853-3535
Source: NYSAMLSs,MLS#: S1701576 Originating MLS: Mohawk Valley
Originating MLS: Mohawk ValleyFacts & features
Interior
Bedrooms & bathrooms
- Bedrooms: 3
- Bathrooms: 2
- Full bathrooms: 1
- 1/2 bathrooms: 1
- Main level bathrooms: 1
- Main level bedrooms: 1
Bedroom 1
- Level: First
Bedroom 2
- Level: Second
Bedroom 3
- Level: Second
Basement
- Level: Basement
Dining room
- Level: First
Foyer
- Level: First
Kitchen
- Level: First
Living room
- Level: First
Other
- Level: Basement
Heating
- Gas, Forced Air
Cooling
- Central Air
Appliances
- Included: Double Oven, Dryer, Dishwasher, Gas Oven, Gas Range, Gas Water Heater, Microwave, Refrigerator, Tankless Water Heater, Washer
- Laundry: In Basement
Features
- Separate/Formal Dining Room, Separate/Formal Living Room, Granite Counters, Pull Down Attic Stairs, Bedroom on Main Level
- Flooring: Carpet, Hardwood, Tile, Varies
- Basement: Full,Partially Finished
- Attic: Pull Down Stairs
- Number of fireplaces: 1
Interior area
- Total structure area: 1,544
- Total interior livable area: 1,544 sqft
Video & virtual tour
Property
Parking
- Total spaces: 1
- Parking features: Attached, Electricity, Electric Vehicle Charging Station(s), Garage
- Attached garage spaces: 1
Features
- Levels: Two
- Stories: 2
- Exterior features: Blacktop Driveway
Lot
- Size: 7,679 Square Feet
- Dimensions: 60 x 128
- Features: Rectangular, Rectangular Lot, Residential Lot
Details
- Parcel number: 30700330500900050400000000
- Special conditions: Standard
Construction
Type & style
- Home type: SingleFamily
- Architectural style: Cape Cod
- Property subtype: Single Family Residence
Materials
- Vinyl Siding
- Foundation: Block
Condition
- Resale
- Year built: 1952
Utilities & green energy
- Sewer: Connected
- Water: Connected, Public
- Utilities for property: Sewer Connected, Water Connected
Community & HOA
Community
- Subdivision: Highland Heights
Location
- Region: Whitesboro
Financial & listing details
- Price per square foot: $194/sqft
- Tax assessed value: $73,000
- Annual tax amount: $5,246
- Date on market: 7/28/2026
- Listing terms: Cash,Conventional,FHA,VA Loan
Estimated market value
Not available
Estimated sales range
Not available
Not available
Price history
| Date | Event | Price |
|---|---|---|
| 7/28/2026 | Listed for sale | $300,000+81.9%$194/sqft |
Source:  NYSAMLSs #S1701576 Report a problem NYSAMLSs #S1701576 Report a problem | ||
| 7/23/2016 | Listing removed | $164,900$107/sqft |
Source: BERKSHIRE HATHAWAY HOME SERVICES CNY #1502791 Report a problem | ||
| 5/20/2016 | Pending sale | $164,900$107/sqft |
Source: BERKSHIRE HATHAWAY HOME SERVICES CNY #1502791 Report a problem | ||
| 5/20/2016 | Listed for sale | $164,900+0.9%$107/sqft |
Source: BERKSHIRE HATHAWAY HOME SERVICES CNY #1502791 Report a problem | ||
| 9/11/2015 | Sold | $163,500-0.8%$106/sqft |
Source: NYSAMLSs #1502791 Report a problem | ||
| 7/10/2015 | Pending sale | $164,900$107/sqft |
Source: BERKSHIRE HATHAWAY HOME SERVICES CNY #1502791 Report a problem | ||
| 6/30/2015 | Listed for sale | $164,900+117%$107/sqft |
Source: BERKSHIRE HATHAWAY HOME SERVICES CNY #1502791 Report a problem | ||
| 10/1/1989 | Sold | $76,000$49/sqft |
Source: Agent Provided Report a problem | ||
Public tax history
| Year | Property taxes | Tax assessment |
|---|---|---|
| 2025 | -- | $73,000 |
| 2024 | -- | $73,000 |
| 2023 | -- | $73,000 |
| 2022 | -- | $73,000 |
| 2021 | -- | $73,000 |
| 2020 | -- | $73,000 |
| 2019 | -- | $73,000 |
| 2018 | -- | $73,000 |
| 2017 | $3,307 | $73,000 |
| 2016 | -- | $73,000 |
| 2015 | -- | $73,000 |
| 2014 | -- | $73,000 |
| 2013 | -- | $73,000 |
| 2012 | -- | $73,000 |
| 2011 | -- | $73,000 |
| 2010 | -- | $73,000 |
| 2009 | -- | $73,000 |
| 2008 | -- | $73,000 |
| 2007 | -- | $73,000 |
| 2006 | -- | $73,000 |
| 2005 | -- | $73,000 |
| 2004 | -- | $73,000 |
| 2003 | -- | $73,000 |
| 2002 | -- | $73,000 |
| 2001 | -- | $73,000 |
| 2000 | -- | $73,000 |
Find assessor info on the county website
Monthly payment
Climate risks
Neighborhood: 13492
Nearby schools
GreatSchools rating
- 5/10Westmoreland Road Elementary SchoolGrades: K-5Distance: 0.8 mi
- 7/10Whitesboro Middle SchoolGrades: 7-8Distance: 0.7 mi
- 8/10Whitesboro High SchoolGrades: 9-12Distance: 2 mi
Schools provided by the listing agent
- District: Whitesboro
Source: NYSAMLSs. This data may not be complete. We recommend contacting the local school district to confirm school assignments for this home.
- $200,5003 bd1 ba1.3k sqft8 Highland Dr, Whitesboro, NY 13492Off Market
- $252,2003 bd2 ba1.3k sqft4 Highland Dr, Whitesboro, NY 13492Off Market

- $239,8003 bd2 ba1.2k sqft10 Highland Dr, Whitesboro, NY 13492Off Market
- $184,7002 bd1 ba1k sqft15 White St, Whitesboro, NY 13492Off Market
- $173,5003 bd1 ba1.2k sqft19 White St, Whitesboro, NY 13492Off Market
- $264,4002 bd1 ba1.3k sqft2 Highland Dr, Whitesboro, NY 13492Off Market
- $210,3003 bd1 ba1.2k sqft21 White St, Whitesboro, NY 13492Off Market
- $259,0003 bd2 ba1.4k sqft13 White St, Whitesboro, NY 13492Off Market
A local agent can set up tours, give advice and negotiate with sellers.
Similar homes
- $269,0003 bd2 ba900 sqft8 High St, Whitesboro, NY 13492For Sale

 MLS ID #S1703959, Lori DiNardo-Emmerich, Listing by: Coldwell Banker Faith Properties. NYSAMLSs
 - $251,0003 bd2 ba1.2k sqft87 Clinton St, Whitesboro, NY 13492For Sale
 MLS ID #S1676423, Michele Reid, Listing by: Hunt Real Estate ERA Rome. NYSAMLSs
 - $357,9003 bd2 ba1.4k sqft1 Berra Ln, Whitesboro, NY 13492For Sale
 MLS ID #S1699904, Doreen Engelhart, Listing by: Howard Hanna Cny Inc. NYSAMLSs
 - $350,0004 bd3 ba2.1k sqft12 Gilbert Rd, Whitesboro, NY 13492For Sale
 MLS ID #S1704258, John C. Brown, Listing by: Coldwell Banker Faith Properties. NYSAMLSs
 - $329,9005 bd2 ba1.9k sqft1 Mary St, Whitesboro, NY 13492For SaleMLS ID #S1694246, John C. Brown, Listing by: Coldwell Banker Faith Properties. NYSAMLSs
- $229,9003 bd2 ba1k sqft7 Perimeter Rd, Whitesboro, NY 13492For SaleMLS ID #S1703725, Dana Chirillo, Listing by: River Hills Properties LLC Rome. NYSAMLSs
- $239,0003 bd1 ba952 sqft109 Denton Ave, Whitesboro, NY 13492For SaleMLS ID #S1701365, Dana Nimey-Olney, Listing by: River Hills Properties LLC Barn. NYSAMLSs
- $249,9003 bd2 ba1.6k sqft18 Fairdale Pl, Whitesboro, NY 13492For SaleMLS ID #S1699754, Azza Giorgi, Listing by: Howard Hanna Cny Inc. NYSAMLSs
- $299,9004 bd2 ba1.5k sqft5646 Trenton Rd, Deerfield, NY 13502For SaleMLS ID #S1701690, Kristopher P. Joseph, Listing by: Hunt Real Estate ERA. NYSAMLSs
- $324,9004 bd2 ba1.4k sqft9639 Maynard Dr, Marcy, NY 13403For SaleMLS ID #S1705703, Nicholas Mancari, Listing by: Hunt Real Estate ERA. NYSAMLSs
- $295,0003 bd2 ba1.4k sqft2656 Oneida St, Utica, NY 13501For SaleMLS ID #S1704184, Alicia Collver, Listing by: Coldwell Banker Faith Properties. NYSAMLSs
- $279,9004 bd2 ba1.5k sqft415 Buchanan Rd, Utica, NY 13502For SaleMLS ID #S1706269, Dayna Amodio, Listing by: Hunt Real Estate ERA Rome. NYSAMLSs
- $295,0003 bd2 ba1.3k sqft7212 Fox Rd, Holland Patent, NY 13354For SaleMLS ID #S1703646, Susan W. Bradley, Listing by: Bradley and Bradley Real Estate. NYSAMLSs
- $317,0003 bd2 ba1.5k sqft436 Van Dyke Rd, Utica, NY 13502For SaleMLS ID #S1705119, Alen Zekic, Listing by: Assist2Sell Buyers & Sellers 1st Choice. NYSAMLSs
- $249,9003 bd2 ba1k sqft5735 Walker Rd, Deerfield, NY 13502For SaleMLS ID #S1707488, Deborah A. Lemery, Listing by: Lemery Realty. NYSAMLSs
- $325,0004 bd2 ba1.8k sqft38 Forest Rd, Utica, NY 13501For SaleMLS ID #S1705727, Thalia Cotrich-Brewer, Listing by: Coldwell Banker Sexton Real Estate. NYSAMLSs
- $289,0003 bd1 ba1.4k sqft525 Utica Rd, Utica, NY 13502For SaleMLS ID #S1702482, Lori DiNardo-Emmerich, Listing by: Coldwell Banker Faith Properties. NYSAMLSs
- $285,0004 bd2 ba1.7k sqft1904 Roser Ter, Rome, NY 13440For SaleMLS ID #S1707619, Nancy L. Calandra, Listing by: Coldwell Banker Faith Properties R. NYSAMLSs
- $339,0003 bd2 ba1.7k sqft5 Robin Rd, Utica, NY 13501For SaleMLS ID #S1700824, Paul F. Sacco, Listing by: Acropolis Realty Group LLC. NYSAMLSs
- $299,9003 bd3 ba1.6k sqft1706 N Madison St, Rome, NY 13440For SaleMLS ID #S1703756, Kathleen Despins, Listing by: Coldwell Banker Sexton Real Estate. NYSAMLSs
