Held within the same hands since 1974 and well-tended to over the ENTIRE course of ownership, situated in the Whitesboro School District...ONE LEVEL LIVING with LOADS of positives, charm AND potential awaits! Offering 1,008 square feet of comfortable living space, this home provides an ideal canvas for your personal style, vision AND creative design while offering stellar mechanics with most all major components of the home in excellent condition! POURED CONCRETE WALLS? YOUNGER HVAC? REPLACEMENT VINYL SIDING (lifetime transferrable warranty)? Step inside and you'll immediately appreciate the warmth of HARDWOOD FLOORING and an abundance of natural light streaming through an oversized picturesque window (including lifetime warranty from NY Sash)- creating an inviting space to gather with family and friends or unwind after a long day! A spacious eat-in kitchen offers generous cabinet space and room for casual meals, while the updated bathroom features a modern walk-in shower that blends style with everyday convenience. Downstairs - your usable space nearly doubles! The partially finished basement opens the door to endless possibilities. The use of space here far exceeds the square footage!! Whether you envision a cozy family room, game room, home gym, office, or hobby space, you'll have the flexibility to create the extra living area you've always wanted while still enjoying plenty of storage. An additional and separate room also exists within the basement, alongside a half bathroom for convenience. Outside, the level 0.20-acre lot provides room for summer barbecues, gardening, or simply relaxing in your own backyard retreat, wrapped in mature trees and tranquility. An attached one-car garage adds convenience and additional storage. Additional Property Updates & Highlights include but are not limited to: REPLACEMENT garage door & automatic door opener (2021), REPLACED front and back door (NY Sash 2019), If you've been searching for a home with great bones, timeless hardwood floors, functionality, and the chance to add your own modern touches, THIS is your opportunity! **Please note, some photos have been virtually staged for illustrative purposes**
Pending
$229,900
7 Perimeter Rd, Whitesboro, NY 13492
3beds
1,008sqft
Single Family Residence
Built in 1960
8,751 Square Feet Lot
$-- Zestimate®
$228/sqft
$-- HOA
What's special
One level livingAbundance of natural lightOversized picturesque windowHardwood flooringGenerous cabinet spaceSpacious eat-in kitchen
- 48 days
- 349
- 17
Zillow last checked:
Listing updated:
Listed by:
River Hills Properties LLC Rome 315-533-5301,
Dana Chirillo 315-525-3740,
Rod Pelton 315-271-9613,
River Hills Properties LLC Rome
Source: NYSAMLSs,MLS#: S1703725 Originating MLS: Mohawk Valley
Originating MLS: Mohawk ValleyFacts & features
Interior
Bedrooms & bathrooms
- Bedrooms: 3
- Bathrooms: 2
- Full bathrooms: 1
- 1/2 bathrooms: 1
- Main level bathrooms: 1
- Main level bedrooms: 3
Heating
- Gas, Forced Air
Appliances
- Included: Dryer, Gas Oven, Gas Range, Gas Water Heater, Refrigerator, Washer
- Laundry: Accessible Utilities or Laundry, In Basement
Features
- Ceiling Fan(s), Eat-in Kitchen, Natural Woodwork, Bedroom on Main Level
- Flooring: Carpet, Hardwood, Laminate, Varies
- Basement: Full,Partially Finished
- Has fireplace: No
Interior area
- Total structure area: 1,008
- Total interior livable area: 1,008 sqft
Video & virtual tour
Property
Parking
- Total spaces: 1
- Parking features: Attached, Garage, Garage Door Opener
- Attached garage spaces: 1
Accessibility
- Accessibility features: Accessible Bedroom, Low Threshold Shower
Features
- Levels: One
- Stories: 1
- Patio & porch: Patio
- Exterior features: Blacktop Driveway, Patio, Private Yard, See Remarks
Lot
- Size: 8,751 Square Feet
- Dimensions: 70 x 125
- Features: Rectangular, Rectangular Lot, Residential Lot
Details
- Parcel number: 30708930401200020130000000
- Special conditions: Estate
Construction
Type & style
- Home type: SingleFamily
- Architectural style: Ranch
- Property subtype: Single Family Residence
Materials
- Shake Siding, Vinyl Siding
- Foundation: Poured
- Roof: Asphalt
Condition
- Resale
- Year built: 1960
Utilities & green energy
- Electric: Circuit Breakers
- Sewer: Connected
- Water: Connected, Public
- Utilities for property: High Speed Internet Available, Sewer Connected, Water Connected
Community & HOA
Community
- Subdivision: Thruway Acres Dev
Location
- Region: Whitesboro
Financial & listing details
- Price per square foot: $228/sqft
- Tax assessed value: $75,900
- Annual tax amount: $3,964
- Date on market: 8/4/2026
- Cumulative days on market: 39 days
- Listing terms: Cash,Conventional,FHA,VA Loan
Estimated market value
Not available
Estimated sales range
Not available
Not available
Price history
| Date | Event | Price |
|---|---|---|
| 9/9/2026 | Pending sale | $229,900$228/sqft |
Source:  NYSAMLSs #S1703725 Report a problem NYSAMLSs #S1703725 Report a problem | ||
| 8/30/2026 | Contingent | $229,900$228/sqft |
Source: NYSAMLSs #S1703725 Report a problem | ||
| 8/4/2026 | Listed for sale | $229,900$228/sqft |
Source: NYSAMLSs #S1703725 Report a problem | ||
Public tax history
| Year | Property taxes | Tax assessment |
|---|---|---|
| 2025 | -- | $75,900 |
| 2024 | -- | $75,900 |
| 2023 | -- | $75,900 |
| 2022 | -- | $75,900 |
| 2021 | -- | $75,900 |
| 2020 | -- | $75,900 |
| 2019 | -- | $75,900 |
| 2018 | -- | $75,900 |
| 2017 | $2,463 | $75,900 |
| 2016 | -- | $75,900 |
| 2015 | -- | $75,900 |
| 2014 | -- | $75,900 |
| 2013 | -- | $75,900 |
| 2012 | -- | $75,900 |
| 2011 | -- | $75,900 |
| 2010 | -- | $75,900 |
| 2009 | -- | $75,900 |
| 2008 | -- | $75,900 |
| 2007 | -- | $75,900 |
| 2006 | -- | $75,900 |
| 2005 | -- | $75,900 |
| 2004 | -- | $75,900 |
| 2003 | -- | $75,900 |
| 2002 | -- | $75,900 |
| 2001 | -- | $75,900 |
| 2000 | -- | $75,900 |
Find assessor info on the county website
Monthly payment
Climate risks
Neighborhood: 13492
Nearby schools
Schools provided by the listing agent
- District: Whitesboro
Source: NYSAMLSs. This data may not be complete. We recommend contacting the local school district to confirm school assignments for this home.

Similar homes
- $235,0003 bd1 ba952 sqft109 Denton Ave, Whitesboro, NY 13492For Sale
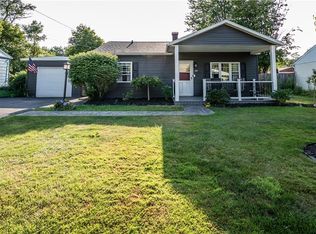
 MLS ID #S1701365, Dana Nimey-Olney, Listing by: River Hills Properties LLC Barn. NYSAMLSs
 - $269,0003 bd2 ba900 sqft8 High St, Whitesboro, NY 13492For Sale
 MLS ID #S1703959, Lori DiNardo-Emmerich, Listing by: Coldwell Banker Faith Properties. NYSAMLSs
 - $249,9004 bd1 ba1.3k sqft1 White St, Whitesboro, NY 13492For Sale
 MLS ID #S1697437, Kathleen Despins, Listing by: Coldwell Banker Sexton Real Estate. NYSAMLSs
 - $199,9003 bd1 ba1.3k sqft42 Pinecrest Rd, Whitesboro, NY 13492For Sale
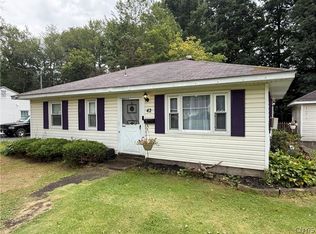 MLS ID #S1710182, Brett Lojewski, Listing by: The Property Shop. NYSAMLSs
 - $279,0003 bd1 ba1.4k sqft34 Hollywood Dr, Whitesboro, NY 13492For SaleMLS ID #S1710219, Rosemary Talarico, Listing by: Pavia Real Estate Residential. NYSAMLSs
- $209,9003 bd1 ba1.4k sqft7 Tracey St, Whitesboro, NY 13492For SaleMLS ID #S1701302, Chase Mongeau McDonald, Listing by: River Hills Properties LLC Barn. NYSAMLSs
- $249,9002 bd1 ba1k sqft214 Fairway Dr, New Hartford, NY 13413For SaleMLS ID #S1713800, Lori DiNardo-Emmerich, Listing by: Coldwell Banker Faith Properties. NYSAMLSs
- $239,9002 bd1 ba1.1k sqft339 Lomond Pl, Utica, NY 13502For SaleMLS ID #S1702108, Sheila A. Beach, Listing by: The Beach Real Estate Team. NYSAMLSs
- $209,0003 bd1 ba1k sqft33 Hillside Ave, New Hartford, NY 13413For SaleMLS ID #S1711595, John C. Brown, Listing by: Coldwell Banker Faith Properties. NYSAMLSs
- $244,9003 bd2 ba1k sqft5735 Walker Rd, Deerfield, NY 13502For SaleMLS ID #S1707488, Deborah A. Lemery, Listing by: Lemery Realty. NYSAMLSs
- $239,9003 bd1 ba1.3k sqft929 Armory Dr, Utica, NY 13501For SaleMLS ID #S1693967, Adeline G. VanDyke, Listing by: Pine to Palm Realty Group, LLC. NYSAMLSs
- $239,9003 bd2 ba1.3k sqft404 Oakwood St, Rome, NY 13440For SaleMLS ID #S1715108, Dana Chirillo, Listing by: River Hills Properties LLC Rome. NYSAMLSs
- $199,9004 bd3 ba1k sqft125 Merritt Pl, New Hartford, NY 13413For SaleMLS ID #S1700802, Edward J. Coffin Jr., Listing by: Coldwell Banker Faith Properties. NYSAMLSs
- $169,0003 bd1 ba1.1k sqft201 Miller St, Oriskany, NY 13424For SaleMLS ID #S1712448, Raymond Kurtyka, Listing by: Coldwell Banker Prime Prop,Inc. NYSAMLSs
- $229,0003 bd2 ba1.3k sqft104 Wells Pl, Utica, NY 13502For SaleMLS ID #S1686195, Merima Smajic, Listing by: Coldwell Banker Prime Properties. NYSAMLSs
- $138,0002 bd1 ba1.1k sqft17 Dunham Pl, Whitesboro, NY 13492For SaleMLS ID #S1679050, Omar Knight, Listing by: River Hills Properties LLC Barn. NYSAMLSs
- $239,9002 bd1 ba960 sqft3443 South St, Clinton, NY 13323For SaleMLS ID #S1710192, Barbara Owens, Listing by: Hunt Real Estate Era Cl. NYSAMLSs
- $199,9993 bd1 ba872 sqft4 Leard Rd, New Hartford, NY 13413For SaleMLS ID #S1693304, Calvin J. Lyon, Listing by: Pondras Homes & Hearth Realty LLC. NYSAMLSs
- $235,0003 bd2 ba1.2k sqft8411 Dawn Dr, Rome, NY 13440For SaleMLS ID #S1705496, Victoria Sestito, Listing by: Hunt Real Estate ERA Rome. NYSAMLSs
