Welcome home to this warm and welcoming 3-bedroom, 1-bath gem nestled on a fully fenced lot in Utica. From the moment you arrive, the double-wide driveway and attached two-car garage make a great first impression — and the inside delivers just as much.
Step inside and discover generously sized rooms filled with natural character, highlighted by beautiful hardwood floors that flow throughout. The updated kitchen is the heart of the home, featuring granite countertops and thoughtful finishes that blend style with everyday function.
The full basement offers endless possibilities — extra storage, a home gym, a hobby space, or future finished living area. Outside, the fully fenced backyard provides a private retreat perfect for gatherings, gardening, or simply unwinding at the end of the day.
Whether you’re a first-time buyer or looking to right-size into something special, 929 Armory Drive offers the space, storage, and charm you’ve been searching for.
Pending
Price cut: $10.9K (10/5)
$229,000
929 Armory Dr, Utica, NY 13501
3beds
1,391sqft
Single Family Residence
Built in 1955
0.26 Acres Lot
$-- Zestimate®
$165/sqft
$-- HOA
What's special
Attached two-car garageThoughtful finishesFully fenced lotNatural characterFull basementGenerously sized roomsUpdated kitchen
- 115 days
- 745
- 44
Zillow last checked:
Listing updated:
Listed by:
Pine to Palm Realty Group, LLC 315-272-7419,
Adeline G. VanDyke 315-404-6431
Source: NYSAMLSs,MLS#: S1693967 Originating MLS: Mohawk Valley
Originating MLS: Mohawk ValleyFacts & features
Interior
Bedrooms & bathrooms
- Bedrooms: 3
- Bathrooms: 1
- Full bathrooms: 1
- Main level bathrooms: 1
- Main level bedrooms: 3
Heating
- Gas, Forced Air
Cooling
- Central Air
Appliances
- Included: Free-Standing Range, Gas Water Heater, Oven, Refrigerator
- Laundry: In Basement
Features
- Ceiling Fan(s), Entrance Foyer, Separate/Formal Living Room, Solid Surface Counters, Bedroom on Main Level, Main Level Primary
- Flooring: Hardwood, Varies
- Windows: Thermal Windows
- Basement: Full
- Has fireplace: No
Interior area
- Total structure area: 1,391
- Total interior livable area: 1,391 sqft
Video & virtual tour
Property
Parking
- Total spaces: 1.5
- Parking features: Attached, Garage, Driveway, Garage Door Opener
- Attached garage spaces: 1.5
Features
- Levels: One
- Stories: 1
- Patio & porch: Deck
- Exterior features: Blacktop Driveway, Deck, Fully Fenced
- Fencing: Full
Lot
- Size: 0.26 Acres
- Dimensions: 79 x 146
- Features: Near Public Transit, Rectangular, Rectangular Lot, Residential Lot
Details
- Parcel number: 30160033000800060320000000
- Special conditions: Standard
Construction
Type & style
- Home type: SingleFamily
- Architectural style: Ranch
- Property subtype: Single Family Residence
Materials
- Vinyl Siding, Copper Plumbing
- Foundation: Block
- Roof: Asphalt
Condition
- Resale
- Year built: 1955
Utilities & green energy
- Electric: Circuit Breakers
- Sewer: Connected
- Water: Connected, Public
- Utilities for property: Cable Available, Electricity Connected, High Speed Internet Available, Sewer Connected, Water Connected
Community & HOA
Community
- Subdivision: Eagle Housing Corp
Location
- Region: Utica
Financial & listing details
- Price per square foot: $165/sqft
- Tax assessed value: $71,600
- Annual tax amount: $5,159
- Date on market: 6/26/2026
- Cumulative days on market: 111 days
- Listing terms: Cash,Conventional,FHA,VA Loan
Estimated market value
Not available
Estimated sales range
Not available
Not available
Price history
| Date | Event | Price |
|---|---|---|
| 10/8/2026 | Pending sale | $229,000$165/sqft |
Source:  NYSAMLSs #S1693967 Report a problem NYSAMLSs #S1693967 Report a problem | ||
| 10/5/2026 | Price change | $229,000-4.5%$165/sqft |
Source: NYSAMLSs #S1693967 Report a problem | ||
| 9/21/2026 | Price change | $239,900-4%$172/sqft |
Source: NYSAMLSs #S1693967 Report a problem | ||
| 8/17/2026 | Price change | $250,000-7.4%$180/sqft |
Source: NYSAMLSs #S1693967 Report a problem | ||
| 7/14/2026 | Price change | $270,000-3.6%$194/sqft |
Source: NYSAMLSs #S1693967 Report a problem | ||
| 6/26/2026 | Listed for sale | $280,000+300%$201/sqft |
Source: NYSAMLSs #S1693967 Report a problem | ||
| 6/18/1999 | Sold | $70,000$50/sqft |
Source: Public Record Report a problem | ||
Public tax history
| Year | Property taxes | Tax assessment |
|---|---|---|
| 2025 | -- | $71,600 |
| 2024 | -- | $71,600 |
| 2023 | -- | $71,600 |
| 2022 | -- | $71,600 |
| 2021 | -- | $71,600 |
| 2020 | -- | $71,600 |
| 2019 | -- | $71,600 |
| 2018 | -- | $71,600 |
| 2017 | $3,343 | $71,600 |
| 2016 | -- | $71,600 |
| 2015 | -- | $71,600 |
| 2014 | -- | $71,600 |
| 2013 | -- | $71,600 |
| 2012 | -- | $71,600 |
| 2011 | -- | $71,600 |
| 2010 | -- | $71,600 |
| 2009 | -- | $71,600 |
| 2008 | -- | $71,600 |
| 2007 | -- | $71,600 |
| 2006 | -- | $71,600 |
| 2005 | -- | $71,600 |
| 2004 | -- | $71,600 |
| 2003 | -- | $71,600 |
| 2002 | -- | $71,600 |
| 2001 | -- | $71,600 |
| 2000 | -- | $71,600 |
Find assessor info on the county website
Monthly payment
Climate risks
Neighborhood: 13501
Nearby schools
Schools provided by the listing agent
- High: Thomas R Proctor High
- District: Utica
Source: NYSAMLSs. This data may not be complete. We recommend contacting the local school district to confirm school assignments for this home.
Similar homes
- $219,0003 bd2 ba1.1k sqft1006 Ontario St, Utica, NY 13501For Sale

 MLS ID #S1711290, William R. Bradley, Listing by: Bradley and Bradley Real Estate. NYSAMLSs
 - $269,9004 bd3 ba1k sqft1226 Hilton Ave, Utica, NY 13501For Sale
 MLS ID #S1697716, Alen Zekic, Listing by: Assist2Sell Buyers & Sellers 1st Choice. NYSAMLSs
 - $230,0003 bd2 ba1.4k sqft6 1st St, Whitesboro, NY 13492For Sale
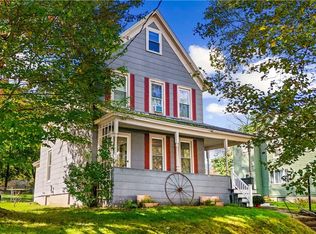 MLS ID #S1720135, Cindy Rosati, Listing by: Hunt Real Estate ERA. NYSAMLSs
 - $219,9004 bd4 ba1.8k sqft25 Prospect St, Utica, NY 13501For Sale
 MLS ID #S1709133, Mikhail Polkhovskiy, Listing by: Home Pro Realty. NYSAMLSs
 - $262,0004 bd3 ba1.8k sqft155 Ridge Rd, Utica, NY 13501For SaleMLS ID #S1713711, John C. Brown, Listing by: Coldwell Banker Faith Properties. NYSAMLSs
- $179,9003 bd1 ba1k sqft1829 Gardner St, Utica, NY 13501For SaleMLS ID #S1689860, Nicole Bartolomie-Nucci, Listing by: Hunt Real Estate Era Cl. NYSAMLSs
- $239,9002 bd1 ba1.1k sqft339 Lomond Pl, Utica, NY 13502For SaleMLS ID #S1702108, Sheila A. Beach, Listing by: The Beach Real Estate Team. NYSAMLSs
- $244,9003 bd2 ba1k sqft5735 Walker Rd, Deerfield, NY 13502For SaleMLS ID #S1707488, Deborah A. Lemery, Listing by: Lemery Realty. NYSAMLSs
- $240,0004 bd2 ba2k sqft5541 Walker Rd, Deerfield, NY 13502For SaleMLS ID #S1713808, Jonathan Lanahan, Listing by: RE/MAX Solutions. NYSAMLSs
- $250,0004 bd2 ba1.4k sqft693 Windfall Rd, Utica, NY 13502For SaleMLS ID #S1720670, Mikhail Polkhovskiy, Listing by: Home Pro Realty. NYSAMLSs
- $268,5005 bd4 ba1.8k sqft1128 West St, Utica, NY 13501For SaleMLS ID #S1689682, Jonathan Cordero, Listing by: Hunt Real Estate ERA. NYSAMLSs
- $269,0004 bd2 ba1.5k sqft155 Marnie St, Deerfield, NY 13502For SaleMLS ID #S1711744, John C. Brown, Listing by: Coldwell Banker Faith Properties. NYSAMLSs
- $299,0004 bd2 ba1.8k sqft38 Forest Rd, Utica, NY 13501For SaleMLS ID #S1715392, Paul F. Sacco, Listing by: Acropolis Realty Group LLC. NYSAMLSs
- $239,9003 bd3 ba1.7k sqft5586 Trenton Rd, Deerfield, NY 13502For SaleMLS ID #S1707578, John C. Brown, Listing by: Coldwell Banker Faith Properties. NYSAMLSs
- $239,9002 bd1 ba1.6k sqft33 Curran Rd, Whitesboro, NY 13492For SaleMLS ID #S1718448, Lynn Boucher, Listing by: Coldwell Banker Faith Properties. NYSAMLSs
- $189,9003 bd1 ba1.5k sqft402 Richmond Rd, Utica, NY 13502For SaleMLS ID #S1712866, Jodie M. DeCosty, Listing by: Coldwell Banker Prime Properties. NYSAMLSs
- $180,0003 bd1 ba1k sqft16 1st St, Yorkville, NY 13495For SaleMLS ID #S1721941, C. Vitiello, Listing by: Coldwell Banker Faith Properties Il. NYSAMLSs
- $242,5004 bd1 ba1.3k sqft1 White St, Whitesboro, NY 13492For SaleMLS ID #S1697437, Kathleen Despins, Listing by: Coldwell Banker Sexton Real Estate. NYSAMLSs
- $280,0003 bd2 ba1.3k sqft80 Chestnut Hls, New Hartford, NY 13413For SaleMLS ID #S1722419, Santina A. Pavia, Listing by: Pavia Real Estate Residential. NYSAMLSs
- $285,0003 bd2 ba1.5k sqft436 Van Dyke Rd, Utica, NY 13502For SaleMLS ID #S1705119, Alen Zekic, Listing by: Assist2Sell Buyers & Sellers 1st Choice. NYSAMLSs
