Immaculately maintained North Utica split-level home located on a quiet street! This move-in-ready home offers 3 bedrooms, 2 full bathrooms, an attached one-car garage, beautiful hardwood floors throughout, and an updated kitchen featuring stainless steel appliances.
Recent improvements include updated bathrooms, a newer roof, and a newer water heater, providing peace of mind for years to come.
Designed for entertaining, the bright sunroom overlooks a fully fenced private backyard retreat featuring a spacious deck, a stunning 20’ × 40’ in-ground swimming pool with a brand-new liner professionally installed by Tucker’s Pool & Spa in May 2026, and a 7-person Hot Spring hot tub.
The sale includes a home theater projector and screen, Pyle USA outdoor speaker system, Ring floodlight security cameras, a stainless steel refrigerator, gas range, microwave, dishwasher, as well as the washer and dryer—making this truly a move-in-ready home.
Whether you’re hosting summer pool parties, relaxing in the hot tub, or enjoying movie nights at home, this exceptional property offers the perfect blend of comfort, quality, and entertainment in one of North Utica’s most sought-after neighborhoods.
Active
Price cut: $10K (9/14)
$285,000
436 Van Dyke Rd, Utica, NY 13502
3beds
1,579sqft
Single Family Residence
Built in 1958
7,405 Square Feet Lot
$-- Zestimate®
$180/sqft
$-- HOA
What's special
Attached one-car garageStainless steel refrigeratorSpacious deckRing floodlight security camerasBright sunroomGas rangeBeautiful hardwood floors throughout
- 54 days
- 1,614
- 168
Zillow last checked:
Listing updated:
Listed by:
Assist2Sell Buyers & Sellers 1st Choice 315-735-9244,
Alen Zekic 315-570-0148
Source: NYSAMLSs,MLS#: S1705119 Originating MLS: Mohawk Valley
Originating MLS: Mohawk ValleyFacts & features
Interior
Bedrooms & bathrooms
- Bedrooms: 3
- Bathrooms: 2
- Full bathrooms: 2
Bedroom 1
- Level: Second
Bedroom 2
- Level: Second
Bedroom 3
- Level: Second
Family room
- Level: Lower
Kitchen
- Level: First
Laundry
- Level: Lower
Living room
- Level: First
Media room
- Level: First
Heating
- Gas, Forced Air
Appliances
- Included: Dryer, Dishwasher, Gas Oven, Gas Range, Gas Water Heater, Refrigerator, Washer
- Laundry: In Basement
Features
- Separate/Formal Dining Room, Separate/Formal Living Room, Jetted Tub
- Flooring: Ceramic Tile, Hardwood, Laminate, Varies
- Basement: Egress Windows,Full,Finished
- Has fireplace: No
Interior area
- Total structure area: 1,579
- Total interior livable area: 1,579 sqft
Video & virtual tour
Property
Parking
- Total spaces: 1
- Parking features: Attached, Garage, Driveway, Garage Door Opener
- Attached garage spaces: 1
Features
- Levels: Two
- Stories: 2
- Patio & porch: Open, Patio, Porch
- Exterior features: Concrete Driveway, Fully Fenced, Pool, Patio
- Pool features: In Ground
- Fencing: Full
Lot
- Size: 7,405 Square Feet
- Dimensions: 62 x 120
- Features: Flag Lot, Other, See Remarks
Details
- Additional structures: Shed(s), Storage
- Parcel number: 307.14371
- Special conditions: Standard
Construction
Type & style
- Home type: SingleFamily
- Architectural style: Split Level
- Property subtype: Single Family Residence
Materials
- Vinyl Siding, Copper Plumbing, PEX Plumbing
- Foundation: Block
Condition
- Resale
- Year built: 1958
Utilities & green energy
- Electric: Circuit Breakers
- Sewer: Connected
- Water: Connected, Not Connected, Public
- Utilities for property: Cable Available, Electricity Available, Electricity Connected, Sewer Available, Sewer Connected, Water Available, Water Connected
Green energy
- Energy efficient items: Appliances
Community & HOA
Location
- Region: Utica
Financial & listing details
- Price per square foot: $180/sqft
- Tax assessed value: $58,800
- Annual tax amount: $4,452
- Date on market: 8/6/2026
- Listing terms: Cash,Conventional,FHA,VA Loan
Estimated market value
Not available
Estimated sales range
Not available
Not available
Price history
| Date | Event | Price |
|---|---|---|
| 9/14/2026 | Price change | $285,000-3.4%$180/sqft |
Source:  NYSAMLSs #S1705119 Report a problem NYSAMLSs #S1705119 Report a problem | ||
| 8/28/2026 | Price change | $295,000-6.9%$187/sqft |
Source: NYSAMLSs #S1705119 Report a problem | ||
| 8/7/2026 | Listed for sale | $317,000+98.1%$201/sqft |
Source: NYSAMLSs #S1705119 Report a problem | ||
| 6/15/2020 | Sold | $160,000+8.1%$101/sqft |
Source: NYSAMLSs #S1254621 Report a problem | ||
| 3/7/2020 | Pending sale | $148,000$94/sqft |
Source: Coldwell Banker Faith Properties #S1254621 Report a problem | ||
| 3/3/2020 | Listed for sale | $148,000+34.5%$94/sqft |
Source: COLDWELL BANKER FAITH PROPERTIES #S1254621 Report a problem | ||
| 8/19/2013 | Sold | $110,000-8.3%$70/sqft |
Source: NYSAMLSs #1300637 Report a problem | ||
| 3/12/2013 | Listed for sale | $119,900-7.7%$76/sqft |
Source: 2306 Genesee St. #284670 Report a problem | ||
| 10/12/2012 | Listing removed | $129,900$82/sqft |
Source: Royal Rose Realty #1203014 Report a problem | ||
| 8/18/2012 | Listed for sale | $129,900+18.1%$82/sqft |
Source: Royal Rose Realty #1203014 Report a problem | ||
| 8/29/2007 | Sold | $110,000+69.2%$70/sqft |
Source: Public Record Report a problem | ||
| 11/3/2004 | Sold | $65,000$41/sqft |
Source: Public Record Report a problem | ||
Public tax history
| Year | Property taxes | Tax assessment |
|---|---|---|
| 2025 | -- | $58,800 |
| 2024 | -- | $58,800 |
| 2023 | -- | $58,800 |
| 2022 | -- | $58,800 |
| 2021 | -- | $58,800 |
| 2020 | -- | $58,800 |
| 2019 | -- | $58,800 |
| 2018 | -- | $58,800 |
| 2017 | $3,220 | $58,800 |
| 2016 | -- | $58,800 |
| 2015 | -- | $58,800 |
| 2014 | -- | $58,800 |
| 2013 | -- | $58,800 |
| 2012 | -- | $58,800 |
| 2011 | -- | $58,800 |
| 2010 | -- | $58,800 |
| 2009 | -- | $58,800 |
| 2008 | -- | $58,800 |
| 2007 | -- | $58,800 |
| 2006 | -- | $58,800 |
| 2005 | -- | $58,800 |
| 2004 | -- | $58,800 |
| 2003 | -- | $58,800 |
| 2002 | -- | $58,800 |
| 2001 | -- | $58,800 |
| 2000 | -- | $58,800 |
Find assessor info on the county website
Monthly payment
Climate risks
Neighborhood: 13502
Nearby schools
Schools provided by the listing agent
- District: Utica
Source: NYSAMLSs. This data may not be complete. We recommend contacting the local school district to confirm school assignments for this home.
Similar homes
- $289,0004 bd2 ba1.5k sqft155 Marnie St, Deerfield, NY 13502For Sale
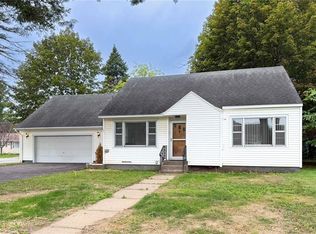
 MLS ID #S1711744, John C. Brown, Listing by: Coldwell Banker Faith Properties. NYSAMLSs
 - $299,9003 bd2 ba1.5k sqft1300 Robin Rd, Utica, NY 13502For Sale
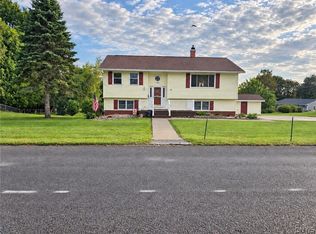 MLS ID #S1715167, Theresa Ann Bova, Listing by: Pine to Palm Realty Group, LLC. NYSAMLSs
 - $305,9003 bd2 ba1.3k sqft1502 Redwood Ave, Utica, NY 13502For Sale
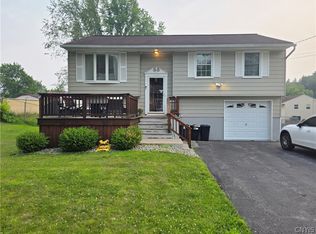 MLS ID #S1699788, Alen Zekic, Listing by: Assist2Sell Buyers & Sellers 1st Choice. NYSAMLSs
 - $240,0004 bd2 ba2k sqft5541 Walker Rd, Deerfield, NY 13502For Sale
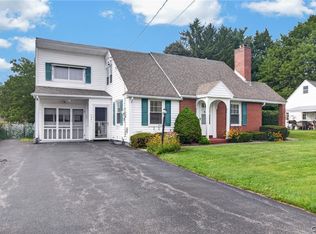 MLS ID #S1713808, Jonathan Lanahan, Listing by: RE/MAX Solutions. NYSAMLSs
 - $244,9003 bd2 ba1k sqft5735 Walker Rd, Deerfield, NY 13502For SaleMLS ID #S1707488, Deborah A. Lemery, Listing by: Lemery Realty. NYSAMLSs
- $299,0004 bd2 ba1.8k sqft38 Forest Rd, Utica, NY 13501For SaleMLS ID #S1715392, Paul F. Sacco, Listing by: Acropolis Realty Group LLC. NYSAMLSs
- $329,9003 bd2 ba1.1k sqft5732 Walker Rd, Deerfield, NY 13502For SaleMLS ID #S1710996, John Sageer, Listing by: River Hills Properties LLC Barn. NYSAMLSs
- $289,9004 bd2 ba1.9k sqft307 Lomond Pl, Utica, NY 13502For SaleMLS ID #S1710486, Andrew Sullivan, Listing by: River Hills Properties LLC Barn. NYSAMLSs
- $229,0003 bd2 ba1.3k sqft104 Wells Pl, Utica, NY 13502For SaleMLS ID #S1686195, Merima Smajic, Listing by: Coldwell Banker Prime Properties. NYSAMLSs
- $239,9003 bd3 ba1.7k sqft5586 Trenton Rd, Deerfield, NY 13502For SaleMLS ID #S1707578, John C. Brown, Listing by: Coldwell Banker Faith Properties. NYSAMLSs
- $280,0003 bd2 ba1.4k sqft2656 Oneida St, Utica, NY 13501For SaleMLS ID #S1704184, Alicia Collver, Listing by: Coldwell Banker Faith Properties. NYSAMLSs
- $269,9004 bd3 ba1k sqft1226 Hilton Ave, Utica, NY 13501For SaleMLS ID #S1697716, Alen Zekic, Listing by: Assist2Sell Buyers & Sellers 1st Choice. NYSAMLSs
- $268,5005 bd4 ba1.8k sqft1128 West St, Utica, NY 13501For SaleMLS ID #S1689682, Jonathan Cordero, Listing by: Hunt Real Estate ERA. NYSAMLSs
- $279,0003 bd1 ba1.4k sqft34 Hollywood Dr, Whitesboro, NY 13492For SaleMLS ID #S1710219, Rosemary Talarico, Listing by: Pavia Real Estate Residential. NYSAMLSs
- $239,9003 bd1 ba1.3k sqft929 Armory Dr, Utica, NY 13501For SaleMLS ID #S1693967, Adeline G. VanDyke, Listing by: Pine to Palm Realty Group, LLC. NYSAMLSs
- $275,0003 bd3 ba1.5k sqft787 Dutch Hill Rd, Frankfort, NY 13340For SaleMLS ID #S1708004, Rebecca Smith, Listing by: Accent Brokerage, Inc.. NYSAMLSs
- $349,9994 bd2 ba1.8k sqft1234 Greenview Dr, Utica, NY 13501For SaleMLS ID #S1694811, Alen Zekic, Listing by: Assist2Sell Buyers & Sellers 1st Choice. NYSAMLSs
- $329,9003 bd2 ba1.6k sqft9986 Clearview Hts, Marcy, NY 13403For SaleMLS ID #S1707436, Jeffrey Crannell, Listing by: Keller-Williams Mohawk Valley. NYSAMLSs
- $260,0003 bd1 ba1.3k sqft3772 Hand Pl, Sauquoit, NY 13456For SaleMLS ID #S1714072, Robert D. Bedell, Listing by: Branjen Realty, LLC. NYSAMLSs
- $269,9003 bd2 ba1.9k sqft76 Ballantyne Brae, Utica, NY 13501For SaleMLS ID #S1676767, Brandyn Miller, Listing by: Assist2Sell Buyers & Sellers 1st Choice. NYSAMLSs
