Welcome to this well-loved single-family home, proudly owned by the same family for 58 years and is now being offered as an estate sale. Located in the Whitesboro School District, this spacious 4-bedroom, 2 full bath home offers a versatile layout with the first-floor primary bedroom and an upstairs in-law suite, providing excellent flexibility for extended family, guests and additional living space. The inviting living area features a wood-burning fireplace, creating a warm and comfortable gathering space. Step outside to enjoy the privacy of the backyard, complete with an above-ground pool- perfect for summer entertaining and relaxing. The enclosed back porch offers additional space to enjoy the outdoors in comfort throughout the seasons. With its flexible floor plan, private outdoor space, fireplace and unique in-law suite, this home offers plenty of opportunity to make it your own. This is a special opportunity to own a home that has been cherish for nearly 6 decades and is ready for its next chapter. First open Sunday 9/13 12-2pm
Active
$249,900
5541 Walker Rd, Deerfield, NY 13502
4beds
2,059sqft
Single Family Residence
Built in 1939
0.26 Acres Lot
$-- Zestimate®
$121/sqft
$-- HOA
What's special
Upstairs in-law suitePrivacy of the backyardFirst-floor primary bedroomAbove-ground poolVersatile layoutPrivate outdoor spaceWood-burning fireplace
- 15 days
- 2,233
- 172
Zillow last checked:
Listing updated:
Listed by:
RE/MAX Solutions 518-720-3400,
Jonathan Lanahan 315-749-8596
Source: NYSAMLSs,MLS#: S1713808 Originating MLS: Mohawk Valley
Originating MLS: Mohawk ValleyFacts & features
Interior
Bedrooms & bathrooms
- Bedrooms: 4
- Bathrooms: 2
- Full bathrooms: 2
- Main level bathrooms: 1
- Main level bedrooms: 1
Heating
- Electric, Gas, Forced Air
Cooling
- Central Air
Appliances
- Included: Dishwasher, Gas Oven, Gas Range, Gas Water Heater
- Laundry: In Basement
Features
- Ceiling Fan(s), Separate/Formal Dining Room, Eat-in Kitchen, See Remarks, Second Kitchen, In-Law Floorplan, Main Level Primary
- Flooring: Carpet, Hardwood, Laminate, Varies
- Basement: Full,Sump Pump
- Number of fireplaces: 1
Interior area
- Total structure area: 2,059
- Total interior livable area: 2,059 sqft
Video & virtual tour
Property
Parking
- Total spaces: 1
- Parking features: Attached, Garage, Garage Door Opener
- Attached garage spaces: 1
Features
- Patio & porch: Deck
- Exterior features: Blacktop Driveway, Deck, Enclosed Porch, Fully Fenced, Pool, Porch, Private Yard, See Remarks
- Pool features: Above Ground
- Fencing: Full
Lot
- Size: 0.26 Acres
- Dimensions: 75 x 150
- Features: Rectangular, Rectangular Lot
Details
- Parcel number: 30320030700600020480000000
- Special conditions: Estate
Construction
Type & style
- Home type: SingleFamily
- Architectural style: Two Story
- Property subtype: Single Family Residence
Materials
- Aluminum Siding, Brick
- Foundation: Block
Condition
- Resale
- Year built: 1939
Utilities & green energy
- Sewer: Connected
- Water: Connected, Public
- Utilities for property: High Speed Internet Available, Sewer Connected, Water Connected
Community & HOA
Location
- Region: Deerfield
Financial & listing details
- Price per square foot: $121/sqft
- Tax assessed value: $19,500
- Annual tax amount: $3,954
- Date on market: 9/10/2026
- Listing terms: Cash,Conventional,FHA,VA Loan
Estimated market value
Not available
Estimated sales range
Not available
Not available
Price history
| Date | Event | Price |
|---|---|---|
| 9/10/2026 | Listed for sale | $249,900$121/sqft |
Source:  NYSAMLSs #S1713808 Report a problem NYSAMLSs #S1713808 Report a problem | ||
Public tax history
| Year | Property taxes | Tax assessment |
|---|---|---|
| 2025 | -- | $19,500 |
| 2024 | -- | $19,500 |
| 2023 | -- | $19,500 |
| 2022 | -- | $19,500 |
| 2021 | -- | $19,500 |
| 2020 | -- | $19,500 |
| 2019 | -- | $19,500 |
| 2018 | -- | $19,500 |
| 2017 | $2,815 | $19,500 |
| 2016 | -- | $19,500 |
| 2015 | -- | $19,500 |
| 2014 | -- | $19,500 |
| 2013 | -- | $19,500 |
| 2012 | -- | $19,500 |
| 2011 | -- | $19,500 |
| 2010 | -- | $19,500 |
| 2009 | -- | $19,500 |
| 2008 | -- | $19,500 |
| 2007 | -- | $19,500 |
| 2006 | -- | $19,500 |
| 2005 | -- | $19,500 |
| 2004 | -- | $19,500 |
| 2003 | -- | $19,500 |
| 2002 | -- | $19,500 |
| 2001 | -- | $19,500 |
| 2000 | -- | $19,500 |
Find assessor info on the county website
Monthly payment
Climate risks
Neighborhood: 13502
Nearby schools
Schools provided by the listing agent
- District: Whitesboro
Source: NYSAMLSs. This data may not be complete. We recommend contacting the local school district to confirm school assignments for this home.
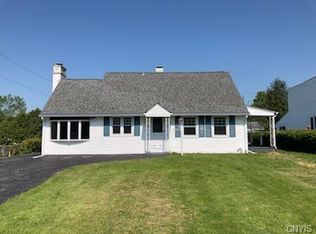
Similar homes
- $289,0004 bd2 ba1.5k sqft155 Marnie St, Deerfield, NY 13502For Sale
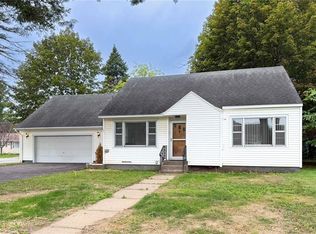
 MLS ID #S1711744, John C. Brown, Listing by: Coldwell Banker Faith Properties. NYSAMLSs
 - $249,9003 bd3 ba1.7k sqft5586 Trenton Rd, Deerfield, NY 13502For Sale
 MLS ID #S1707578, John C. Brown, Listing by: Coldwell Banker Faith Properties. NYSAMLSs
 - $229,9003 bd1 ba1.6k sqft707 Utica Rd, Utica, NY 13502For Sale
 MLS ID #S1712378, Samantha Madderom, Listing by: Pavia Real Estate Residential. NYSAMLSs
 - $285,0003 bd2 ba1.5k sqft436 Van Dyke Rd, Utica, NY 13502For Sale
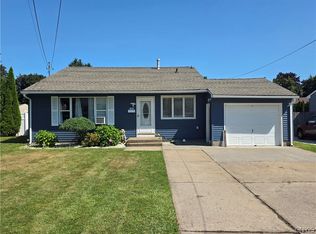 MLS ID #S1705119, Alen Zekic, Listing by: Assist2Sell Buyers & Sellers 1st Choice. NYSAMLSs
 - $259,0005 bd2 ba2.3k sqft2240 Welsh Bush Rd, Utica, NY 13501For SaleMLS ID #S1707922, Louis DeMichele Jr., Listing by: eXp Realty. NYSAMLSs
- $289,9004 bd2 ba1.9k sqft307 Lomond Pl, Utica, NY 13502For SaleMLS ID #S1710486, Andrew Sullivan, Listing by: River Hills Properties LLC Barn. NYSAMLSs
- $277,9904 bd2 ba2.2k sqft1516 Mohawk St, Utica, NY 13501For SaleMLS ID #S1699974, JoAnne Suppa, Listing by: River Hills Properties LLC Barn. NYSAMLSs
- $262,0004 bd3 ba1.8k sqft155 Ridge Rd, Utica, NY 13501For SaleMLS ID #S1713711, John C. Brown, Listing by: Coldwell Banker Faith Properties. NYSAMLSs
- $199,9003 bd1 ba1.5k sqft402 Richmond Rd, Utica, NY 13502For SaleMLS ID #S1712866, Jodie M. DeCosty, Listing by: Coldwell Banker Prime Properties. NYSAMLSs
- $279,0003 bd1 ba1.4k sqft525 Utica Rd, Utica, NY 13502For SaleMLS ID #S1702482, Lori DiNardo-Emmerich, Listing by: Coldwell Banker Faith Properties. NYSAMLSs
- $239,9002 bd1 ba1.1k sqft339 Lomond Pl, Utica, NY 13502For SaleMLS ID #S1702108, Sheila A. Beach, Listing by: The Beach Real Estate Team. NYSAMLSs
- $239,9003 bd1 ba1.3k sqft929 Armory Dr, Utica, NY 13501For SaleMLS ID #S1693967, Adeline G. VanDyke, Listing by: Pine to Palm Realty Group, LLC. NYSAMLSs
- $239,9003 bd2 ba1.7k sqft27 Prospect St, Utica, NY 13501For SaleMLS ID #S1712996, David Macrina, Listing by: Coldwell Banker Faith Properties. NYSAMLSs
- $199,9004 bd3 ba2.1k sqft627 Plant St, Utica, NY 13502For SaleMLS ID #S1711109, Brandyn Miller, Listing by: Assist2Sell Buyers & Sellers 1st Choice. NYSAMLSs
- $219,0005 bd2 ba1.3k sqft1182 Kossuth Ave, Utica, NY 13501For SaleMLS ID #S1701455, Mikhail Polkhovskiy, Listing by: Home Pro Realty. NYSAMLSs
- $219,9004 bd4 ba1.8k sqft25 Prospect St, Utica, NY 13501For SaleMLS ID #S1709133, Mikhail Polkhovskiy, Listing by: Home Pro Realty. NYSAMLSs
- $339,9004 bd2 ba2.4k sqft1611 Madison Ave, Utica, NY 13501For SaleMLS ID #S1711174, Kelli J. Inserra, Listing by: Howard Hanna Cny Inc. NYSAMLSs
- $299,9007 bd2 ba2.5k sqft1654 Wesley Ave, Utica, NY 13502For SaleMLS ID #S1712746, Tasha Peterson, Listing by: In House Realty Group. NYSAMLSs
- $187,0003 bd2 ba1.6k sqft121 Country Rd, Utica, NY 13502For SaleMLS ID #S1710890, Martin Gorton, Listing by: Coldwell Banker Sexton Real Estate. NYSAMLSs
- $235,0004 bd2 ba1.6k sqft1007 Valentine Ave, Rome, NY 13440For SaleMLS ID #S1713698, Katrina Smith, Listing by: Coldwell Banker Faith Properties R. NYSAMLSs
