Welcome to 2236 Sunset Avenue — a classic two-story Colonial offering 7 bedrooms, 2 full baths, and 2,399 square feet of living space, all situated on a 6,000 sq ft lot. This home is brimming with space, character, and thoughtful touches throughout.
The heart of the home features a kitchen with granite countertops and a charming coffee bar — the perfect spot to start your mornings. The cheerful "HAPPY" decor sets the tone for a warm, inviting atmosphere that carries through every room. With seven generously sized bedrooms spread across two stories, there's room for everyone — plus flexibility for a home office, playroom, or guest quarters.
Step outside to enjoy your own backyard retreat, complete with an above-ground pool — ideal for summer entertaining and making memories. The double driveway provides ample off-street parking, a rare find that adds everyday convenience.
Classic Colonial charm meets modern livability at 2236 Sunset Avenue. Come see it for yourself!
Owners to find suitable housing.
Active
$279,000
2236 Sunset Ave, Utica, NY 13502
7beds
2,399sqft
Single Family Residence
Built in 1900
5,998 Square Feet Lot
$-- Zestimate®
$116/sqft
$-- HOA
What's special
Backyard retreatAmple off-street parkingSeven generously sized bedroomsAbove-ground poolCharming coffee barDouble drivewayKitchen with granite countertops
- 90 days
- 708
- 33
Zillow last checked:
Listing updated:
Listed by:
Acropolis Realty Group LLC 315-396-0493,
Paul F. Sacco 315-525-1377
Source: NYSAMLSs,MLS#: S1700011 Originating MLS: Mohawk Valley
Originating MLS: Mohawk ValleyFacts & features
Interior
Bedrooms & bathrooms
- Bedrooms: 7
- Bathrooms: 2
- Full bathrooms: 2
- Main level bathrooms: 1
- Main level bedrooms: 2
Bedroom 1
- Level: First
Bedroom 2
- Level: First
Bedroom 3
- Level: Second
Bedroom 4
- Level: Second
Bedroom 4
- Level: Second
Bedroom 5
- Level: Second
Bedroom 6
- Level: Second
Basement
- Level: Basement
Dining room
- Level: First
Family room
- Level: First
Kitchen
- Level: First
Laundry
- Level: Basement
Other
- Level: Second
Heating
- Gas, Radiator(s)
Appliances
- Included: Dryer, Dishwasher, Electric Oven, Electric Range, Electric Water Heater, Microwave, Refrigerator, Washer
- Laundry: In Basement
Features
- Ceiling Fan(s), Separate/Formal Dining Room, Entrance Foyer, Eat-in Kitchen, Home Office, Kitchen Island, Pantry, Natural Woodwork, Bedroom on Main Level, Convertible Bedroom, Workshop
- Flooring: Hardwood, Laminate, Luxury Vinyl, Varies, Vinyl
- Basement: Full
- Number of fireplaces: 1
Interior area
- Total structure area: 2,399
- Total interior livable area: 2,399 sqft
Video & virtual tour
Property
Parking
- Total spaces: 2
- Parking features: Detached, Garage, Driveway, Garage Door Opener
- Garage spaces: 2
Features
- Levels: Two
- Stories: 2
- Patio & porch: Deck, Porch, Screened
- Exterior features: Concrete Driveway, Deck, Fully Fenced, Pool, Porch
- Pool features: Above Ground
- Fencing: Full
Lot
- Size: 5,998 Square Feet
- Dimensions: 50 x 120
- Features: Corner Lot, Rectangular, Rectangular Lot
Details
- Parcel number: 30160032900800050240000000
- Special conditions: Standard
Construction
Type & style
- Home type: SingleFamily
- Architectural style: Colonial,Historic/Antique
- Property subtype: Single Family Residence
Materials
- Blown-In Insulation, Brick, Spray Foam Insulation, Vinyl Siding
- Foundation: Block
Condition
- Resale
- Year built: 1900
Utilities & green energy
- Sewer: Connected
- Water: Connected, Public
- Utilities for property: Cable Available, Sewer Connected, Water Connected
Community & HOA
Community
- Subdivision: Perkins Farm
Location
- Region: Utica
Financial & listing details
- Price per square foot: $116/sqft
- Tax assessed value: $59,500
- Annual tax amount: $4,092
- Date on market: 7/20/2026
- Cumulative days on market: 25 days
- Listing terms: Cash,Conventional,FHA
Estimated market value
Not available
Estimated sales range
Not available
Not available
Price history
| Date | Event | Price |
|---|---|---|
| 9/30/2026 | Listed for sale | $279,000$116/sqft |
Source:  NYSAMLSs #S1700011 Report a problem NYSAMLSs #S1700011 Report a problem | ||
| 7/27/2026 | Pending sale | $279,000$116/sqft |
Source: NYSAMLSs #S1700011 Report a problem | ||
| 7/20/2026 | Listed for sale | $279,000+407.3%$116/sqft |
Source: NYSAMLSs #S1700011 Report a problem | ||
| 4/11/1995 | Sold | $55,000$23/sqft |
Source: Public Record Report a problem | ||
Public tax history
| Year | Property taxes | Tax assessment |
|---|---|---|
| 2025 | -- | $59,500 |
| 2024 | -- | $59,500 |
| 2023 | -- | $59,500 |
| 2022 | -- | $59,500 |
| 2021 | -- | $59,500 |
| 2020 | -- | $59,500 |
| 2019 | -- | $59,500 |
| 2018 | -- | $59,500 |
| 2017 | $2,680 | $59,500 |
| 2016 | -- | $59,500 |
| 2015 | -- | $59,500 |
| 2014 | -- | $59,500 |
| 2013 | -- | $59,500 |
| 2012 | -- | $59,500 |
| 2011 | -- | $59,500 |
| 2010 | -- | $59,500 |
| 2009 | -- | $59,500 |
| 2008 | -- | $59,500 |
| 2007 | -- | $59,500 |
| 2006 | -- | $59,500 |
| 2005 | -- | $59,500 |
| 2004 | -- | $59,500 |
| 2003 | -- | $59,500 |
| 2002 | -- | $59,500 |
| 2001 | -- | $59,500 |
| 2000 | -- | $59,500 |
Find assessor info on the county website
Monthly payment
Climate risks
Neighborhood: 13502
Nearby schools
Schools provided by the listing agent
- District: Utica
Source: NYSAMLSs. This data may not be complete. We recommend contacting the local school district to confirm school assignments for this home.

Similar homes
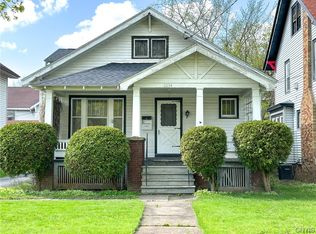
- $289,9004 bd2 ba1.9k sqft307 Lomond Pl, Utica, NY 13502For Sale
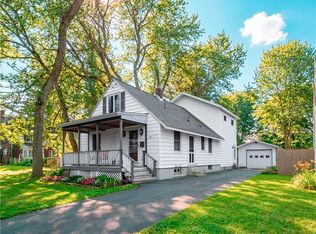
 MLS ID #S1710486, Andrew Sullivan, Listing by: River Hills Properties LLC Barn. NYSAMLSs
 - $274,9007 bd2 ba2.5k sqft1654 Wesley Ave, Utica, NY 13502For Sale
 MLS ID #S1712746, Tasha Peterson, Listing by: In House Realty Group. NYSAMLSs
 - $285,0004 bd3 ba2.1k sqft1105 Leeds St, Utica, NY 13501For Sale
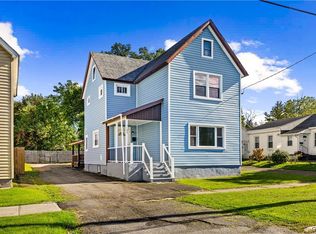 MLS ID #S1718057, Jennifer Viti, Listing by: The Property Shop. NYSAMLSs
 - $277,9904 bd2 ba2.2k sqft1516 Mohawk St, Utica, NY 13501For Sale
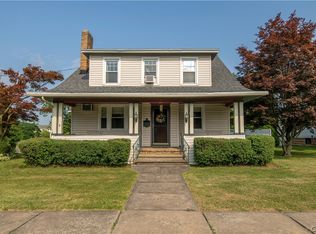 MLS ID #S1699974, JoAnne Suppa, Listing by: River Hills Properties LLC Barn. NYSAMLSs
 - $262,0004 bd3 ba1.8k sqft155 Ridge Rd, Utica, NY 13501For SaleMLS ID #S1713711, John C. Brown, Listing by: Coldwell Banker Faith Properties. NYSAMLSs
- $339,0006 bd3 ba2.3k sqft2645 Dunham Rd, Utica, NY 13501For SaleMLS ID #S1705251, Paul F. Sacco, Listing by: Acropolis Realty Group LLC. NYSAMLSs
- $299,0004 bd2 ba1.8k sqft38 Forest Rd, Utica, NY 13501For SaleMLS ID #S1715392, Paul F. Sacco, Listing by: Acropolis Realty Group LLC. NYSAMLSs
- $269,0004 bd2 ba1.5k sqft155 Marnie St, Deerfield, NY 13502For SaleMLS ID #S1711744, John C. Brown, Listing by: Coldwell Banker Faith Properties. NYSAMLSs
- $250,0004 bd2 ba1.4k sqft693 Windfall Rd, Utica, NY 13502For SaleMLS ID #S1720670, Mikhail Polkhovskiy, Listing by: Home Pro Realty. NYSAMLSs
- $219,9004 bd4 ba1.8k sqft25 Prospect St, Utica, NY 13501For SaleMLS ID #S1709133, Mikhail Polkhovskiy, Listing by: Home Pro Realty. NYSAMLSs
- $240,0004 bd2 ba2k sqft5541 Walker Rd, Deerfield, NY 13502For SaleMLS ID #S1713808, Jonathan Lanahan, Listing by: RE/MAX Solutions. NYSAMLSs
- $279,0004 bd3 ba1.6k sqft1606 Harrison Ave, Utica, NY 13501For SaleMLS ID #S1713295, Joseph H. Keyes, Listing by: Brockway-Carpenter Real Estate LLC. NYSAMLSs
- $268,5005 bd4 ba1.8k sqft1128 West St, Utica, NY 13501For SaleMLS ID #S1689682, Jonathan Cordero, Listing by: Hunt Real Estate ERA. NYSAMLSs
- $299,8995 bd2 ba2.4k sqft8 Huntington Pl, New Hartford, NY 13413For SaleMLS ID #S1703377, Silva Dare, Listing by: River Hills Properties LLC Barn. NYSAMLSs
- $199,9004 bd3 ba2.1k sqft627 Plant St, Utica, NY 13502For SaleMLS ID #S1711109, Brandyn Miller, Listing by: Assist2Sell Buyers & Sellers 1st Choice. NYSAMLSs
- $249,0004 bd2 ba2.6k sqft1401 Utica St, Oriskany, NY 13424For SaleMLS ID #S1720594, John C. Brown, Listing by: Coldwell Banker Faith Properties. NYSAMLSs
- $334,9004 bd3 ba2.4k sqft79 Oxford Rd, New Hartford, NY 13413For SaleMLS ID #S1719824, Amanda Luley, Listing by: Hunt Real Estate ERA. NYSAMLSs
- $239,9004 bd2 ba2.4k sqft1119 Jefferson Ave, Utica, NY 13501For SaleMLS ID #S1691047, Alen Zekic, Listing by: Assist2Sell Buyers & Sellers 1st Choice. NYSAMLSs
- $349,9004 bd2 ba2.4k sqft46 Beechwood Rd, New Hartford, NY 13413For SaleMLS ID #S1720239, Melissa A. Paquette, Listing by: Coldwell Banker Prime Properties. NYSAMLSs
- $339,9004 bd2 ba2.4k sqft1611 Madison Ave, Utica, NY 13501For SaleMLS ID #S1711174, Kelli J. Inserra, Listing by: Howard Hanna Cny Inc. NYSAMLSs
