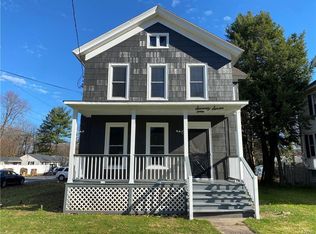
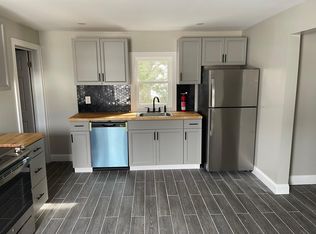
Welcome to this property located in the highly sought-after Village of New Hartford! Offering an ideal combination of character, space, and functional living, this home features 4 spacious bedrooms and 2.5 bathrooms. Inside, enjoy versatile living areas including a completely finished attic—perfect for a home office, playroom, or media space—along with a partially finished basement providing extra room for recreation, storage, or a fitness area. Outdoor living is a highlight of this property, featuring a large covered front porch ideal for relaxing, a small side porch for convenient access, and a large lot offering plenty of outdoor space. Don't let the "shared" driveway scare you - it's more like a connected driveway with ample space for both homes to utilize the driveway for parking and driving! Complete with a large parking area to accommodate multiple vehicles and guests. This home has everything you need. Don't miss the opportunity to live in the heart of the Village of New Hartford and enjoy all of its included amenities and easy access to everything!
Active
Price cut: $15K (9/21)
$360,000
79 Oxford Rd, New Hartford, NY 13413
4beds
2,470sqft
Single Family Residence
Built in 1929
10,001 Square Feet Lot
$-- Zestimate®
$146/sqft
$-- HOA
What's special
Partially finished basementLarge covered front porchSmall side porchCompletely finished attic
- 10 days
- 971
- 65
Zillow last checked:
Listing updated:
Listed by:
Hunt Real Estate ERA 315-801-9705,
Amanda Luley 315-269-6334
Source: NYSAMLSs,MLS#: S1714050 Originating MLS: Mohawk Valley
Originating MLS: Mohawk ValleyFacts & features
Interior
Bedrooms & bathrooms
- Bedrooms: 4
- Bathrooms: 3
- Full bathrooms: 2
- 1/2 bathrooms: 1
- Main level bathrooms: 1
Heating
- Electric, Gas, Baseboard, Forced Air
Cooling
- Attic Fan
Appliances
- Included: Double Oven, Gas Oven, Gas Range, Gas Water Heater, Refrigerator
- Laundry: Main Level
Features
- Attic, Ceiling Fan(s), Dry Bar, Separate/Formal Dining Room, Entrance Foyer, Eat-in Kitchen, Separate/Formal Living Room, Pantry, Storage, Programmable Thermostat
- Flooring: Carpet, Hardwood, Tile, Varies
- Basement: Partially Finished,Walk-Out Access
- Has fireplace: No
Interior area
- Total structure area: 2,470
- Total interior livable area: 2,470 sqft
Video & virtual tour
Property
Parking
- Total spaces: 1
- Parking features: Underground, Driveway, Shared Driveway
- Garage spaces: 1
Features
- Stories: 3
- Patio & porch: Covered, Porch
- Exterior features: Blacktop Driveway, Play Structure, Private Yard, See Remarks
Lot
- Size: 10,001 Square Feet
- Dimensions: 50 x 200
- Features: Rectangular, Rectangular Lot, Residential Lot
Details
- Additional structures: Shed(s), Storage
- Parcel number: 30480133900700030810000000
- Special conditions: Standard
Construction
Type & style
- Home type: SingleFamily
- Architectural style: Two Story,Victorian
- Property subtype: Single Family Residence
Materials
- Vinyl Siding
- Foundation: Block
- Roof: Asphalt
Condition
- Resale
- Year built: 1929
Utilities & green energy
- Sewer: Connected
- Water: Connected, Public
- Utilities for property: Sewer Connected, Water Connected
Community & HOA
Location
- Region: New Hartford
Financial & listing details
- Price per square foot: $146/sqft
- Tax assessed value: $105,000
- Annual tax amount: $5,703
- Date on market: 9/14/2026
- Cumulative days on market: 29 days
- Listing terms: Cash,Conventional,FHA,VA Loan
Estimated market value
Not available
Estimated sales range
Not available
Not available
Price history
| Date | Event | Price |
|---|---|---|
| 9/21/2026 | Price change | $360,000-4%$146/sqft |
Source:  NYSAMLSs #S1714050 Report a problem NYSAMLSs #S1714050 Report a problem | ||
| 9/14/2026 | Price change | $375,000+4.2%$152/sqft |
Source: NYSAMLSs #S1714050 Report a problem | ||
| 8/18/2026 | Listed for sale | $359,900+87.4%$146/sqft |
Source: NYSAMLSs #B1707970 Report a problem | ||
| 9/19/2018 | Sold | $192,000+113.3%$78/sqft |
Source: Public Record Report a problem | ||
| 12/31/1996 | Sold | $90,000$36/sqft |
Source: Public Record Report a problem | ||
Public tax history
| Year | Property taxes | Tax assessment |
|---|---|---|
| 2025 | -- | $105,000 |
| 2024 | -- | $105,000 |
| 2023 | -- | $105,000 |
| 2022 | -- | $105,000 |
| 2021 | -- | $105,000 |
| 2020 | -- | $105,000 |
| 2019 | -- | $105,000 |
| 2018 | -- | $105,000 |
| 2017 | $3,849 | $105,000 |
| 2016 | -- | $105,000 |
| 2015 | -- | $105,000 |
| 2014 | -- | $105,000 |
| 2013 | -- | $105,000 |
| 2012 | -- | $105,000 |
| 2011 | -- | $105,000 |
| 2010 | -- | $105,000 |
| 2009 | -- | $105,000 |
| 2008 | -- | $105,000 |
| 2007 | -- | $105,000 |
| 2006 | -- | $105,000 |
| 2005 | -- | $105,000 |
| 2004 | -- | $105,000 +5% |
| 2003 | -- | $100,000 |
| 2002 | -- | $100,000 |
| 2001 | -- | $100,000 |
| 2000 | -- | $100,000 |
Find assessor info on the county website
Monthly payment
Climate risks
Neighborhood: 13413
Nearby schools
Schools provided by the listing agent
- Elementary: Robert L Bradley Elementary
- Middle: Perry Junior High
- High: New Hartford Senior High
- District: New Hartford
Source: NYSAMLSs. This data may not be complete. We recommend contacting the local school district to confirm school assignments for this home.
Similar homes
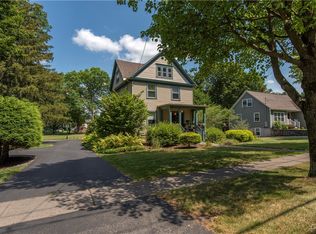
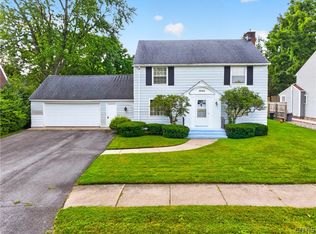
- $349,0006 bd3 ba2.3k sqft2645 Dunham Rd, Utica, NY 13501For Sale
 MLS ID #S1705251, Paul F. Sacco, Listing by: Acropolis Realty Group LLC. NYSAMLSs
 - $389,0004 bd3 ba2.6k sqft25 Hollister Ave, Utica, NY 13501For Sale
 MLS ID #S1701489, David L. Brough, Listing by: The Property Shop. NYSAMLSs
 - $359,5003 bd2 ba1.3k sqft11 Ruth Ave, New Hartford, NY 13413For Sale
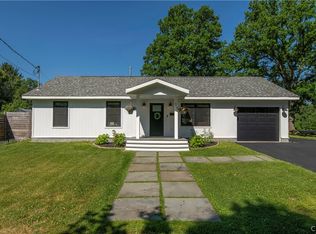 MLS ID #S1701462, Bitsy A. Maye-Rattler, Listing by: Coldwell Banker Faith Properties. NYSAMLSs
 - $360,0004 bd3 ba2.2k sqft49 Utica St, Clinton, NY 13323For Sale
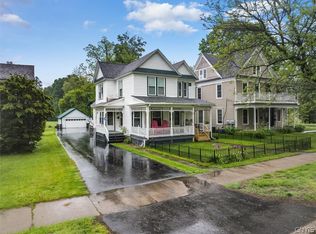 MLS ID #S1685805, Barbara Owens, Listing by: Hunt Real Estate Era Cl. NYSAMLSs
 - $289,9004 bd2 ba1.9k sqft307 Lomond Pl, Utica, NY 13502For SaleMLS ID #S1710486, Andrew Sullivan, Listing by: River Hills Properties LLC Barn. NYSAMLSs
- $262,0004 bd3 ba1.8k sqft155 Ridge Rd, Utica, NY 13501For SaleMLS ID #S1713711, John C. Brown, Listing by: Coldwell Banker Faith Properties. NYSAMLSs
- $360,0004 bd3 ba1.5k sqft26 Kellogg St, Clinton, NY 13323For SaleMLS ID #S1703481, Joseph A. McHarris, Listing by: Coldwell Banker Sexton Real Estate. NYSAMLSs
- $349,9004 bd3 ba2.4k sqft7291 W South St, Westmoreland, NY 13490For SaleMLS ID #S1685828, John C. Brown, Listing by: Coldwell Banker Faith Properties. NYSAMLSs
- $424,9003 bd2 ba2.6k sqft22 The Hills Dr, Utica, NY 13501For SaleMLS ID #S1711960, Mevludin 'Mickey' Heljic, Listing by: Pavia Real Estate Residential. NYSAMLSs
- $419,9004 bd3 ba2.7k sqft4211 Bristol Rd, Clinton, NY 13323For SaleMLS ID #S1697401, Barbara Owens, Listing by: Hunt Real Estate Era Cl. NYSAMLSs
- $279,9002 bd2 ba1.3k sqft514 Higby Rd, New Hartford, NY 13413For SaleMLS ID #S1692676, Paul F. Sacco, Listing by: Acropolis Realty Group LLC. NYSAMLSs
- $369,9004 bd2 ba3.5k sqft1002 N George St, Rome, NY 13440For SaleMLS ID #S1714089, Lori A. Frieden, Listing by: Coldwell Banker Faith Properties R. NYSAMLSs
- $324,9003 bd3 ba1.5k sqft2091 Graffenburg Rd, Sauquoit, NY 13456For SaleMLS ID #S1711088, Amanda Reinfelds, Listing by: Coldwell Banker Faith Properties R. NYSAMLSs
- $277,9904 bd2 ba2.2k sqft1516 Mohawk St, Utica, NY 13501For SaleMLS ID #S1699974, JoAnne Suppa, Listing by: River Hills Properties LLC Barn. NYSAMLSs
- $438,0004 bd3 ba2.3k sqft5 Symphony Pl, Whitesboro, NY 13492For SaleMLS ID #S1685639, Mikhail Polkhovskiy, Listing by: Home Pro Realty. NYSAMLSs
- $389,9004 bd3 ba2.3k sqft702 Walnut St, Rome, NY 13440For SaleMLS ID #S1713507, Lori A. Frieden, Listing by: Coldwell Banker Faith Properties R. NYSAMLSs
- $280,0003 bd2 ba1.4k sqft2656 Oneida St, Utica, NY 13501For SaleMLS ID #S1704184, Alicia Collver, Listing by: Coldwell Banker Faith Properties. NYSAMLSs
- $355,0004 bd3 ba3.1k sqft936 Ridgewood Rd, Herkimer, NY 13350For SaleMLS ID #S1681923, Timothy Moyer, Listing by: In House Realty Group. NYSAMLSs
- $424,9004 bd3 ba2.5k sqft101 Pinehurst Ln, Oriskany Falls, NY 13425For SaleMLS ID #S1702563, Deborah A. Lemery, Listing by: Lemery Realty. NYSAMLSs
- $345,0005 bd3 ba3.5k sqft7512 East St, Newport, NY 13416For SaleMLS ID #S1707140, Brandon Mosher, Listing by: River Hills Properties LLC Lf. NYSAMLSs
