Welcome to this stunning, one owner recently built 2022 ranch located on a quiet dead-end street in the heart of New Hartford! Designed with modern living in mind, this home features a bright and open layout that effortlessly connects the living room and kitchen.
The kitchen can accommodate many chefs at once, and the stainless steel island is huge for family dinners and parties, boasts counter seating, premium stainless steel appliances, and abundant workspace and cabinet space.
Retreat to the private primary bedroom complete with its own dedicated bathroom, while both full bathrooms feature timeless subway tile finishes and on demand hot water. All bedrooms boast of plenty of closet space and storage space through out including finished cabinets in the laundry room.
Step outside to your private oasis, highlighting a fully fenced-in yard and an above-ground swimming pool--perfect for summer relaxation and entertaining.
Complete with a finished, heated 1-stall attached garage with an electric car charging station, plenty of parking for friends and family; this pristine property balances a peaceful neighborhood vibe with unparalleled convenience to local amenities.
Active
Price cut: $20K (9/7)
$359,500
11 Ruth Ave, New Hartford, NY 13413
3beds
1,352sqft
Single Family Residence
Built in 2022
8,916 Square Feet Lot
$-- Zestimate®
$266/sqft
$-- HOA
What's special
Bright and open layoutQuiet dead-end streetPremium stainless steel appliancesOn demand hot waterElectric car charging stationCounter seating
- 50 days
- 911
- 35
Zillow last checked:
Listing updated:
Listed by:
Coldwell Banker Faith Properties 315-735-2222,
Bitsy A. Maye-Rattler 315-794-5208
Source: NYSAMLSs,MLS#: S1701462 Originating MLS: Mohawk Valley
Originating MLS: Mohawk ValleyFacts & features
Interior
Bedrooms & bathrooms
- Bedrooms: 3
- Bathrooms: 2
- Full bathrooms: 2
- Main level bathrooms: 2
- Main level bedrooms: 3
Bedroom 1
- Level: First
- Dimensions: 10.00 x 13.00
Bedroom 2
- Level: First
- Dimensions: 10.00 x 9.00
Bedroom 3
- Level: First
- Dimensions: 9.00 x 8.00
Kitchen
- Level: First
- Dimensions: 16.00 x 14.00
Living room
- Level: First
- Dimensions: 16.00 x 10.00
Storage room
- Level: First
- Dimensions: 11.00 x 4.00
Heating
- Gas, Forced Air
Cooling
- Central Air
Appliances
- Included: Gas Oven, Gas Range, Gas Water Heater, Microwave, Refrigerator
- Laundry: Main Level
Features
- Breakfast Bar, Kitchen Island, Living/Dining Room, Pantry, Pull Down Attic Stairs, Sliding Glass Door(s), Storage, Bath in Primary Bedroom, Main Level Primary
- Flooring: Laminate, Tile, Varies
- Doors: Sliding Doors
- Windows: Thermal Windows
- Attic: Pull Down Stairs
- Has fireplace: No
Interior area
- Total structure area: 1,352
- Total interior livable area: 1,352 sqft
Video & virtual tour
Property
Parking
- Total spaces: 1
- Parking features: Attached, Electric Vehicle Charging Station(s), Garage, Heated Garage, Water Available, Driveway, Garage Door Opener
- Attached garage spaces: 1
Features
- Levels: One
- Stories: 1
- Patio & porch: Open, Porch
- Exterior features: Blacktop Driveway, Fully Fenced
- Fencing: Full
Lot
- Size: 8,916 Square Feet
- Dimensions: 98 x 91
- Features: Corner Lot, Rectangular, Rectangular Lot, Residential Lot
Details
- Additional structures: Shed(s), Storage
- Parcel number: 30488932901000020330000000
- Special conditions: Standard
Construction
Type & style
- Home type: SingleFamily
- Architectural style: Ranch
- Property subtype: Single Family Residence
Materials
- Attic/Crawl Hatchway(s) Insulated, Frame, Spray Foam Insulation, Wood Siding, Copper Plumbing, PEX Plumbing
- Foundation: Other, See Remarks, Slab
- Roof: Architectural,Shingle
Condition
- Resale
- Year built: 2022
Utilities & green energy
- Electric: Circuit Breakers
- Sewer: Connected
- Water: Connected, Public
- Utilities for property: Cable Available, Electricity Connected, High Speed Internet Available, Sewer Connected, Water Connected
Community & HOA
Location
- Region: New Hartford
Financial & listing details
- Price per square foot: $266/sqft
- Tax assessed value: $126,200
- Annual tax amount: $6,084
- Date on market: 7/24/2026
- Listing terms: Cash,Conventional,FHA,VA Loan
Estimated market value
Not available
Estimated sales range
Not available
Not available
Price history
| Date | Event | Price |
|---|---|---|
| 9/7/2026 | Price change | $359,500-5.3%$266/sqft |
Source:  NYSAMLSs #S1701462 Report a problem NYSAMLSs #S1701462 Report a problem | ||
| 8/11/2026 | Price change | $379,500-5%$281/sqft |
Source: NYSAMLSs #S1701462 Report a problem | ||
| 7/27/2026 | Listed for sale | $399,500+99.8%$295/sqft |
Source: NYSAMLSs #S1701462 Report a problem | ||
| 11/18/2021 | Listing removed | -- |
Source: NYSAMLSs #S1341955 Report a problem | ||
| 7/2/2021 | Listed for sale | $199,900$148/sqft |
Source: NYSAMLSs #S1341955 Report a problem | ||
Public tax history
Tax history is unavailable.
Monthly payment
Climate risks
Neighborhood: 13413
Nearby schools
Schools provided by the listing agent
- District: New Hartford
Source: NYSAMLSs. This data may not be complete. We recommend contacting the local school district to confirm school assignments for this home.
Similar homes
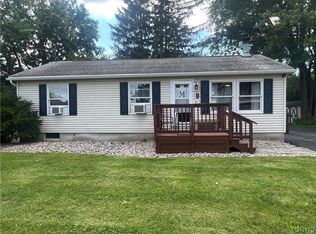
- $289,9003 bd2 ba1.2k sqft77 Hartford Ter, New Hartford, NY 13413For Sale
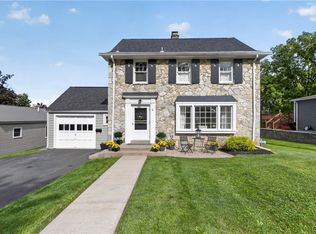
 MLS ID #S1707506, Thelma Einbinder, Listing by: Hunt Real Estate ERA. NYSAMLSs
 - $357,9003 bd2 ba1.4k sqft1 Berra Ln, Whitesboro, NY 13492For Sale
 MLS ID #S1699904, Doreen Engelhart, Listing by: Howard Hanna Cny Inc. NYSAMLSs
 - $249,9002 bd1 ba1k sqft214 Fairway Dr, New Hartford, NY 13413For Sale
 MLS ID #S1713800, Lori DiNardo-Emmerich, Listing by: Coldwell Banker Faith Properties. NYSAMLSs
 - $359,9003 bd2 ba1.5k sqft9585 Roberts Rd, Sauquoit, NY 13456For Sale
 MLS ID #S1698773, Nicole Bartolomie-Nucci, Listing by: Hunt Real Estate Era Cl. NYSAMLSs
 - $345,0003 bd2 ba1.7k sqft22 Lyndon Rd, Whitesboro, NY 13492For SaleMLS ID #S1711092, Tara VanCauwenberge, Listing by: Coldwell Banker Faith Properties. NYSAMLSs
- $379,9003 bd2 ba1.3k sqft6590 Fox Rd, Marcy, NY 13403For SaleMLS ID #S1712265, Dana Chirillo, Listing by: River Hills Properties LLC Rome. NYSAMLSs
- $209,0003 bd1 ba1k sqft33 Hillside Ave, New Hartford, NY 13413For SaleMLS ID #S1711595, John C. Brown, Listing by: Coldwell Banker Faith Properties. NYSAMLSs
- $309,5003 bd2 ba1.2k sqft5 Concord Blvd, Clinton, NY 13323For SaleMLS ID #S1708103, Mary B. Combs, Listing by: Coldwell Banker Sexton Real Estate. NYSAMLSs
- $324,0003 bd2 ba1.7k sqft5 Robin Rd, Utica, NY 13501For SaleMLS ID #S1700824, Paul F. Sacco, Listing by: Acropolis Realty Group LLC. NYSAMLSs
- $369,9003 bd2 ba1.3k sqft10019 Church Rd, Marcy, NY 13403For SaleMLS ID #S1701956, John Sageer, Listing by: River Hills Properties LLC Barn. NYSAMLSs
- $279,9002 bd2 ba1.3k sqft514 Higby Rd, New Hartford, NY 13413For SaleMLS ID #S1692676, Paul F. Sacco, Listing by: Acropolis Realty Group LLC. NYSAMLSs
- $349,9994 bd2 ba1.8k sqft1234 Greenview Dr, Utica, NY 13501For SaleMLS ID #S1694811, Alen Zekic, Listing by: Assist2Sell Buyers & Sellers 1st Choice. NYSAMLSs
- $360,0004 bd3 ba1.5k sqft26 Kellogg St, Clinton, NY 13323For SaleMLS ID #S1703481, Joseph A. McHarris, Listing by: Coldwell Banker Sexton Real Estate. NYSAMLSs
- $299,0003 bd1 ba1.4k sqft34 Hollywood Dr, Whitesboro, NY 13492For SaleMLS ID #S1710219, Rosemary Talarico, Listing by: Pavia Real Estate Residential. NYSAMLSs
- $299,0004 bd3 ba1.6k sqft1606 Harrison Ave, Utica, NY 13501For SaleMLS ID #S1713295, Joseph H. Keyes, Listing by: Brockway-Carpenter Real Estate LLC. NYSAMLSs
- $324,9003 bd3 ba1.5k sqft2091 Graffenburg Rd, Sauquoit, NY 13456For SaleMLS ID #S1711088, Amanda Reinfelds, Listing by: Coldwell Banker Faith Properties R. NYSAMLSs
- $199,9004 bd3 ba1k sqft125 Merritt Pl, New Hartford, NY 13413For SaleMLS ID #S1700802, Edward J. Coffin Jr., Listing by: Coldwell Banker Faith Properties. NYSAMLSs
- $329,9003 bd2 ba1.1k sqft5732 Walker Rd, Deerfield, NY 13502For SaleMLS ID #S1710996, John Sageer, Listing by: River Hills Properties LLC Barn. NYSAMLSs
- $354,9003 bd2 ba1.6k sqft9986 Clearview Hts, Marcy, NY 13403For SaleMLS ID #S1707436, Jeffrey Crannell, Listing by: Keller-Williams Mohawk Valley. NYSAMLSs
- $269,9003 bd2 ba1.1k sqft725 Ravine Dr, Deerfield, NY 13502For SaleMLS ID #S1713612, Glenn Riemenschneider, Listing by: eXp Realty. NYSAMLSs
