Rare 3-Bedroom in Chestnut Hills, with 280 +/- more square footage than the typical unit!
Opportunities like this don’t come along often in Chestnut Hills. While most homes in this desirable New Hartford community offer two bedrooms and about 1,080 square feet, 80 Chestnut Hills stands apart with three bedrooms and 1,360 square feet of comfortable living space.
That extra room makes all the difference: a dedicated guest room, a home office, a hobby or exercise space, or simply more breathing room. It’s the convenience of Chestnut Hills living without giving up space. You’ll also appreciate a first-floor coat closet, a feature unique to this unit adding practical storage right where you need it most, especially during Central New York winters.
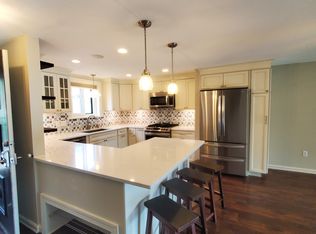
Most features in this unit have been replaced or updated. HOA covers lawn care and snow removal, water and garbage pick-up so you can spend your weekends enjoying life, not maintaining it.
All this in the New Hartford Central School District, minutes from shopping, dining, medical offices, and easy highway access. Three-bedroom homes in Chestnut Hills are hard to find. Schedule your private showing today!
Active
Price cut: $5.1K (10/26)
$274,900
80 Chestnut Hls, New Hartford, NY 13413
3beds
1,360sqft
Townhouse, Condominium
Built in 1970
-- sqft lot
$-- Zestimate®
$202/sqft
$365/mo HOA
What's special
Powder roomCan lightingDual-fuel rangeEntryway closetUnder-cabinet lightingNewer cabinetsAdditional storage
- 20 days
- 619
- 24
Zillow last checked:
Listing updated:
Listed by:
Pavia Real Estate Residential 315-736-1555,
Santina A. Pavia 315-723-2399
Source: NYSAMLSs,MLS#: S1723368 Originating MLS: Mohawk Valley
Facts & features
Interior
Bedrooms & bathrooms
- Bedrooms: 3
- Bathrooms: 2
- Full bathrooms: 1
- 1/2 bathrooms: 1
- Main level bathrooms: 1
Heating
- Electric, Forced Air
Cooling
- Central Air
Appliances
- Included: Dishwasher, Electric Oven, Electric Range, Electric Water Heater, Disposal, Microwave, Refrigerator, Water Purifier Owned
- Laundry: In Basement
Features
- Breakfast Bar, Kitchen Island, Kitchen/Family Room Combo, Living/Dining Room, Quartz Counters, Sliding Glass Door(s)
- Flooring: Laminate, Tile, Varies
- Doors: Sliding Doors
- Basement: Full
- Has fireplace: No
Interior area
- Total structure area: 1,360
- Total interior livable area: 1,360 sqft
Video & virtual tour
Property
Parking
- Parking features: No Garage, Open
- Has uncovered spaces: Yes
Features
- Levels: Two
- Stories: 2
- Patio & porch: Patio
- Exterior features: Patio
Lot
- Size: 435 Square Feet
- Features: Rectangular, Rectangular Lot, Residential Lot
Details
- Parcel number: 30488933901200020800000000
- Special conditions: Standard
Construction
Type & style
- Home type: Condo
- Property subtype: Townhouse, Condominium
Materials
- Brick, Cedar
- Roof: Membrane,Rubber
Condition
- Resale
- Year built: 1970
Utilities & green energy
- Electric: Circuit Breakers
- Sewer: Connected
- Water: Connected, Public
- Utilities for property: Cable Available, Electricity Connected, High Speed Internet Available, Sewer Connected, Water Connected
Community & HOA
Community
- Subdivision: Chestnut Hills
HOA
- Services included: Common Area Maintenance, Maintenance Structure, Sewer, Snow Removal, Trash, Water
- HOA fee: $365 monthly
- HOA name: Tjmg Properties
- HOA phone: 315-299-4277
Location
- Region: New Hartford
Financial & listing details
- Price per square foot: $202/sqft
- Tax assessed value: $65,000
- Annual tax amount: $3,138
- Date on market: 10/19/2026
- Listing terms: Cash,Conventional,FHA,VA Loan
Estimated market value
Not available
Estimated sales range
Not available
Not available
Price history
| Date | Event | Price |
|---|---|---|
| 10/26/2026 | Price change | $274,900-1.8%$202/sqft |
Source:  NYSAMLSs #S1723368 Report a problem | ||
| 10/16/2026 | Listed for sale | $280,000$206/sqft |
Source: NYSAMLSs #S1722419 Report a problem | ||
| 10/9/2026 | Listing removed | $280,000$206/sqft |
Source: LifeAndHomes MLS #LH1000953 Report a problem | ||
| 9/29/2026 | Listed for sale | $280,000$206/sqft |
Source: LifeAndHomes MLS #LH1000953 Report a problem | ||
| 9/17/2026 | Listing removed | $280,000$206/sqft |
Source: NYSAMLSs #S1710612 Report a problem | ||
| 8/31/2026 | Listed for sale | $280,000+101.4%$206/sqft |
Source: NYSAMLSs #S1710612 Report a problem | ||
| 7/6/2021 | Sold | $139,000+15.8%$102/sqft |
Source: Public Record Report a problem | ||
| 11/6/2014 | Sold | $120,000+16.5%$88/sqft |
Source: NYSAMLSs #1403366 Report a problem | ||
| 7/30/2009 | Sold | $103,000$76/sqft |
Source: Public Record Report a problem | ||
Public tax history
| Year | Property taxes | Tax assessment |
|---|---|---|
| 2025 | -- | $65,000 |
| 2024 | -- | $65,000 |
| 2023 | -- | $65,000 |
| 2022 | -- | $65,000 |
| 2021 | -- | $65,000 |
| 2020 | -- | $65,000 |
| 2019 | -- | $65,000 |
| 2018 | -- | $65,000 |
| 2017 | $2,125 | $65,000 |
| 2016 | -- | $65,000 |
| 2015 | -- | $65,000 |
| 2014 | -- | $65,000 |
| 2013 | -- | $65,000 |
| 2012 | -- | $65,000 |
| 2011 | -- | $65,000 |
| 2010 | -- | $65,000 |
| 2009 | -- | $65,000 |
| 2008 | -- | $65,000 |
| 2007 | -- | $65,000 |
| 2006 | -- | $65,000 |
| 2005 | -- | $65,000 |
| 2004 | -- | $65,000 |
| 2003 | -- | $65,000 +12.7% |
| 2002 | -- | $57,700 |
| 2001 | -- | $57,700 |
| 2000 | -- | $57,700 |
Find assessor info on the county website
Monthly payment
Climate risks
Neighborhood: 13413
Nearby schools
Schools provided by the listing agent
- Elementary: Hughes Elementary
- Middle: Perry Junior High
- High: New Hartford Senior High
- District: New Hartford
Source: NYSAMLSs. This data may not be complete. We recommend contacting the local school district to confirm school assignments for this home.

Similar homes
- $279,0002 bd2 ba1.3k sqft514 Higby Rd, New Hartford, NY 13413For Sale
 MLS ID #S1722006, Paul F. Sacco, Listing by: Acropolis Realty Group LLC. NYSAMLSs
- $264,9004 bd2 ba1.8k sqft23 Tamarack Dr, New Hartford, NY 13413For Sale
 MLS ID #S1719671, Jennifer Hill, Listing by: Lawless Real Estate. NYSAMLSs
- $289,9003 bd3 ba1.4k sqft2824 Oneida St, Sauquoit, NY 13456For Sale
 MLS ID #S1724082, Lori DiNardo-Emmerich, Listing by: Coldwell Banker Faith Properties. NYSAMLSs
- $249,9002 bd1 ba1k sqft214 Fairway Dr, New Hartford, NY 13413For Sale
 MLS ID #S1713800, Lori DiNardo-Emmerich, Listing by: Coldwell Banker Faith Properties. NYSAMLSs
- $320,5003 bd2 ba1.3k sqft11 Ruth Ave, New Hartford, NY 13413For SaleMLS ID #S1701462, Bitsy A. Maye-Rattler, Listing by: Coldwell Banker Faith Properties. NYSAMLSs
- $269,9003 bd2 ba1.4k sqft9869 Hazard Rd, Marcy, NY 13403For SaleMLS ID #S1717461, Mohammed Hassan, Listing by: The Beach Real Estate Team. NYSAMLSs
- $255,0003 bd1 ba1.3k sqft426 Brody Dr, Utica, NY 13502For SaleMLS ID #S1725352, Jamie Sheehy, Listing by: Hunt Real Estate ERA. NYSAMLSs
- $309,9003 bd2 ba1.3k sqft1659 Miller St, Utica, NY 13501For SaleMLS ID #S1724038, John P. McCann, Listing by: Benn Realty-Mohawk Valley Office. NYSAMLSs
- $259,9003 bd1 ba1k sqft29 Cedarbrook Cres, Whitesboro, NY 13492For SaleMLS ID #S1719607, Rocco DePerno, Listing by: Coldwell Banker Faith Properties. NYSAMLSs
- $245,0004 bd2 ba1.5k sqft1500 Redwood Ave, Utica, NY 13502For SaleMLS ID #S1724870, Colleen Egresits, Listing by: Acropolis Realty Group LLC. NYSAMLSs
- $234,9003 bd1 ba1.3k sqft3772 Hand Pl, Sauquoit, NY 13456For SaleMLS ID #S1714072, Robert D. Bedell, Listing by: Branjen Realty, LLC. NYSAMLSs
- $225,0003 bd2 ba1k sqft7970 Postal Rd, Oriskany, NY 13424For SaleMLS ID #S1725960, Cindy Lazzaro, Listing by: Coldwell Banker Faith Properties. NYSAMLSs
- $289,9004 bd2 ba1.9k sqft307 Lomond Pl, Utica, NY 13502For SaleMLS ID #S1710486, Andrew Sullivan, Listing by: River Hills Properties LLC Barn. NYSAMLSs
- $239,9002 bd1 ba1.6k sqft33 Curran Rd, Whitesboro, NY 13492For SaleMLS ID #S1718448, Lynn Boucher, Listing by: Coldwell Banker Faith Properties. NYSAMLSs
- $189,9003 bd1 ba872 sqft4 Leard Rd, New Hartford, NY 13413For SaleMLS ID #S1718496, Calvin J. Lyon, Listing by: Pondras Homes & Hearth Realty LLC. NYSAMLSs
- $349,9004 bd3 ba1.9k sqft5779 Linda Dr, Marcy, NY 13403For SaleMLS ID #S1727208, Lori DiNardo-Emmerich, Listing by: Coldwell Banker Faith Properties. NYSAMLSs
- $344,9003 bd2 ba1.5k sqft9585 Roberts Rd, Sauquoit, NY 13456For SaleMLS ID #S1698773, Nicole Bartolomie-Nucci, Listing by: Hunt Real Estate Era Cl. NYSAMLSs
- $289,9004 bd2 ba1.8k sqft131 Sanford Ave, Clinton, NY 13323For SaleMLS ID #S1696205, Barbara Owens, Listing by: Hunt Real Estate Era Cl. NYSAMLSs
- $234,9001 bd2 ba1.3k sqft10 Foery Dr APT 302, Utica, NY 13501For SaleMLS ID #S1683278, Mary B. Combs, Listing by: Coldwell Banker Sexton Real Estate. NYSAMLSs
- $249,9003 bd2 ba1.5k sqft6962 Cooper St, Westmoreland, NY 13490For SaleMLS ID #S1720453, Azza Giorgi, Listing by: Howard Hanna Cny Inc. NYSAMLSs
