Freshly renovated and fabulously unexpected, this stunning 1-bedroom condo delivers the easy, carefree lifestyle you’ve been dreaming of! From the moment you step inside, you’ll be wowed by the soaring ceilings, sun-drenched open-concept design, and expansive airy feel that makes the entire space live large.
The brand-new kitchen is truly next level — thoughtfully designed by the area’s leading chef/caterer with both style and function in mind. Gorgeous master suite with new bath, Remote controlled window shades and designer touches throughout create a space that feels straight out of a magazine.
But the real showstopper? An unbelievable custom California Murphy bed system that absolutely steals the spotlight! Leave your desk set up exactly as is — lamp, printer, workspace and all — and with one effortless pull, it transforms into a luxurious bed complete with a thick mattress and beautiful headboard. It’s ingenious, seamless, and unlike anything you’ve ever seen!
After seeing countless homes, this one truly takes the cake!
Active
Price cut: $5K (6/22)
$244,900
10 Foery Dr APT 302, Utica, NY 13501
1beds
1,308sqft
Condominium, Apartment
Built in 1980
-- sqft lot
$-- Zestimate®
$187/sqft
$515/mo HOA
What's special
Expansive airy feelRemote controlled window shadesSun-drenched open-concept designSoaring ceilingsDesigner touches throughoutBrand-new kitchen
- 71 days |
- 360 |
- 13 |
Zillow last checked:
Listing updated:
Listed by:
Coldwell Banker Sexton Real Estate 315-853-3535,
Mary B. Combs 315-853-3535
Source: NYSAMLSs,MLS#: S1683278 Originating MLS: Mohawk Valley
Originating MLS: Mohawk ValleyFacts & features
Interior
Bedrooms & bathrooms
- Bedrooms: 1
- Bathrooms: 2
- Full bathrooms: 1
- 1/2 bathrooms: 1
- Main level bathrooms: 2
- Main level bedrooms: 1
Heating
- Electric
Cooling
- Central Air
Appliances
- Included: Dryer, Dishwasher, Electric Cooktop, Electric Water Heater, Microwave, Refrigerator, Washer
- Laundry: Main Level
Features
- Breakfast Bar, Separate/Formal Dining Room, Entrance Foyer, Separate/Formal Living Room, Bedroom on Main Level
- Flooring: Carpet, Varies, Vinyl
- Windows: Storm Window(s), Wood Frames
- Basement: None
- Has fireplace: No
Interior area
- Total structure area: 1,308
- Total interior livable area: 1,308 sqft
Video & virtual tour
Property
Parking
- Total spaces: 1
- Parking features: Detached, Garage, Other, See Remarks
- Garage spaces: 1
Features
- Levels: One
- Stories: 1
Lot
- Size: 435 Square Feet
- Features: Irregular Lot, Other, See Remarks
Details
- Parcel number: 30160032901200020370020302
- Special conditions: Standard
Construction
Type & style
- Home type: Condo
- Property subtype: Condominium, Apartment
Materials
- Blown-In Insulation, Brick
Condition
- Resale
- Year built: 1980
Utilities & green energy
- Electric: Circuit Breakers
- Sewer: Connected
- Water: Connected, Public
- Utilities for property: Cable Available, High Speed Internet Available, Sewer Connected, Water Connected
Community & HOA
Community
- Security: Security System Owned
- Subdivision: Academy/Southgate Condo
HOA
- Services included: Other, Snow Removal, See Remarks
- HOA fee: $515 monthly
- HOA name: Other See Remarks
Location
- Region: Utica
Financial & listing details
- Price per square foot: $187/sqft
- Tax assessed value: $45,500
- Annual tax amount: $3,278
- Date on market: 5/20/2026
- Listing terms: Cash,Conventional,FHA
Estimated market value
Not available
Estimated sales range
Not available
Not available
Price history
| Date | Event | Price |
|---|---|---|
| 6/22/2026 | Price change | $244,900-2%$187/sqft |
Source:  NYSAMLSs #S1683278 Report a problem NYSAMLSs #S1683278 Report a problem | ||
| 5/20/2026 | Listed for sale | $249,900$191/sqft |
Source: NYSAMLSs #S1683278 Report a problem | ||
Public tax history
Tax history is unavailable.
Monthly payment
Climate risks
Neighborhood: 13501
Nearby schools
GreatSchools rating
- 4/10Hugh R Jones Elementary SchoolGrades: K-6Distance: 0.3 mi
- 5/10Senator James H Donovan Middle SchoolGrades: 7-8Distance: 1.7 mi
- 3/10Thomas R Proctor High SchoolGrades: 9-12Distance: 3 mi
Schools provided by the listing agent
- District: Utica
Source: NYSAMLSs. This data may not be complete. We recommend contacting the local school district to confirm school assignments for this home.
- $1,7502 bd2 ba1.1k sqft10 Foery Dr APT 105, Utica, NY 13501For Rent

- $215,0002 bd1 ba2.5k sqft10 Foery Dr APT 407, Utica, NY 13501Sold
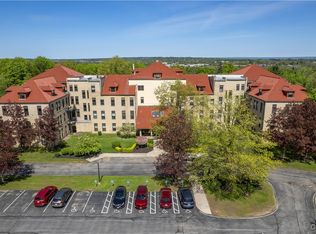
- $332,9003 bd3 ba2.2k sqft10 Foery Dr APT 301, Utica, NY 13501Sold

- $240,0002 bd2 ba1.7k sqft10 Foery Drve St #309, Utica, NY 13501Sold

- $259,0003 bd3 ba3.5k sqft10 Foery Dr APT 404, Utica, NY 13501Sold
- $380,0003 bd2 ba2.6k sqft10 Foery Dr APT 401, Utica, NY 13501Sold
- $200,5002 bd2 ba2.5k sqft2525 Genesee St #405, Utica, NY 13501Off Market
- $193,7002 bd2 ba1.2k sqft312 Genesee St, Utica, NY 13502Off Market
A local agent can set up tours, give advice and negotiate with sellers.
Similar homes
- $249,0002 bd2 ba1.6k sqft5 Chestnut Hls, New Hartford, NY 13413For Sale
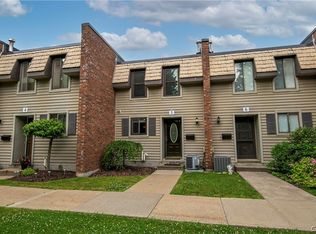
 MLS ID #S1694494, Lynn Boucher, Listing by: Coldwell Banker Faith Properties. NYSAMLSs
 - $270,0003 bd2 ba1.3k sqft929 Armory Dr, Utica, NY 13501For Sale
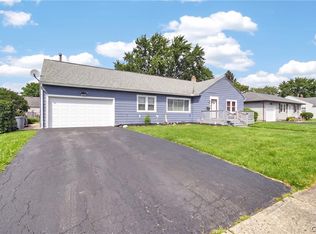 MLS ID #S1693967, Adeline G. VanDyke, Listing by: Pine to Palm Realty Group, LLC. NYSAMLSs
 - $259,9003 bd2 ba1.2k sqft1408 Buckley Rd, Utica, NY 13501For Sale
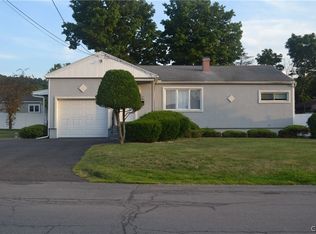 MLS ID #S1694846, David J. Matrulli, Listing by: Coldwell Banker Faith Properties. NYSAMLSs
 - $285,0003 bd2 ba1.5k sqft25 Bonnie Brae, Utica, NY 13501For Sale
 MLS ID #S1696713, John C. Brown, Listing by: Coldwell Banker Faith Properties. NYSAMLSs
 - $339,0003 bd2 ba1.7k sqft5 Robin Rd, Utica, NY 13501For SaleMLS ID #S1700824, Paul F. Sacco, Listing by: Acropolis Realty Group LLC. NYSAMLSs
- $239,9994 bd2 ba1.6k sqft705 Kirkland St, Utica, NY 13502For SaleMLS ID #S1695032, Alen Zekic, Listing by: Assist2Sell Buyers & Sellers 1st Choice. NYSAMLSs
- $299,9004 bd2 ba1.5k sqft5646 Trenton Rd, Deerfield, NY 13502For SaleMLS ID #S1701690, Kristopher P. Joseph, Listing by: Hunt Real Estate ERA. NYSAMLSs
- $225,0004 bd2 ba1.5k sqft733 Mary St, Utica, NY 13501For SaleMLS ID #S1695699, Michele Martinez, Listing by: Coldwell Banker Prime Properties. NYSAMLSs
- $245,0003 bd2 ba1.8k sqft5 Arnold Ave, Utica, NY 13502For SaleMLS ID #S1688280, Joel Ruiz, Listing by: eXp Realty. NYSAMLSs
- $285,0003 bd2 ba1.9k sqft76 Ballantyne Brae, Utica, NY 13501For SaleMLS ID #S1676767, Brandyn Miller, Listing by: Assist2Sell Buyers & Sellers 1st Choice. NYSAMLSs
- $269,9004 bd3 ba1k sqft1226 Hilton Ave, Utica, NY 13501For SaleMLS ID #S1697716, Alen Zekic, Listing by: Assist2Sell Buyers & Sellers 1st Choice. NYSAMLSs
- $239,0003 bd1 ba952 sqft109 Denton Ave, Whitesboro, NY 13492For SaleMLS ID #S1701365, Dana Nimey-Olney, Listing by: River Hills Properties LLC Barn. NYSAMLSs
- $229,9003 bd2 ba1.3k sqft401 Van Dyke Rd, Utica, NY 13502For SaleMLS ID #S1695697, Cameron Stewart, Listing by: eXp Realty. NYSAMLSs
- $325,0004 bd2 ba1.8k sqft38 Forest Rd, Utica, NY 13501For SaleMLS ID #S1663838, Thalia Cotrich-Brewer, Listing by: Coldwell Banker Sexton Real Estate. NYSAMLSs
- $274,9003 bd2 ba1.7k sqft65 Sherrill Ln, New Hartford, NY 13413For SaleMLS ID #S1671256, James Brockway, Listing by: Brockway-Carpenter Real Estate LLC. NYSAMLSs
- $219,9003 bd1 ba1.4k sqft7 Tracey St, Whitesboro, NY 13492For SaleMLS ID #S1701302, Chase Mongeau McDonald, Listing by: River Hills Properties LLC Barn. NYSAMLSs
- $285,0002 bd2 ba1.3k sqft514 Higby Rd, New Hartford, NY 13413For SaleMLS ID #S1692676, Paul F. Sacco, Listing by: Acropolis Realty Group LLC. NYSAMLSs
- $219,9003 bd1 ba1.5k sqft402 Richmond Rd, Utica, NY 13502For SaleMLS ID #S1684602, Jodie M. DeCosty, Listing by: Coldwell Banker Prime Properties. NYSAMLSs
- $195,0003 bd2 ba1k sqft1102 Oak St, Utica, NY 13502For SaleMLS ID #S1674467, Alen Zekic, Listing by: Assist2Sell Buyers & Sellers 1st Choice. NYSAMLSs
- $209,9004 bd3 ba1k sqft125 Merritt Pl, New Hartford, NY 13413For SaleMLS ID #S1700802, Edward J. Coffin Jr., Listing by: Coldwell Banker Faith Properties. NYSAMLSs
