Experience refined living in this 3,582 sq ft top-floor residence, masterfully designed to combine sophistication, comfort, and exclusivity. Spanning three sides of the building, this one-of-a-kind condo showcases panoramic views from every room, complemented by a private porch. From the moment you enter, you’ll feel the elegance and thoughtful design that set this home apart.
The kitchen is a true centerpiece, featuring custom high-end cabinetry, granite tops, a double oven, and a spacious pantry, perfectly suited for entertaining or everyday luxury. Rich hardwood floors flow seamlessly throughout, while custom built-in bookcases add both function and timeless style. The expansive primary suite and guest suite each offer abundant closet space, while a versatile third bedroom provides the ideal setting for a home office, library, or private retreat.
A rare offering, this residence also includes a two-stall detached garage with an open design—ideal for a workshop or the collector’s prized automobile. Marrying privacy, scale, and elevated design, this condo presents an unmatched opportunity for those seeking a distinguished home with care-free living in an exceptional location.
Closed
Zestimate®
$259,000
10 Foery Dr APT 404, Utica, NY 13501
3beds
3,582sqft
Condominium, Apartment
Built in 1980
-- sqft lot
$259,000 Zestimate®
$72/sqft
$3,044 Estimated rent
Home value
$259,000
$243,000 - $275,000
$3,044/mo
Zestimate® history
Owner options
List your home for rent
$3,044/mo
Rent Zestimate®
Find your next renter with Zillow Rental Manager. Plus, with online applications, you can quickly screen prospective tenants – for free.
$3,044/mo
Rent Zestimate®
Refinance and save
$3,238/mo
Est. payment
Refinancing to a lower rate could help reduce your monthly payments and save thousands over the life of the loan.
$3,238/mo
Est. payment
Explore your selling options
Work with a Zillow partner agent
Leverage their expertise and Zillow's premium Showcase listings to get your home seen by more buyers.
Get startedList with your own agent
Get your home in front of millions of buyers by listing it on Zillow.
Learn how to do itSell it yourself
Take full control of how buyers see your home on Zillow by listing For Sale by Owner (FSBO).
List your homeWhat's special
Expansive primary suitePanoramic viewsVersatile third bedroomRich hardwood floorsPrivate porchCustom built-in bookcasesSpacious pantry
Zillow last checked:
Listing updated:
Listed by:
Matthew Grace 315-404-4725,
River Hills Properties LLC Barn
Bought with:
Steven Fluty, 10401385811
Bradley and Bradley Real Estate
Source: NYSAMLSs,MLS#: S1636154 Originating MLS: Mohawk Valley
Originating MLS: Mohawk ValleyFacts & features
Interior
Bedrooms & bathrooms
- Bedrooms: 3
- Bathrooms: 3
- Full bathrooms: 2
- 1/2 bathrooms: 1
- Main level bathrooms: 3
- Main level bedrooms: 3
Bedroom 1
- Level: First
- Dimensions: 22.00 x 18.00
Bedroom 2
- Level: First
- Dimensions: 14.00 x 15.00
Bedroom 3
- Level: First
- Dimensions: 13.00 x 13.00
Dining room
- Level: First
- Dimensions: 23.00 x 18.00
Foyer
- Level: First
- Dimensions: 41.00 x 8.00
Kitchen
- Level: First
- Dimensions: 23.00 x 13.00
Laundry
- Level: First
- Dimensions: 14.00 x 10.00
Living room
- Level: First
- Dimensions: 36.00 x 27.00
Other
- Level: First
- Dimensions: 8.00 x 5.00
Other
- Level: First
- Dimensions: 13.00 x 9.00
Other
- Level: First
- Dimensions: 9.00 x 9.00
Storage room
- Level: First
- Dimensions: 7.00 x 7.00
Heating
- Electric, Zoned, Forced Air
Cooling
- Zoned, Central Air
Appliances
- Included: Double Oven, Dryer, Dishwasher, Exhaust Fan, Electric Oven, Electric Range, Electric Water Heater, Disposal, Microwave, Refrigerator, Range Hood, Washer
- Laundry: Accessible Utilities or Laundry, Main Level
Features
- Cathedral Ceiling(s), Separate/Formal Dining Room, Entrance Foyer, Eat-in Kitchen, Separate/Formal Living Room, Guest Accommodations, Granite Counters, Kitchen Island, Pantry, Storage, Window Treatments, Bedroom on Main Level, Main Level Primary, Primary Suite, Programmable Thermostat
- Flooring: Carpet, Ceramic Tile, Hardwood, Varies
- Windows: Drapes, Thermal Windows
- Basement: None
- Has fireplace: No
Interior area
- Total structure area: 3,582
- Total interior livable area: 3,582 sqft
Property
Parking
- Total spaces: 2
- Parking features: Detached, Garage, Open, Garage Door Opener
- Garage spaces: 2
- Has uncovered spaces: Yes
Accessibility
- Accessibility features: Accessible Bedroom, Accessible Elevator Installed, Accessible Entrance
Features
- Patio & porch: Balcony, Open, Porch
- Exterior features: Balcony
Lot
- Features: Irregular Lot
Details
- Parcel number: 329.12237.2/404
- Special conditions: Standard
Construction
Type & style
- Home type: Condo
- Property subtype: Condominium, Apartment
Materials
- Brick
- Roof: Slate,Tile
Condition
- Resale
- Year built: 1980
Utilities & green energy
- Electric: Circuit Breakers
- Sewer: Connected
- Water: Connected, Public
- Utilities for property: Cable Available, Electricity Connected, High Speed Internet Available, Sewer Connected, Water Connected
Community & HOA
Community
- Subdivision: Academy/Southgate Condo
HOA
- Services included: Common Area Maintenance, Common Area Insurance, Maintenance Structure, Reserve Fund, Sewer, Snow Removal, Trash, Water
- HOA fee: $1,414 monthly
- HOA name: 0
Location
- Region: Utica
Financial & listing details
- Price per square foot: $72/sqft
- Tax assessed value: $69,000
- Annual tax amount: $4,967
- Date on market: 9/7/2025
- Cumulative days on market: 279 days
- Listing terms: Cash,Conventional,FHA,VA Loan
Price history
| Date | Event | Price |
|---|---|---|
| 6/23/2026 | Sold | $259,000-16.5%$72/sqft |
Source:  NYSAMLSs #S1636154 Report a problem NYSAMLSs #S1636154 Report a problem | ||
| 4/15/2026 | Pending sale | $310,000$87/sqft |
Source: NYSAMLSs #S1636154 Report a problem | ||
| 3/13/2026 | Contingent | $310,000$87/sqft |
Source: NYSAMLSs #S1636154 Report a problem | ||
| 11/10/2025 | Price change | $310,000-4.6%$87/sqft |
Source: NYSAMLSs #S1636154 Report a problem | ||
| 9/7/2025 | Listed for sale | $324,900$91/sqft |
Source: NYSAMLSs #S1636154 Report a problem | ||
| 8/21/2025 | Listing removed | $324,900$91/sqft |
Source: NYSAMLSs #S1608510 Report a problem | ||
| 7/1/2025 | Price change | $324,900-7.2%$91/sqft |
Source: NYSAMLSs #S1608510 Report a problem | ||
| 6/16/2025 | Price change | $350,000-5.1%$98/sqft |
Source: NYSAMLSs #S1608510 Report a problem | ||
| 5/20/2025 | Listed for sale | $369,000+184.1%$103/sqft |
Source: NYSAMLSs #S1608510 Report a problem | ||
| 7/23/2016 | Listing removed | $129,900$36/sqft |
Source: RealtyUSA #1502130 Report a problem | ||
| 4/20/2016 | Price change | $129,900-13.3%$36/sqft |
Source: RealtyUSA #1502130 Report a problem | ||
| 9/29/2015 | Price change | $149,900-11.8%$42/sqft |
Source: WEICHERT, REALTORS CAMPION-WEEKS #1502130 Report a problem | ||
| 5/26/2015 | Listed for sale | $169,900$47/sqft |
Source: WEICHERT, REALTORS CAMPION-WEEKS #1502130 Report a problem | ||
Public tax history
Tax history is unavailable.
Neighborhood: 13501
Nearby homes
- $240,0002 bd2 ba1.7k sqft10 Foery Drve St #309, Utica, NY 13501Sold

- $1,7502 bd2 ba1.1k sqft10 Foery Dr APT 105, Utica, NY 13501For Rent

- $244,9001 bd2 ba1.3k sqft10 Foery Dr APT 302, Utica, NY 13501For Sale
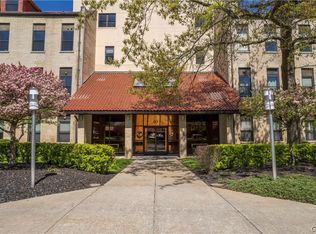
- $215,0002 bd1 ba2.5k sqft10 Foery Dr APT 407, Utica, NY 13501Sold
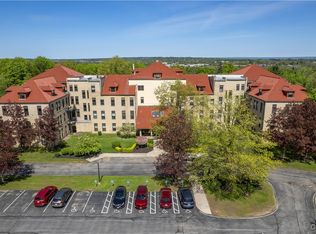
- $380,0003 bd2 ba2.6k sqft10 Foery Dr APT 401, Utica, NY 13501Sold
- $200,5002 bd2 ba2.5k sqft2525 Genesee St #405, Utica, NY 13501Off Market
- $191,6002 bd2 ba1.2k sqft312 Genesee St, Utica, NY 13502Off Market
- $--1 bd1 ba500 sqft102 Genesee St #2, Utica, NY 13502Off Market
Nearby schools
GreatSchools rating
- 4/10Hugh R Jones Elementary SchoolGrades: K-6Distance: 0.3 mi
- 5/10Senator James H Donovan Middle SchoolGrades: 7-8Distance: 1.7 mi
- 3/10Thomas R Proctor High SchoolGrades: 9-12Distance: 3 mi
Schools provided by the listing agent
- District: Utica
Source: NYSAMLSs. This data may not be complete. We recommend contacting the local school district to confirm school assignments for this home.
- New York
- Oneida County
- Utica
- 13501
- 10 Foery Dr Apartment 404
Nearby cities
Nearby zip codes
Other Utica Topics
