Welcome to Ballantyne Brae, a beautifully remodeled Tudor cottage surrounded by mature trees and filled with warmth, character, and natural light. The house is located in the sought-after South Utica Neighborhood.
The main level has been thoughtfully opened between rooms, creating a more expansive and connected flow while still preserving the cozy, intimate feeling that makes the home so inviting. The result is a space that feels bright, airy, and open without losing the warmth and charm of a classic Tudor home. Natural light moves easily from room to room, making the entire ground floor feel welcoming throughout the day.
At the heart of the home is the newly renovated kitchen, featuring all-new cabinetry, quartz countertops, unlacquered brass fixtures and hardware, recessed lighting, and a dedicated coffee nook perfect for slow mornings and everyday rituals. The kitchen addition features a vaulted ceiling, adding even more openness and architectural interest to the space. GE appliances purchased in 2023 include the refrigerator and dishwasher.
Imagine starting your morning in the coffee nook as sunlight filters through the trees, preparing dinner in the bright vaulted kitchen, and gathering with friends and family in the open, connected living spaces. The home feels spacious enough for entertaining, yet warm and comfortable enough for quiet evenings at home.
Thoughtful improvements continue throughout the property, including a new roof installed in 2023 and a new basement drainage system and drain for added peace of mind. The basement has also been remodeled to create a bright, clean, and functional laundry area complete with a large-load GE washer and dryer purchased in 2023.
Surrounded by greenery and mature trees, this house offers a wonderful sense of privacy and tranquility. Its combination of Tudor character, open living spaces, abundant natural light, vaulted ceilings, and meaningful modern updates creates a home that feels both distinctive and effortlessly livable.
Under contract
Price cut: $15.1K (8/20)
$269,900
76 Ballantyne Brae, Utica, NY 13501
3beds
1,940sqft
Single Family Residence
Built in 1930
6,211 Square Feet Lot
$-- Zestimate®
$139/sqft
$-- HOA
What's special
Recessed lightingNewly renovated kitchenOpen connected living spacesSurrounded by mature treesAll-new cabinetryBeautifully remodeled tudor cottageDedicated coffee nook
- 167 days
- 349
- 21
Zillow last checked:
Listing updated:
Listed by:
Assist2Sell Buyers & Sellers 1st Choice 315-735-9244,
Brandyn Miller 315-481-3971
Source: NYSAMLSs,MLS#: S1676767 Originating MLS: Mohawk Valley
Originating MLS: Mohawk ValleyFacts & features
Interior
Bedrooms & bathrooms
- Bedrooms: 3
- Bathrooms: 2
- Full bathrooms: 2
- Main level bathrooms: 1
Heating
- Gas, Zoned, Baseboard, Hot Water
Cooling
- Zoned
Appliances
- Included: Dishwasher, Free-Standing Range, Gas Oven, Gas Range, Gas Water Heater, Oven
- Laundry: In Basement
Features
- Breakfast Bar, Den, Separate/Formal Dining Room, Eat-in Kitchen, Separate/Formal Living Room, Kitchen/Family Room Combo
- Flooring: Ceramic Tile, Hardwood, Varies
- Basement: Crawl Space,Full
- Has fireplace: No
Interior area
- Total structure area: 1,940
- Total interior livable area: 1,940 sqft
Video & virtual tour
Property
Parking
- Parking features: No Garage
Features
- Levels: Two
- Stories: 2
- Exterior features: Blacktop Driveway
Lot
- Size: 6,211 Square Feet
- Dimensions: 46 x 135
- Features: Rectangular, Rectangular Lot, Residential Lot
Details
- Parcel number: 30160033000900020180000000
- Special conditions: Standard
Construction
Type & style
- Home type: SingleFamily
- Architectural style: Two Story,Tudor
- Property subtype: Single Family Residence
Materials
- Cedar, Frame, Stucco, Wood Siding
- Foundation: Block
Condition
- Resale
- Year built: 1930
Utilities & green energy
- Sewer: Connected
- Water: Connected, Public
- Utilities for property: Sewer Connected, Water Connected
Community & HOA
Community
- Subdivision: Agnes B Keating
Location
- Region: Utica
Financial & listing details
- Price per square foot: $139/sqft
- Tax assessed value: $76,000
- Annual tax amount: $5,300
- Date on market: 5/4/2026
- Cumulative days on market: 156 days
- Listing terms: Cash,Conventional,FHA
Estimated market value
Not available
Estimated sales range
Not available
Not available
Price history
| Date | Event | Price |
|---|---|---|
| 10/8/2026 | Contingent | $269,900$139/sqft |
Source:  NYSAMLSs #S1676767 Report a problem NYSAMLSs #S1676767 Report a problem | ||
| 9/16/2026 | Listed for sale | $269,900$139/sqft |
Source: NYSAMLSs #S1676767 Report a problem | ||
| 9/16/2026 | Pending sale | $269,900$139/sqft |
Source: NYSAMLSs #S1676767 Report a problem | ||
| 8/20/2026 | Price change | $269,900-5.3%$139/sqft |
Source: NYSAMLSs #S1676767 Report a problem | ||
| 7/29/2026 | Price change | $285,000-5%$147/sqft |
Source: NYSAMLSs #S1676767 Report a problem | ||
| 6/5/2026 | Price change | $299,900-3.2%$155/sqft |
Source: NYSAMLSs #S1676767 Report a problem | ||
| 5/22/2026 | Listed for sale | $309,900$160/sqft |
Source: NYSAMLSs #S1676767 Report a problem | ||
| 5/12/2026 | Pending sale | $309,900$160/sqft |
Source: NYSAMLSs #S1676767 Report a problem | ||
| 5/4/2026 | Listed for sale | $309,900+93.7%$160/sqft |
Source: NYSAMLSs #S1676767 Report a problem | ||
| 3/24/2023 | Sold | $160,000-3%$82/sqft |
Source: NYSAMLSs #S1440261 Report a problem | ||
| 1/6/2023 | Contingent | $164,900$85/sqft |
Source: NYSAMLSs #S1440261 Report a problem | ||
| 12/12/2022 | Price change | $164,900-8.3%$85/sqft |
Source: NYSAMLSs #S1440261 Report a problem | ||
| 11/1/2022 | Price change | $179,900-5.3%$93/sqft |
Source: NYSAMLSs #S1440261 Report a problem | ||
| 10/21/2022 | Listed for sale | $189,900+227.4%$98/sqft |
Source: NYSAMLSs #S1440261 Report a problem | ||
| 11/6/2003 | Sold | $58,000$30/sqft |
Source: Agent Provided Report a problem | ||
Public tax history
| Year | Property taxes | Tax assessment |
|---|---|---|
| 2025 | -- | $76,000 |
| 2024 | -- | $76,000 |
| 2023 | -- | $76,000 |
| 2022 | -- | $76,000 |
| 2021 | -- | $76,000 |
| 2020 | -- | $76,000 |
| 2019 | -- | $76,000 |
| 2018 | -- | $76,000 |
| 2017 | $3,584 | $76,000 |
| 2016 | -- | $76,000 |
| 2015 | -- | $76,000 |
| 2014 | -- | $76,000 |
| 2013 | -- | $76,000 |
| 2012 | -- | $76,000 |
| 2011 | -- | $76,000 |
| 2010 | -- | $76,000 |
| 2009 | -- | $76,000 |
| 2008 | -- | $76,000 |
| 2007 | -- | $76,000 |
| 2006 | -- | $76,000 |
| 2005 | -- | $76,000 |
| 2004 | -- | $76,000 |
| 2003 | -- | $76,000 |
| 2002 | -- | $76,000 |
| 2001 | -- | $76,000 |
| 2000 | -- | $76,000 |
Find assessor info on the county website
Monthly payment
Climate risks
Neighborhood: 13501
Nearby schools
Schools provided by the listing agent
- District: Utica
Source: NYSAMLSs. This data may not be complete. We recommend contacting the local school district to confirm school assignments for this home.

Similar homes
- $262,0004 bd3 ba1.8k sqft155 Ridge Rd, Utica, NY 13501For Sale

 MLS ID #S1713711, John C. Brown, Listing by: Coldwell Banker Faith Properties. NYSAMLSs
 - $269,9003 bd2 ba2.7k sqft1906 Baker Ave, Utica, NY 13501For Sale
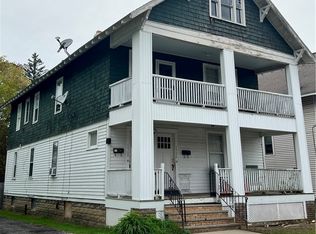 MLS ID #S1718534, Lisa A. Kowalczyk, Listing by: Assist2Sell Buyers & Sellers 1st Choice. NYSAMLSs
 - $299,0004 bd2 ba1.8k sqft38 Forest Rd, Utica, NY 13501For Sale
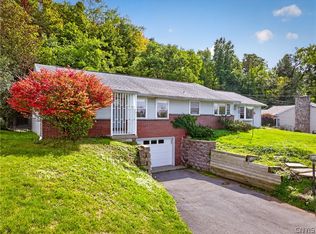 MLS ID #S1715392, Paul F. Sacco, Listing by: Acropolis Realty Group LLC. NYSAMLSs
 - $269,9004 bd3 ba1k sqft1226 Hilton Ave, Utica, NY 13501For Sale
 MLS ID #S1697716, Alen Zekic, Listing by: Assist2Sell Buyers & Sellers 1st Choice. NYSAMLSs
 - $268,5005 bd4 ba1.8k sqft1128 West St, Utica, NY 13501For SaleMLS ID #S1689682, Jonathan Cordero, Listing by: Hunt Real Estate ERA. NYSAMLSs
- $289,9004 bd2 ba1.9k sqft307 Lomond Pl, Utica, NY 13502For SaleMLS ID #S1710486, Andrew Sullivan, Listing by: River Hills Properties LLC Barn. NYSAMLSs
- $280,0003 bd2 ba1.3k sqft80 Chestnut Hls, New Hartford, NY 13413For SaleMLS ID #S1722419, Santina A. Pavia, Listing by: Pavia Real Estate Residential. NYSAMLSs
- $339,9004 bd3 ba2.4k sqft702 Parkway E, Utica, NY 13501For SaleMLS ID #S1693583, Joelle Sebastian-Dean, Listing by: Coldwell Banker Faith Properties. NYSAMLSs
- $260,0003 bd2 ba1.7k sqft9068 River Rd, Marcy, NY 13403For SaleMLS ID #S1723032, Michelle Grzesik, Listing by: Hunt Real Estate Era Cl. NYSAMLSs
- $285,0003 bd2 ba2.1k sqft832 Herkimer Rd, Utica, NY 13502For SaleMLS ID #S1708929, Amanda Reinfelds, Listing by: Coldwell Banker Faith Properties R. NYSAMLSs
- $339,9004 bd2 ba2.4k sqft1611 Madison Ave, Utica, NY 13501For SaleMLS ID #S1711174, Kelli J. Inserra, Listing by: Howard Hanna Cny Inc. NYSAMLSs
- $269,0004 bd2 ba1.5k sqft155 Marnie St, Deerfield, NY 13502For SaleMLS ID #S1711744, John C. Brown, Listing by: Coldwell Banker Faith Properties. NYSAMLSs
- $225,0004 bd2 ba1.5k sqft733 Mary St, Utica, NY 13501For SaleMLS ID #S1695699, Michele Martinez, Listing by: Coldwell Banker Prime Properties. NYSAMLSs
- $359,0004 bd3 ba1.9k sqft3 Windsor Ter, Utica, NY 13501For SaleMLS ID #S1701494, Lori DiNardo-Emmerich, Listing by: Coldwell Banker Faith Properties. NYSAMLSs
- $245,0005 bd3 ba2k sqft1303 Neilson St, Utica, NY 13501For SaleMLS ID #S1676748, Feidy J Miner, Listing by: Miner Realty & Prop Management. NYSAMLSs
- $220,0004 bd3 ba2.9k sqft1317 Neilson St, Utica, NY 13501For SaleMLS ID #S1682470, Yanina Martinez, Listing by: Coldwell Banker Faith Properties. NYSAMLSs
- $285,0003 bd2 ba1.5k sqft436 Van Dyke Rd, Utica, NY 13502For SaleMLS ID #S1705119, Alen Zekic, Listing by: Assist2Sell Buyers & Sellers 1st Choice. NYSAMLSs
- $199,9004 bd2 ba1.5k sqft1626 Miller St, Utica, NY 13501For SaleMLS ID #S1710348, Alen Zekic, Listing by: Assist2Sell Buyers & Sellers 1st Choice. NYSAMLSs
- $217,9003 bd1 ba1.2k sqft120 Lyon Pl, Utica, NY 13502For SaleMLS ID #S1717719, Christine S. Ossont, Listing by: Coldwell Banker Faith Properties. NYSAMLSs
- $230,0003 bd2 ba1.4k sqft6 1st St, Whitesboro, NY 13492For SaleMLS ID #S1720135, Cindy Rosati, Listing by: Hunt Real Estate ERA. NYSAMLSs
