Discover this inviting 3-bedroom Ranch-Style home featuring one and a half bathrooms, a Cozy Fireplace, and Elegant Hardwood Floors throughout with every closet is Cedar Wood . Three large Livingroom Windows let in beautiful Natural Lighting. Enjoy outdoor living on the Two-Tiered Deck, perfect for Entertaining or Relaxing. The full walkout Basement offers versatile options—transform it into an In-law Apartment or maybe a rental unit, or nearly double your living space with a spacious Family Room that includes a Second Fireplace. Finishing the basement provides instant equity and increases the overall square footage of the home, making it a Smart Investment. Close to schools and shopping. Wiring and slab in place for Hot Tub hook up, partially Fenced Yard, New Garage Doors, New Entrance Doors and Windows, New Utica Boiler and Hot Water Heater and pipes, Roof 13yrs, Siding 5yrs. All recently cleaned including the Gutters.
More updates include - Mold removed from Basement and Attic, Brand New Electric Service, New Wiring to the Garage Door, New Service Panel to feed both the upstairs and downstairs Washer and Dryer, Dry locked complete Concrete Foundation, New Mold Resistant drywall and paint on the wood stud walls, painted all existing walls with Stain blocking paint, new Ceiling Lights, replaced numerous Outlets and Wall Switches, removed old woodstove from the basement. Cleaned out and painted downstairs Fireplace.
Imagine what you could do with this HOME!
Under contract
$251,000
87 Clinton St, Whitesboro, NY 13492
3beds
1,269sqft
Single Family Residence
Built in 1960
0.34 Acres Lot
$-- Zestimate®
$198/sqft
$-- HOA
What's special
Cozy fireplaceFull walkout basementPartially fenced yardNew garage doorsElegant hardwood floors throughoutNew ceiling lights
- 75 days
- 114
- 2
Zillow last checked:
Listing updated:
Listed by:
Hunt Real Estate ERA Rome 315-334-1046,
Michele Reid 315-571-4535
Source: NYSAMLSs,MLS#: S1676423 Originating MLS: Mohawk Valley
Originating MLS: Mohawk ValleyFacts & features
Interior
Bedrooms & bathrooms
- Bedrooms: 3
- Bathrooms: 2
- Full bathrooms: 1
- 1/2 bathrooms: 1
- Main level bathrooms: 2
- Main level bedrooms: 3
Heating
- Gas, Hot Water, Radiator(s)
Appliances
- Included: Built-In Range, Built-In Oven, Dryer, Dishwasher, Electric Cooktop, Disposal, Gas Water Heater, Microwave, Refrigerator, Washer
- Laundry: Main Level
Features
- Cedar Closet(s), Ceiling Fan(s), Country Kitchen, See Remarks, Bedroom on Main Level, In-Law Floorplan
- Flooring: Hardwood, Varies
- Windows: Storm Window(s), Thermal Windows
- Basement: Egress Windows,Partially Finished,Walk-Out Access
- Number of fireplaces: 2
Interior area
- Total structure area: 1,269
- Total interior livable area: 1,269 sqft
Video & virtual tour
Property
Parking
- Total spaces: 2
- Parking features: Attached, Garage, Garage Door Opener
- Attached garage spaces: 2
Features
- Levels: One
- Stories: 1
- Patio & porch: Deck
- Exterior features: Concrete Driveway, Deck
Lot
- Size: 0.34 Acres
- Dimensions: 63 x 236
- Features: Near Public Transit, Rectangular, Rectangular Lot, Residential Lot
Details
- Parcel number: 30700330501400050080000000
- Special conditions: Estate
Construction
Type & style
- Home type: SingleFamily
- Architectural style: Ranch
- Property subtype: Single Family Residence
Materials
- Attic/Crawl Hatchway(s) Insulated, Vinyl Siding, Copper Plumbing
- Foundation: Block
- Roof: Asphalt
Condition
- Resale
- Year built: 1960
Utilities & green energy
- Electric: Circuit Breakers
- Sewer: Connected
- Water: Connected, Public
- Utilities for property: Cable Available, High Speed Internet Available, Sewer Connected, Water Connected
Community & HOA
Community
- Subdivision: Curran Sec A, B
Location
- Region: Whitesboro
Financial & listing details
- Price per square foot: $198/sqft
- Tax assessed value: $81,000
- Annual tax amount: $3,969
- Date on market: 4/27/2026
- Cumulative days on market: 156 days
- Listing terms: Cash,FHA,VA Loan
Estimated market value
Not available
Estimated sales range
Not available
Not available
Price history
| Date | Event | Price |
|---|---|---|
| 9/17/2026 | Contingent | $251,000$198/sqft |
Source:  NYSAMLSs #S1676423 Report a problem NYSAMLSs #S1676423 Report a problem | ||
| 8/11/2026 | Listed for sale | $251,000$198/sqft |
Source: NYSAMLSs #S1676423 Report a problem | ||
| 7/27/2026 | Listing removed | $251,000$198/sqft |
Source: HUNT ERA Real Estate #S1676423 Report a problem | ||
| 7/13/2026 | Listed for sale | $251,000$198/sqft |
Source: NYSAMLSs #S1676423 Report a problem | ||
| 6/24/2026 | Contingent | $251,000$198/sqft |
Source: NYSAMLSs #S1676423 Report a problem | ||
| 6/8/2026 | Price change | $251,000-3.4%$198/sqft |
Source: NYSAMLSs #S1676423 Report a problem | ||
| 5/8/2026 | Listed for sale | $259,900$205/sqft |
Source: NYSAMLSs #S1676423 Report a problem | ||
| 4/27/2026 | Pending sale | $259,900$205/sqft |
Source: NYSAMLSs #S1676423 Report a problem | ||
| 4/27/2026 | Listed for sale | $259,900$205/sqft |
Source: NYSAMLSs #S1676423 Report a problem | ||
Public tax history
| Year | Property taxes | Tax assessment |
|---|---|---|
| 2025 | -- | $81,000 |
| 2024 | -- | $81,000 |
| 2023 | -- | $81,000 |
| 2022 | -- | $81,000 |
| 2021 | -- | $81,000 |
| 2020 | -- | $81,000 |
| 2019 | -- | $81,000 |
| 2018 | -- | $81,000 |
| 2017 | $4,077 | $81,000 |
| 2016 | -- | $81,000 |
| 2015 | -- | $81,000 |
| 2014 | -- | $81,000 |
| 2013 | -- | $81,000 |
| 2012 | -- | $81,000 |
| 2011 | -- | $81,000 |
| 2010 | -- | $81,000 |
| 2009 | -- | $81,000 |
| 2008 | -- | $81,000 |
| 2007 | -- | $81,000 |
| 2006 | -- | $81,000 |
| 2005 | -- | $81,000 |
| 2004 | -- | $81,000 |
| 2003 | -- | $81,000 |
| 2002 | -- | $81,000 |
| 2001 | -- | $81,000 |
| 2000 | -- | $81,000 |
Find assessor info on the county website
Monthly payment
Climate risks
Neighborhood: 13492
Nearby schools
Schools provided by the listing agent
- District: Whitesboro
Source: NYSAMLSs. This data may not be complete. We recommend contacting the local school district to confirm school assignments for this home.

Similar homes
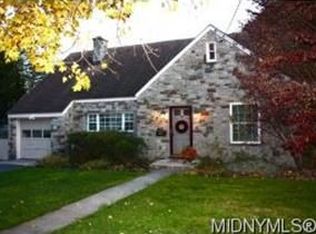
- $230,0003 bd2 ba1.4k sqft6 1st St, Whitesboro, NY 13492For Sale
 MLS ID #S1720135, Cindy Rosati, Listing by: Hunt Real Estate ERA. NYSAMLSs
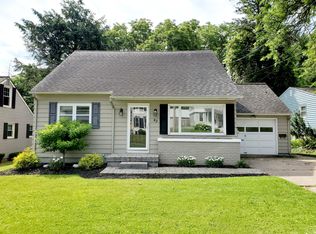
 - $239,9002 bd1 ba1.6k sqft33 Curran Rd, Whitesboro, NY 13492For Sale
 MLS ID #S1718448, Lynn Boucher, Listing by: Coldwell Banker Faith Properties. NYSAMLSs
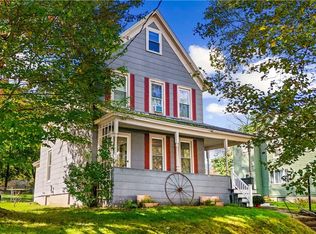
 - $242,5004 bd1 ba1.3k sqft1 White St, Whitesboro, NY 13492For Sale
 MLS ID #S1697437, Kathleen Despins, Listing by: Coldwell Banker Sexton Real Estate. NYSAMLSs
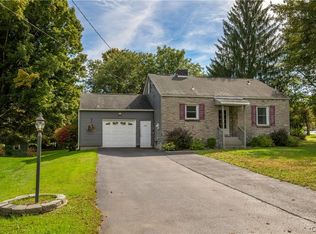
 - $259,9003 bd1 ba1k sqft29 Cedarbrook Cres, Whitesboro, NY 13492For Sale
 MLS ID #S1719607, Rocco DePerno, Listing by: Coldwell Banker Faith Properties. NYSAMLSs
 - $235,0003 bd1 ba952 sqft109 Denton Ave, Whitesboro, NY 13492For SaleMLS ID #S1701365, Dana Nimey-Olney, Listing by: River Hills Properties LLC Barn. NYSAMLSs
- $249,9003 bd2 ba1.5k sqft6962 Cooper St, Westmoreland, NY 13490For SaleMLS ID #S1720453, Azza Giorgi, Listing by: Howard Hanna Cny Inc. NYSAMLSs
- $234,9003 bd2 ba1.6k sqft18 Fairdale Pl, Whitesboro, NY 13492For SaleMLS ID #S1699754, Azza Giorgi, Listing by: Howard Hanna Cny Inc. NYSAMLSs
- $249,9002 bd1 ba1k sqft214 Fairway Dr, New Hartford, NY 13413For SaleMLS ID #S1713800, Lori DiNardo-Emmerich, Listing by: Coldwell Banker Faith Properties. NYSAMLSs
- $224,9003 bd1 ba1k sqft514 Reels Dr, Utica, NY 13502For SaleMLS ID #S1723306, Denise Usmail-Piazza, Listing by: Hunt Real Estate ERA. NYSAMLSs
- $269,9003 bd2 ba1.4k sqft9869 Hazard Rd, Marcy, NY 13403For SaleMLS ID #S1717461, Mohammed Hassan, Listing by: The Beach Real Estate Team. NYSAMLSs
- $264,9004 bd2 ba1.8k sqft23 Tamarack Dr, New Hartford, NY 13413For SaleMLS ID #S1719671, Jennifer Hill, Listing by: Lawless Real Estate. NYSAMLSs
- $249,9004 bd3 ba1.8k sqft155 Ridge Rd, Utica, NY 13501For SaleMLS ID #S1713711, John C. Brown, Listing by: Coldwell Banker Faith Properties. NYSAMLSs
- $254,9003 bd1 ba1.1k sqft8082 River Rd, Rome, NY 13440For SaleMLS ID #S1718168, Brett Lojewski, Listing by: The Property Shop. NYSAMLSs
- $244,9003 bd2 ba1k sqft5735 Walker Rd, Deerfield, NY 13502For SaleMLS ID #S1707488, Deborah A. Lemery, Listing by: Lemery Realty. NYSAMLSs
- $269,0004 bd2 ba1.5k sqft155 Marnie St, Deerfield, NY 13502For SaleMLS ID #S1711744, John C. Brown, Listing by: Coldwell Banker Faith Properties. NYSAMLSs
- $250,0004 bd2 ba1.4k sqft693 Windfall Rd, Utica, NY 13502For SaleMLS ID #S1720670, Mikhail Polkhovskiy, Listing by: Home Pro Realty. NYSAMLSs
- $239,9002 bd1 ba1.1k sqft339 Lomond Pl, Utica, NY 13502For SaleMLS ID #S1702108, Sheila A. Beach, Listing by: The Beach Real Estate Team. NYSAMLSs
- $289,9003 bd3 ba1.4k sqft2824 Oneida St, Sauquoit, NY 13456For SaleMLS ID #S1724082, Lori DiNardo-Emmerich, Listing by: Coldwell Banker Faith Properties. NYSAMLSs
- $279,0002 bd2 ba1.3k sqft514 Higby Rd, New Hartford, NY 13413For SaleMLS ID #S1722006, Paul F. Sacco, Listing by: Acropolis Realty Group LLC. NYSAMLSs
- $180,0003 bd1 ba1k sqft16 1st St, Yorkville, NY 13495For SaleMLS ID #S1721941, C. Vitiello, Listing by: Coldwell Banker Faith Properties Il. NYSAMLSs
