Welcome to 5508 Bostwick Street, a well-appointed three-bedroom, two-bathroom ranch-style home situated in the village of Lowville, New York. This property features an inviting layout highlighted by beautiful porcelain tile flooring throughout much of the main living space. The comfortable living room provides a relaxing atmosphere centered around a natural gas-burning fireplace. Keeping comfortable year-round is easy with efficient natural gas heating and central air conditioning. Downstairs, a full unfinished basement offers abundant storage or the potential for future expansion. Outside, you will find an attached garage, a convenient storage shed, and a generously sized yard. The exterior living space is highlighted by a large rear deck constructed of durable composite decking, complete with a retractable awning for enjoying the outdoors in any weather. Located just a short distance from Lowville Academy's new athletic facilities, the Lewis County Fair Grounds, and all the everyday amenities the village has to offer, this home provides excellent comfort and convenience.
Active
Price cut: $20K (6/18)
$340,000
5508 Bostwick St, Lowville, NY 13367
3beds
1,464sqft
Single Family Residence
Built in 1975
0.7 Acres Lot
$-- Zestimate®
$232/sqft
$-- HOA
What's special
Natural gas-burning fireplaceGenerously sized yardCentral air conditioningAttached garageEfficient natural gas heatingConvenient storage shed
- 81 days |
- 279 |
- 7 |
Zillow last checked:
Listing updated:
Listed by:
Good Morning Realty 315-376-8688,
Britton A Abbey 315-376-8688
Source: NYSAMLSs,MLS#: S1679264 Originating MLS: Jefferson-Lewis Board
Originating MLS: Jefferson-Lewis BoardFacts & features
Interior
Bedrooms & bathrooms
- Bedrooms: 3
- Bathrooms: 2
- Full bathrooms: 2
- Main level bathrooms: 2
- Main level bedrooms: 3
Heating
- Gas, Forced Air
Cooling
- Central Air
Appliances
- Included: Dryer, Dishwasher, Electric Water Heater, Free-Standing Range, Microwave, Oven, Refrigerator, Trash Compactor
- Laundry: Main Level
Features
- Separate/Formal Dining Room, Separate/Formal Living Room, Pull Down Attic Stairs, Sliding Glass Door(s), Bedroom on Main Level
- Flooring: Tile, Varies
- Doors: Sliding Doors
- Basement: Full
- Attic: Pull Down Stairs
- Number of fireplaces: 1
Interior area
- Total structure area: 1,464
- Total interior livable area: 1,464 sqft
Video & virtual tour
Property
Parking
- Total spaces: 2
- Parking features: Attached, Garage, Heated Garage
- Attached garage spaces: 2
Features
- Levels: One
- Stories: 1
- Patio & porch: Open, Porch
- Exterior features: Blacktop Driveway
Lot
- Size: 0.7 Acres
- Dimensions: 130 x 233
- Features: Rectangular, Rectangular Lot
Details
- Additional structures: Shed(s), Storage
- Parcel number: 23360119502000010191000000
- Special conditions: Standard
Construction
Type & style
- Home type: SingleFamily
- Architectural style: Ranch
- Property subtype: Single Family Residence
Materials
- Vinyl Siding, Copper Plumbing
- Foundation: Poured
- Roof: Shingle
Condition
- Resale
- Year built: 1975
Utilities & green energy
- Electric: Circuit Breakers
- Sewer: Connected
- Water: Connected, Public
- Utilities for property: Cable Available, Electricity Connected, High Speed Internet Available, Sewer Connected, Water Connected
Community & HOA
Community
- Subdivision: Town/Lowville
Location
- Region: Lowville
Financial & listing details
- Price per square foot: $232/sqft
- Tax assessed value: $210,400
- Annual tax amount: $4,665
- Date on market: 5/6/2026
- Cumulative days on market: 41 days
- Listing terms: Cash,Conventional,FHA,VA Loan
Estimated market value
Not available
Estimated sales range
Not available
Not available
Price history
| Date | Event | Price |
|---|---|---|
| 6/23/2026 | Listed for rent | $2,200$2/sqft |
Source: Zillow Rentals Report a problem | ||
| 6/18/2026 | Price change | $340,000-5.6%$232/sqft |
Source:  NYSAMLSs #S1679264 Report a problem NYSAMLSs #S1679264 Report a problem | ||
| 5/18/2026 | Price change | $360,000-7.5%$246/sqft |
Source: NYSAMLSs #S1679264 Report a problem | ||
| 5/7/2026 | Listed for sale | $389,000+634%$266/sqft |
Source: NYSAMLSs #S1679264 Report a problem | ||
| 6/2/1994 | Sold | $53,000$36/sqft |
Source: Public Record Report a problem | ||
Public tax history
| Year | Property taxes | Tax assessment |
|---|---|---|
| 2025 | -- | $210,400 +20.9% |
| 2024 | -- | $174,000 |
| 2023 | -- | $174,000 +13.4% |
| 2022 | -- | $153,400 |
| 2021 | -- | $153,400 |
| 2020 | -- | $153,400 |
| 2019 | -- | $153,400 |
| 2018 | -- | $153,400 |
| 2017 | $3,757 | $153,400 |
| 2016 | -- | $153,400 +9.2% |
| 2015 | -- | $140,500 +25.4% |
| 2014 | -- | $112,000 |
| 2013 | -- | $112,000 |
| 2012 | -- | $112,000 +0.4% |
| 2011 | -- | $111,500 |
| 2010 | -- | $111,500 |
| 2009 | -- | $111,500 |
| 2008 | -- | $111,500 |
| 2007 | -- | $111,500 +201.4% |
| 2006 | -- | $37,000 |
| 2005 | -- | $37,000 +5.7% |
| 2004 | -- | $35,000 +7% |
| 2003 | -- | $32,700 |
| 2002 | -- | $32,700 |
| 2001 | -- | $32,700 |
| 2000 | -- | $32,700 |
Find assessor info on the county website
Monthly payment
Climate risks
Neighborhood: 13367
Nearby schools
GreatSchools rating
- 7/10Lowville Elementary SchoolGrades: PK-5Distance: 0.4 mi
- 5/10Lowville Middle SchoolGrades: 6-8Distance: 0.4 mi
- 7/10Lowville High SchoolGrades: 9-12Distance: 0.4 mi
Schools provided by the listing agent
- Elementary: Lowville Elementary
- Middle: Lowville Middle
- High: Lowville Hs
- District: LowvilleAcademy and Central
Source: NYSAMLSs. This data may not be complete. We recommend contacting the local school district to confirm school assignments for this home.
- $293,3004 bd2 ba2.6k sqft5526 Bostwick St, Lowville, NY 13367Off Market
- $245,0003 bd2 ba1.8k sqft5507 Bostwick St, Lowville, NY 13367Sold

- $38,2000.407 Acres5524 Bostwick St, Lowville, NY 13367Off Market
- $384,6001.02 Acres7803 E State St, Lowville, NY 13367Off Market

- $25,600-- bd-- ba-- sqftWoodlawn Ave, Lowville, NY 13367Off Market
- $191,4003 bd2 ba1k sqft5551 Woodlawn Ave, Lowville, NY 13367Off Market
- $274,3003 bd2 ba1.2k sqft5553 Woodlawn Ave, Lowville, NY 13367Off Market
- $326,3003 bd3 ba2.3k sqft7805 E State St, Lowville, NY 13367Off Market
A local agent can set up tours, give advice and negotiate with sellers.
Similar homes
- $329,9003 bd1 ba1.8k sqft4572 Flat Rock Rd, Lowville, NY 13367For Sale

 MLS ID #S1689736, Joseph Murtha, Listing by: North Star Real Estate & Property Management. NYSAMLSs
 - $199,9002 bd1 ba1.4k sqft5406 Stewart St, Lowville, NY 13367For Sale
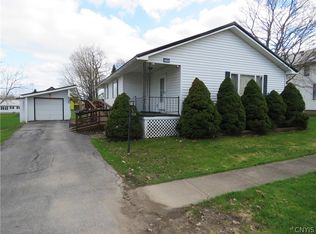 MLS ID #S1672945, Daniel Rivers, Listing by: Homes Realty of Northern New York. NYSAMLSs
 - $199,9003 bd1 ba1.6k sqft6307 Number 4 Rd, Lowville, NY 13367For Sale
 MLS ID #S1679756, Amanda Mattimore, Listing by: Northern Beginnings Realty LLC. NYSAMLSs
 - $315,0002 bd1 ba1.5k sqft6803 Sears Pond Rd, Lowville, NY 13367For Sale
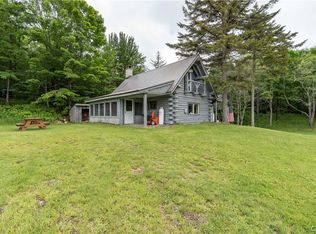 MLS ID #S1691198, Aaron Jantzi, Listing by: Good Morning Realty. NYSAMLSs
 - $349,9003 bd1 ba1.3k sqft7510 N Chases Lake Rd, Glenfield, NY 13343For SaleMLS ID #S1690491, Julie Lyndaker Robinson, Listing by: Crown Jules Realty. NYSAMLSs
- $339,9003 bd3 ba2.1k sqft911 West St, Carthage, NY 13619For SaleMLS ID #S1692478, Marsha Gibbons, Listing by: TLC Real Estate LLC - Carthage. NYSAMLSs
- $419,9003 bd3 ba2k sqft3651 Gardner Rd, Lowville, NY 13367For SaleMLS ID #S1679485, Cheyanne Brooks, Listing by: Marble Key Realty LLC. NYSAMLSs
- $274,9003 bd2 ba1.8k sqft6415 Maple St, Castorland, NY 13620For SaleMLS ID #S1697628, Kristin LaBar, Listing by: Bridgeview Real Estate. NYSAMLSs
- $237,0004 bd2 ba1.6k sqft4983 State Route 410, Castorland, NY 13620For SaleMLS ID #S1690006, Amanda Jones, Listing by: Bridgeview Real Estate. NYSAMLSs
- $--2 bd1 ba1.2k sqft20931 Oxford St, Carthage, NY 13619AuctionAuction.com 1
- $299,9003 bd1 ba1.4k sqft10058 Loud St, Copenhagen, NY 13626For SaleMLS ID #S1690135, Joseph Murtha, Listing by: North Star Real Estate & Property Management. NYSAMLSs
- $334,9003 bd2 ba1.3k sqft6884 Cemetery Rd, Lyons Falls, NY 13368For SaleMLS ID #S1667167, Britton A Abbey, Listing by: Good Morning Realty. NYSAMLSs
- $319,9002 bd1 ba901 sqft7674 N Shore Rd, Glenfield, NY 13343For SaleMLS ID #S1688018, Tara K. D'Amico, Listing by: T. D'Amico Real Estate, LLC. NYSAMLSs
- $355,0003 bd1 ba1.6k sqft6962 Farr Rd, Boonville, NY 13309For SaleMLS ID #S1668913, Rieanna Lee, Listing by: Gentry Realty. NYSAMLSs
- $267,0004 bd3 ba1.6k sqft16 Liberty St, Carthage, NY 13619For SaleMLS ID #S1680018, Ricky Gates, Listing by: eXp Realty. NYSAMLSs
- $394,9003 bd2 ba1.6k sqft4858 Rogers Crossing Rd, Carthage, NY 13619For SaleMLS ID #S1674835, Joee Frattali, Listing by: Frattali Real Estate & Property Management, LLC. NYSAMLSs
- $284,5003 bd2 ba1.2k sqft31455 County Route 69, Copenhagen, NY 13626For SaleMLS ID #S1687352, Joseph Murtha, Listing by: North Star Real Estate & Property Management. NYSAMLSs
- $259,9003 bd2 ba2.1k sqft3654 McDonald Rd, Pt Leyden, NY 13433For SaleMLS ID #S1679177, Robin Gregory, Listing by: Homes Realty of Northern New York. NYSAMLSs
- $255,0004 bd2 ba1.8k sqft6924 Shady Ave, Croghan, NY 13327For SaleMLS ID #S1664278, Amanda Mattimore, Listing by: Northern Beginnings Realty LLC. NYSAMLSs
- $267,5003 bd2 ba1.1k sqft13102 County Route 156, Watertown, NY 13601For SaleMLS ID #S1637509, Mark Taylor, Listing by: Keller Williams Northern New York. NYSAMLSs
