Welcome to the peace of the country while still just inside village limits! This home sits on a large lot with a barn and outdoor areas plenty, while enjoying the village amenities, such as water, sewer, shops, etc. This home has had extensive renovations done since 2022. There is new paint throughout, some new flooring, a new window, new washer and dryer, new gas oven/range (end of 2025) and those appliances stay. Inside, you'll find plenty of space and storage areas for all. This home has been very well cared for and has been brought up to date through recent owners.
Outside, you'll find new stone pathways leading to various outdoor areas. There is extensive landscaping. There are sunflowers, various flowers, strawberries and more. There is a newer chicken coop behind the large barn, with a pen. The barn offers parking in the bottom front, along with tons of storage and workshop space. The barn is two stories, and in good condition. The lawn mower and snow blower stay with the home (used condition).
This home has been renovated throughout by recent owners with excellent craftsmanship, while keeping with the character of the home. There are too many recent updates/upgrades to list them all. Location close to Fort Drum, Watertown, Tug Hill & Turin for winter sports as well. Priced to sell under 2026 assessment, call your agent today to set an appointment.
Active
Price cut: $3K (7/25)
$237,000
4983 State Route 410, Castorland, NY 13620
4beds
1,638sqft
Single Family Residence
Built in 1910
0.67 Acres Lot
$-- Zestimate®
$145/sqft
$-- HOA
What's special
New washer and dryerSunflowers various flowers strawberriesNew stone pathwaysLarge lotNew paint throughoutNew flooringNew window
- 43 days |
- 178 |
- 10 |
Zillow last checked:
Listing updated:
Listed by:
Bridgeview Real Estate 315-782-9292,
Amanda Jones 315-782-9292
Source: NYSAMLSs,MLS#: S1690006 Originating MLS: Jefferson-Lewis Board
Originating MLS: Jefferson-Lewis BoardFacts & features
Interior
Bedrooms & bathrooms
- Bedrooms: 4
- Bathrooms: 2
- Full bathrooms: 2
- Main level bathrooms: 1
Heating
- Gas, Other, See Remarks, Forced Air
Cooling
- Other, See Remarks
Appliances
- Included: Electric Water Heater, Gas Oven, Gas Range, Microwave, Refrigerator
- Laundry: Main Level
Features
- Breakfast Bar, Entrance Foyer, Separate/Formal Living Room, Other, See Remarks, Storage, Natural Woodwork
- Flooring: Hardwood, Other, See Remarks, Tile, Varies
- Windows: Thermal Windows
- Basement: Full
- Number of fireplaces: 2
Interior area
- Total structure area: 1,638
- Total interior livable area: 1,638 sqft
Video & virtual tour
Property
Parking
- Total spaces: 1
- Parking features: Detached, Electricity, Garage, Storage, Workshop in Garage, Other
- Garage spaces: 1
Features
- Levels: Two
- Stories: 2
- Patio & porch: Covered, Porch
- Exterior features: Blacktop Driveway, Private Yard, See Remarks, Propane Tank - Leased
Lot
- Size: 0.67 Acres
- Dimensions: 110 x 266
- Features: Agricultural, Greenbelt, Other, Rectangular, Rectangular Lot, Residential Lot, See Remarks
Details
- Additional structures: Barn(s), Outbuilding
- Parcel number: 23220112701300010070000000
- Special conditions: Standard
Construction
Type & style
- Home type: SingleFamily
- Architectural style: Historic/Antique
- Property subtype: Single Family Residence
Materials
- Vinyl Siding
- Foundation: Stone
- Roof: Shingle
Condition
- Resale
- Year built: 1910
Utilities & green energy
- Electric: Circuit Breakers
- Sewer: Connected
- Water: Connected, Public
- Utilities for property: Cable Available, Electricity Connected, High Speed Internet Available, Sewer Connected, Water Connected
Community & HOA
Location
- Region: Castorland
Financial & listing details
- Price per square foot: $145/sqft
- Tax assessed value: $267,000
- Annual tax amount: $3,626
- Date on market: 6/12/2026
- Cumulative days on market: 3 days
- Listing terms: Cash,Conventional,FHA,USDA Loan,VA Loan
Estimated market value
Not available
Estimated sales range
Not available
Not available
Price history
| Date | Event | Price |
|---|---|---|
| 7/25/2026 | Price change | $237,000-1.3%$145/sqft |
Source:  NYSAMLSs #S1690006 Report a problem NYSAMLSs #S1690006 Report a problem | ||
| 7/18/2026 | Price change | $240,000-2%$147/sqft |
Source: NYSAMLSs #S1690006 Report a problem | ||
| 6/13/2026 | Listed for sale | $245,000+17.8%$150/sqft |
Source: NYSAMLSs #S1690006 Report a problem | ||
| 12/9/2022 | Sold | $208,000+1.5%$127/sqft |
Source: NYSAMLSs #S1439316 Report a problem | ||
| 11/7/2022 | Contingent | $205,000$125/sqft |
Source: NYSAMLSs #S1439316 Report a problem | ||
| 10/15/2022 | Listed for sale | $205,000+206%$125/sqft |
Source: NYSAMLSs #S1439316 Report a problem | ||
| 5/30/2003 | Sold | $67,000-0.7%$41/sqft |
Source: Public Record Report a problem | ||
| 9/25/1998 | Sold | $67,500$41/sqft |
Source: Public Record Report a problem | ||
Public tax history
| Year | Property taxes | Tax assessment |
|---|---|---|
| 2025 | -- | $130,600 |
| 2024 | -- | $130,600 |
| 2023 | -- | $130,600 +13% |
| 2022 | -- | $115,600 |
| 2021 | -- | $115,600 |
| 2020 | -- | $115,600 |
| 2019 | -- | $115,600 |
| 2018 | -- | $115,600 |
| 2017 | $2,640 | $115,600 +5.3% |
| 2016 | -- | $109,800 |
| 2015 | -- | $109,800 |
| 2014 | -- | $109,800 +19.3% |
| 2013 | -- | $92,000 |
| 2012 | -- | $92,000 +3% |
| 2011 | -- | $89,300 |
| 2010 | -- | $89,300 |
| 2009 | -- | $89,300 |
| 2008 | -- | $89,300 +7.2% |
| 2007 | -- | $83,300 +12% |
| 2006 | -- | $74,400 +25% |
| 2005 | -- | $59,500 |
| 2004 | -- | $59,500 |
| 2003 | -- | $59,500 +142.9% |
| 2002 | -- | $24,500 |
| 2001 | -- | $24,500 +4.3% |
| 2000 | -- | $23,500 |
Find assessor info on the county website
Monthly payment
Climate risks
Neighborhood: 13620
Nearby schools
GreatSchools rating
- 7/10Lowville Elementary SchoolGrades: PK-5Distance: 6.8 mi
- 5/10Lowville Middle SchoolGrades: 6-8Distance: 6.8 mi
- 7/10Lowville High SchoolGrades: 9-12Distance: 6.8 mi
Schools provided by the listing agent
- District: LowvilleAcademy and Central
Source: NYSAMLSs. This data may not be complete. We recommend contacting the local school district to confirm school assignments for this home.
- $198,1003 bd2 ba1.4k sqft4987 State Route 410, Castorland, NY 13620Off Market

- $210,0004 bd1 ba1.2k sqft4977 State Route 410, Castorland, NY 13620Sold
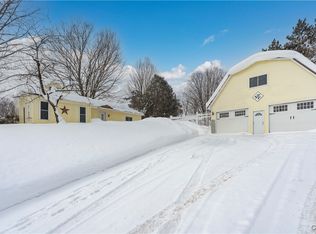
- $202,2004 bd2 ba1.9k sqft4967 State Route 410, Castorland, NY 13620Off Market

- $189,8003 bd1 ba2.2k sqft5003 State Route 410, Castorland, NY 13620Off Market
- $148,9004 bd2 ba1.9k sqft4982 State Route 410, Castorland, NY 13620Off Market
- $128,0003 bd2 ba1.8k sqft9573 Church St, Castorland, NY 13620Sold
- $140,0004 bd2 ba1.7k sqft9569 Church St, Castorland, NY 13620Sold
- $90,0002 bd1 ba3.7k sqft5002 State Route 410, Castorland, NY 13620Sold
A local agent can set up tours, give advice and negotiate with sellers.
Similar homes
- $274,9003 bd2 ba1.8k sqft6415 Maple St, Castorland, NY 13620For Sale

 MLS ID #S1697628, Kristin LaBar, Listing by: Bridgeview Real Estate. NYSAMLSs
 - $239,9004 bd2 ba1.2k sqft544 S Mechanic St, Carthage, NY 13619For Sale
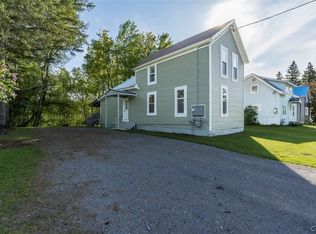 MLS ID #S1685400, Jennifer M Waite, Listing by: Hometown Real Estate Services. NYSAMLSs
 - $255,0004 bd2 ba1.8k sqft6924 Shady Ave, Croghan, NY 13327For Sale
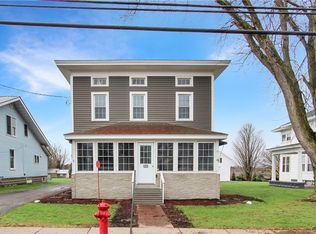 MLS ID #S1664278, Amanda Mattimore, Listing by: Northern Beginnings Realty LLC. NYSAMLSs
 - $255,0005 bd2 ba2.2k sqft6906 Shady Ave, Croghan, NY 13327For Sale
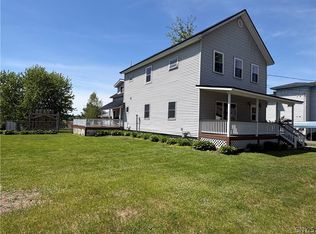 MLS ID #S1683653, Lynn Szewczyk, Listing by: Gentry Realty. NYSAMLSs
 - $217,0003 bd2 ba1.8k sqft718 Parham St, Carthage, NY 13619For SaleMLS ID #S1693300, Danielle Stover, Listing by: North Star Real Estate & Property Management. NYSAMLSs
- $267,0004 bd3 ba1.6k sqft16 Liberty St, Carthage, NY 13619For SaleMLS ID #S1680018, Ricky Gates, Listing by: eXp Realty. NYSAMLSs
- $209,0004 bd2 ba2.2k sqft538 Adelaide St, Carthage, NY 13619For SaleMLS ID #S1674080, Erin Gebo, Listing by: Bridgeview Real Estate. NYSAMLSs
- $--3 bd2 ba1.6k sqft5465 Water St, Lowville, NY 13367AuctionAuction.com 2
- $218,9003 bd2 ba1.9k sqft213 N Clinton St, Carthage, NY 13619For SaleMLS ID #S1684968, Cheyanne Brooks, Listing by: Marble Key Realty LLC. NYSAMLSs
- $199,0004 bd2 ba1.9k sqft25054 Woolworth St, Carthage, NY 13619For SaleMLS ID #S1699341, Stephen Byers, Listing by: Forte Management Group. NYSAMLSs
- $299,9003 bd1 ba1.4k sqft10058 Loud St, Copenhagen, NY 13626For SaleMLS ID #S1690135, Joseph Murtha, Listing by: North Star Real Estate & Property Management. NYSAMLSs
- $199,0003 bd1 ba1.3k sqft620 West St, Carthage, NY 13619For SaleMLS ID #S1700400, Mark Taylor, Listing by: Keller Williams Northern New York. NYSAMLSs
- $244,9003 bd2 ba1.9k sqft224 N Clinton St, Carthage, NY 13619For SaleMLS ID #S1668223, Jill W Rosette, Listing by: Bridgeview Real Estate. NYSAMLSs
- $279,9004 bd2 ba1.8k sqft162 S Main St, Black River, NY 13612For SaleMLS ID #S1688269, Julie Ablan-Woodrow, Listing by: Marble Key Realty LLC. NYSAMLSs
- $--2 bd1 ba1.2k sqft20931 Oxford St, Carthage, NY 13619AuctionAuction.com 1
- $254,0003 bd2 ba2.3k sqft21 Franklin St, Carthage, NY 13619For SaleMLS ID #S1661455, Megan Cronk, Listing by: TLC Real Estate LLC - Carthage. NYSAMLSs
- $199,0003 bd2 ba1.3k sqft832 West St, Carthage, NY 13619For SaleMLS ID #S1689120, Darren Ashcroft, Listing by: North Star Real Estate & Prop Mgmt LLC-Carthage. NYSAMLSs
- $199,9003 bd1 ba1.9k sqft839 Parham St, Carthage, NY 13619For SaleMLS ID #S1696835, Jennifer M Waite, Listing by: Hometown Real Estate Services. NYSAMLSs
- $239,9004 bd2 ba1.9k sqft10 N Main St, Carthage, NY 13619For SaleMLS ID #S1685262, Teresa Caprara, Listing by: North Star Real Estate & Property Management. NYSAMLSs
- $256,0003 bd3 ba1.5k sqft24406 Back St, Felts Mills, NY 13638For SaleMLS ID #S1697903, Taylor Ellison, Listing by: Fresh Start Real Estate & Property Management. NYSAMLSs
