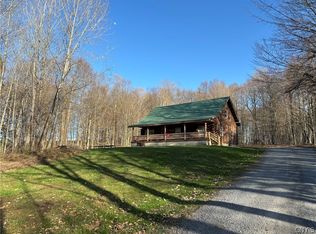
What a delightful home: This 3 bedroom ranch offers a quiet country setting, yet is minutes from everything. With two bedrooms on the main level, and an additional family room and bedroom on the lower level, plus ample storage; this home is not only move in ready and has too many updates to mention (see attached addendum). New luxury vinyl flooring and fresh paint throughout make moving in easy! Maintenance is a breeze with a newer standing seem metal roof, vinyl siding, replacement windows and low maintenance landscaping; and inside offers the same convenience of stress free living.
Located minutes from Boonville, and less than 1/2 hr from Old Forge, Rome or Utica; commuting has never been easier. For the outdoor enthusiasts, State Land and snowmobile trails are steps away, and for skiers/snowshoers, Boonville's Bria trails are just minutes away. The oversized two car garage and workshop offers protection from the cold for your vehicles and if blackflies in the spring are a concern, then you'll enjoy the huge enclosed 3 season room off the garage. The basement has a large footprint and built in shelves makes storing your extra valuables easy. Some check it out today!
Active
$349,900
3328 Pines Rd, Boonville, NY 13309
3beds
2,160sqft
Single Family Residence
Built in 1989
3.5 Acres Lot
$-- Zestimate®
$162/sqft
$-- HOA
What's special
Low maintenance landscapingFresh paint throughoutVinyl sidingReplacement windowsNew luxury vinyl flooringAmple storage
- 11 days
- 372
- 15
Zillow last checked:
Listing updated:
Listed by:
Coldwell Banker Faith Properties 315-735-2222,
Shawn Balio 315-794-1616
Source: NYSAMLSs,MLS#: S1713676 Originating MLS: Mohawk Valley
Originating MLS: Mohawk ValleyFacts & features
Interior
Bedrooms & bathrooms
- Bedrooms: 3
- Bathrooms: 1
- Full bathrooms: 1
- Main level bathrooms: 1
- Main level bedrooms: 2
Bedroom 1
- Level: First
Bedroom 2
- Level: First
Bedroom 3
- Level: Basement
Family room
- Level: Basement
Kitchen
- Level: First
Laundry
- Level: First
Living room
- Level: First
Heating
- Electric, Wood, Baseboard
Appliances
- Included: Dryer, Dishwasher, Electric Water Heater, Free-Standing Range, Microwave, Oven, Refrigerator, Washer
- Laundry: Main Level
Features
- Entrance Foyer, Eat-in Kitchen, Separate/Formal Living Room, Jetted Tub, Natural Woodwork, Bedroom on Main Level, Main Level Primary
- Flooring: Carpet, Laminate, Varies, Vinyl
- Windows: Storm Window(s)
- Basement: Full,Partially Finished
- Has fireplace: No
Interior area
- Total structure area: 2,160
- Total interior livable area: 2,160 sqft
Video & virtual tour
Property
Parking
- Total spaces: 2
- Parking features: Attached, Electricity, Garage, Storage, Workshop in Garage, Garage Door Opener
- Attached garage spaces: 2
Features
- Levels: One
- Stories: 1
- Exterior features: Blacktop Driveway, Enclosed Porch, Porch
Lot
- Size: 3.5 Acres
- Dimensions: 285 x 475
- Features: Rectangular, Rectangular Lot
Details
- Additional structures: Shed(s), Storage
- Parcel number: 30268901600000020150110000
- Special conditions: Standard
Construction
Type & style
- Home type: SingleFamily
- Architectural style: Ranch
- Property subtype: Single Family Residence
Materials
- Vinyl Siding, PEX Plumbing
- Foundation: Block
- Roof: Metal
Condition
- Resale
- Year built: 1989
Utilities & green energy
- Electric: Underground, Circuit Breakers
- Sewer: Septic Tank
- Water: Well
- Utilities for property: Electricity Connected, High Speed Internet Available
Community & HOA
Location
- Region: Boonville
Financial & listing details
- Price per square foot: $162/sqft
- Tax assessed value: $99,000
- Annual tax amount: $3,246
- Date on market: 9/11/2026
- Listing terms: Cash,Conventional,FHA,USDA Loan,VA Loan
Estimated market value
Not available
Estimated sales range
Not available
Not available
Price history
| Date | Event | Price |
|---|---|---|
| 9/11/2026 | Listed for sale | $349,900+55.5%$162/sqft |
Source:  NYSAMLSs #S1713676 Report a problem NYSAMLSs #S1713676 Report a problem | ||
| 4/10/2024 | Sold | $225,000+0%$104/sqft |
Source: NYSAMLSs #S1519967 Report a problem | ||
| 2/27/2024 | Pending sale | $224,900$104/sqft |
Source: NYSAMLSs #S1519967 Report a problem | ||
| 2/10/2024 | Contingent | $224,900$104/sqft |
Source: NYSAMLSs #S1519967 Report a problem | ||
| 2/9/2024 | Listed for sale | $224,900+28.5%$104/sqft |
Source: NYSAMLSs #S1519967 Report a problem | ||
| 10/1/2021 | Sold | $175,000+3.6%$81/sqft |
Source: NYSAMLSs #S1346011 Report a problem | ||
| 8/24/2021 | Pending sale | $169,000$78/sqft |
Source: NYSAMLSs #S1346011 Report a problem | ||
| 7/9/2021 | Contingent | $169,000$78/sqft |
Source: NYSAMLSs #S1346011 Report a problem | ||
| 6/30/2021 | Listed for sale | $169,000$78/sqft |
Source: NYSAMLSs #S1346011 Report a problem | ||
Public tax history
| Year | Property taxes | Tax assessment |
|---|---|---|
| 2018 | $1,462 | $74,000 |
| 2017 | $1,462 | $74,000 |
| 2016 | -- | $74,000 |
| 2015 | -- | $74,000 |
| 2014 | -- | $74,000 |
Find assessor info on the county website
Monthly payment
Climate risks
Neighborhood: 13309
Nearby schools
Schools provided by the listing agent
- District: Adirondack
Source: NYSAMLSs. This data may not be complete. We recommend contacting the local school district to confirm school assignments for this home.
Similar homes
- $350,0005 bd3 ba2.8k sqft910 River Rd, Boonville, NY 13309For Sale
 MLS ID #S1692977, Natalie Roth, Listing by: Benn Realty-Main Office. NYSAMLSs
 - $329,9004 bd1 ba1.1k sqft11977 Potato Hill Rd, Boonville, NY 13309For Sale
 MLS ID #S1710213, Michelle Light-Canarelli, Listing by: Benn Realty-Mohawk Valley Office. NYSAMLSs
 - $399,5005 bd2 ba1.8k sqft12256 State Route 46, Boonville, NY 13309For Sale
 MLS ID #S1703596, Jaime Crowley, Listing by: Benn Realty-Main Office. NYSAMLSs
 - $355,0003 bd1 ba1.6k sqft6962 Farr Rd, Boonville, NY 13309For Sale
 MLS ID #S1668913, Rieanna Lee, Listing by: Gentry Realty. NYSAMLSs
 - $339,9003 bd2 ba1.9k sqft998 State Route 365 Hwy, Remsen, NY 13438For SaleMLS ID #S1715334, Melissa A. Paquette, Listing by: Coldwell Banker Prime Properties. NYSAMLSs
- $334,5003 bd2 ba2k sqft10150 State Route 365, Holland Patent, NY 13354For SaleMLS ID #S1713666, Kathleen Hanna, Listing by: Berkshire Hathaway Home Services CNY. NYSAMLSs
- $279,0005 bd3 ba2.8k sqft134 Ford St, Boonville, NY 13309For SaleMLS ID #S1697095, Lynn Szewczyk, Listing by: Gentry Realty. NYSAMLSs
- $399,9003 bd2 ba1.2k sqft1134 Bear Creek Rd, Forestport, NY 13338For SaleMLS ID #S1702745, Sheila A. Beach, Listing by: The Beach Real Estate Team. NYSAMLSs
- $229,9006 bd2 ba1.4k sqft3153 Pines Rd, Boonville, NY 13309For SaleMLS ID #S1677492, Joseph J Galligan, Listing by: Galligan Associates Inc. NYSAMLSs
- $309,0003 bd2 ba1.3k sqft113 Spruce Rd, Woodgate, NY 13494For SaleMLS ID #S1705258, Tory M Dunn, Listing by: Herron Realty. NYSAMLSs
- $365,0003 bd2 ba1.3k sqft1018 S Rd W, Forestport, NY 13338For SaleMLS ID #S1691939, Anyssa Harris, Listing by: Shamrock Real Estate Inc. NYSAMLSs
- $234,9003 bd1 ba1.1k sqft10512 Webster Hill Rd, Boonville, NY 13309For SaleMLS ID #S1710088, Katrina Smith, Listing by: Coldwell Banker Faith Properties R. NYSAMLSs
- $390,0005 bd3 ba2.4k sqft8246 Edwards Rd, Rome, NY 13440For SaleMLS ID #S1703698, Katarena Lafave, Listing by: Lawless Real Estate. NYSAMLSs
- $199,9503 bd2 ba1.3k sqft118 E Schuyler St, Boonville, NY 13309For SaleMLS ID #S1701570, Elizabeth M Miller, Listing by: Gentry Realty. NYSAMLSs
- $209,9004 bd2 ba2.1k sqft130 Erwin St, Boonville, NY 13309For SaleMLS ID #S1685735, Zachary Ludemann Perini, Listing by: North Star Real Estate & Property Management. NYSAMLSs
- $279,9003 bd2 ba1.7k sqft9371 Sly Hill Rd, Ava, NY 13303For SaleMLS ID #S1706430, Lori A. Frieden, Listing by: Coldwell Banker Faith Properties R. NYSAMLSs
- $449,0003 bd2 ba2.1k sqft5164 Zimmer Rd, Constableville, NY 13325For SaleMLS ID #S1712616, Carole Dunbar, Listing by: Good Morning Realty. NYSAMLSs
- $459,9003 bd2 ba2.1k sqft11544 State Route 28, Forestport, NY 13338For SaleMLS ID #S1659613, Delbert Ball, Listing by: Keller-Williams Mohawk Valley. NYSAMLSs
- $239,0003 bd1 ba1.2k sqft6050 Lorraine Rd, Forestport, NY 13338For SaleMLS ID #S1703849, Natalie Roth, Listing by: Benn Realty-Main Office. NYSAMLSs
- $389,9006 bd3 ba3.1k sqft10279 Old State Route 12, Remsen, NY 13438For SaleMLS ID #S1683616, Katarena Lafave, Listing by: Lawless Real Estate. NYSAMLSs
