Enjoy four-season living on the Kayuta Lake/Black River waterway in this spacious year-round home designed with plenty of room for family, friends and entertaining. The flexible floor plan offers three bedrooms, two full baths, multiple living areas, an oversized attached garage and exceptional recreational space, making this a property that can comfortably accommodate both everyday living and weekends at the lake.
Inside, a large main living room features LVP flooring, plenty of light, and plenty of room for multiple seating areas. The kitchen provides extensive cabinetry and counter space, stainless steel appliances and a generous peninsula that opens toward the dining area. Beyond the dining room, an additional sitting room with abundant windows and a sliding glass door brings in natural light and provides another comfortable place to relax.
One of the highlights of the home is the large recreation room, surrounded by windows and finished with warm wood walls. A substantial full-size bar with seating creates a natural gathering place, while the hot tub adds another recreational feature to enjoy throughout the year. Whether used as a game room, entertaining space or casual family room, this area adds tremendous versatility to the home.
The knotty-pine finished entry and hallway bring Adirondack character into the interior, with natural wood walls, ceiling and doors creating a warm transition between the home's living and sleeping areas. Three bedrooms provide plenty of sleeping space, while two full baths and in-home laundry add everyday convenience.
An oversized attached garage offers an impressive amount of space for vehicles, boats, snowmobiles, ATVs, recreational equipment, a workshop or additional storage—an especially valuable feature for a North Country/Old Forge area property.
And, of course, the setting is all about the water! Enjoy an amazing gazebo, equipped with electric, and overlooking the water! With access to Kayuta Lake, days can be spent boating, kayaking, fishing and enjoying everything this recreational area has to offer. all the ingredients for a primary residence, Adirondack getaway or family lake house.
Active
$459,000
11278 Obrien Rd, Forestport, NY 13338
3beds
1,956sqft
Single Family Residence
Built in 1985
0.63 Acres Lot
$-- Zestimate®
$235/sqft
$-- HOA
What's special
Warm wood wallsPlenty of lightSpacious year-round homeHot tubExceptional recreational spaceFlexible floor planStainless steel appliances
- 6 days
- 562
- 43
Zillow last checked:
Listing updated:
Listed by:
Benn Realty-Main Office 315-831-5061,
Natalie Roth 315-831-5061
Source: NYSAMLSs,MLS#: S1714545 Originating MLS: Mohawk Valley
Originating MLS: Mohawk ValleyFacts & features
Interior
Bedrooms & bathrooms
- Bedrooms: 3
- Bathrooms: 2
- Full bathrooms: 2
- Main level bathrooms: 2
- Main level bedrooms: 3
Heating
- Propane, Forced Air
Appliances
- Included: Dryer, Dishwasher, Electric Oven, Electric Range, Electric Water Heater, Microwave, Refrigerator, Washer
- Laundry: Main Level
Features
- Ceiling Fan(s), Entrance Foyer, Furnished, Separate/Formal Living Room, Jetted Tub, Country Kitchen, Bedroom on Main Level
- Flooring: Luxury Vinyl
- Basement: None
- Has fireplace: No
- Furnished: Yes
Interior area
- Total structure area: 1,956
- Total interior livable area: 1,956 sqft
Video & virtual tour
Property
Parking
- Total spaces: 2
- Parking features: Attached, Electricity, Garage, Workshop in Garage
- Attached garage spaces: 2
Features
- Levels: One
- Stories: 1
- Exterior features: Gravel Driveway, Propane Tank - Leased
- On waterfront: Yes
- Waterfront features: Beach Access, Dock Access, Lake
- Body of water: Kayuta Lake
- Frontage length: 76
Lot
- Size: 0.63 Acres
- Dimensions: 75 x 367
- Features: Rectangular, Rectangular Lot, Rural Lot
Details
- Parcel number: 30380008500400010090000000
- Special conditions: Standard
Construction
Type & style
- Home type: SingleFamily
- Architectural style: Ranch
- Property subtype: Single Family Residence
Materials
- Wood Siding
- Foundation: Poured
- Roof: Metal
Condition
- Resale
- Year built: 1985
Utilities & green energy
- Electric: Circuit Breakers
- Sewer: Septic Tank
- Water: Well
Community & HOA
Location
- Region: Forestport
Financial & listing details
- Price per square foot: $235/sqft
- Tax assessed value: $165,000
- Annual tax amount: $6,210
- Date on market: 9/15/2026
- Listing terms: Cash,Conventional,FHA,USDA Loan,VA Loan
Estimated market value
Not available
Estimated sales range
Not available
Not available
Price history
| Date | Event | Price |
|---|---|---|
| 9/15/2026 | Listed for sale | $459,000$235/sqft |
Source:  NYSAMLSs #S1714545 Report a problem NYSAMLSs #S1714545 Report a problem | ||
Public tax history
Tax history is unavailable.
Monthly payment
Climate risks
Neighborhood: 13338
Similar homes
- $439,9003 bd3 ba2.3k sqft9138 Plank Rd, Remsen, NY 13438For Sale
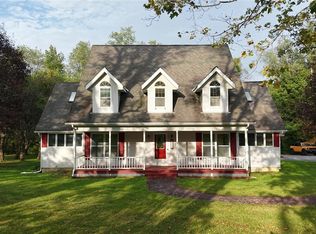
 MLS ID #S1715721, Robin Mongeau, Listing by: River Hills Properties LLC Barn. NYSAMLSs
 - $467,0001 bd1 ba1.1k sqft10958 Camp Ground Rd, Forestport, NY 13338For Sale
 MLS ID #S1715089, Anyssa Harris, Listing by: Shamrock Real Estate Inc. NYSAMLSs
 - $459,9003 bd2 ba2.1k sqft11544 State Route 28, Forestport, NY 13338For Sale
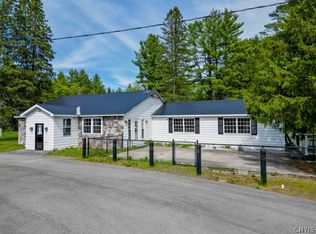 MLS ID #S1659613, Delbert Ball, Listing by: Keller-Williams Mohawk Valley. NYSAMLSs
 - $495,0003 bd2 ba1.4k sqft3006 Mohawk Dr E, Forestport, NY 13338For Sale
 MLS ID #S1682218, Tory M Dunn, Listing by: Herron Realty. NYSAMLSs
 - $479,0005 bd2 ba2k sqft10318 Beaver Meadow Rd, Remsen, NY 13438For SaleMLS ID #S1711916, Lori DiNardo-Emmerich, Listing by: Coldwell Banker Faith Properties. NYSAMLSs
- $450,0003 bd2 ba1.6k sqft331 Pardee Rd, Remsen, NY 13438For SaleMLS ID #S1708128, Debra C. Roberts, Listing by: Coldwell Banker Prime Properties. NYSAMLSs
- $399,9003 bd2 ba1.2k sqft1134 Bear Creek Rd, Forestport, NY 13338For SaleMLS ID #S1702745, Sheila A. Beach, Listing by: The Beach Real Estate Team. NYSAMLSs
- $339,9003 bd2 ba1.9k sqft998 State Route 365 Hwy, Remsen, NY 13438For SaleMLS ID #S1715334, Melissa A. Paquette, Listing by: Coldwell Banker Prime Properties. NYSAMLSs
- $599,9995 bd3 ba1.7k sqft11331 W McKoon St, Forestport, NY 13338For SaleMLS ID #S1678143, James Clute, Listing by: Berkshire Hathaway CNY Realty. NYSAMLSs
- $275,0002 bd1 ba1k sqft9036 Woods Rd, Remsen, NY 13438For SaleMLS ID #S1699067, Keith Brown, Listing by: Benn Realty-Main Office. NYSAMLSs
- $439,9003 bd2 ba1k sqft1452 Pardeeville Rd, Cold Brook, NY 13324For SaleMLS ID #S1714610, Chase Mongeau McDonald, Listing by: River Hills Properties LLC Barn. NYSAMLSs
- $365,0003 bd2 ba1.3k sqft1018 S Rd W, Forestport, NY 13338For SaleMLS ID #S1691939, Anyssa Harris, Listing by: Shamrock Real Estate Inc. NYSAMLSs
- $460,0002 bd2 ba1.5k sqft149 Bear View Dr, Remsen, NY 13438For SaleMLS ID #S1705686, Katarena Lafave, Listing by: Lawless Real Estate. NYSAMLSs
- $399,9004 bd2 ba2.2k sqft5652 Streun Rd, Lee Center, NY 13363For SaleMLS ID #S1710335, Anne Stacy, Listing by: Howard Hanna Cny Inc. NYSAMLSs
- $429,9004 bd2 ba2k sqft10636 N Gage Rd, Barneveld, NY 13304For SaleMLS ID #S1691760, Robin Mongeau, Listing by: River Hills Properties LLC Barn. NYSAMLSs
- $349,9003 bd1 ba2.1k sqft3328 Pines Rd, Boonville, NY 13309For SaleMLS ID #S1713676, Shawn Balio, Listing by: Coldwell Banker Faith Properties. NYSAMLSs
- $239,0003 bd1 ba1.2k sqft6050 Lorraine Rd, Forestport, NY 13338For SaleMLS ID #S1703849, Natalie Roth, Listing by: Benn Realty-Main Office. NYSAMLSs
- $449,0003 bd2 ba2.1k sqft5164 Zimmer Rd, Constableville, NY 13325For SaleMLS ID #S1712616, Carole Dunbar, Listing by: Good Morning Realty. NYSAMLSs
