Skip main navigation
Closed
  • $537,000

    11282 Obrien Rd, Forestport, NY 13338

    3beds
    2,063sqft
    Single Family Residence
    Built in 1972
    1.28 Acres Lot
    $537,200 Zestimate®
    $260/sqft
    $2,276 Estimated rent

    Home value

    $537,200

    $505,000 - $569,000

    $2,276/mo

    Zestimate® history
    Loading
    Loading...

    Owner options

    List your home for rent

    $2,276/mo

    Rent Zestimate®

    Find your next renter with Zillow Rental Manager. Plus, with online applications, you can quickly screen prospective tenants – for free.

    Learn more

    $2,276/mo

    Rent Zestimate®

    Refinance and save

    $3,933/mo

    Est. payment

    Refinancing to a lower rate could help reduce your monthly payments and save thousands over the life of the loan.

    See today's rates

    $3,933/mo

    Est. payment

    Explore your selling options

    Work with a Zillow partner agent

    Leverage their expertise and Zillow's premium Showcase listings to get your home seen by more buyers.

    Get started

    List with your own agent

    Get your home in front of millions of buyers by listing it on Zillow.

    Learn how to do it

    Sell it yourself

    Take full control of how buyers see your home on Zillow by listing For Sale by Owner (FSBO).

    List your home

    What's special

    Modern conveniencesExpansive walls of glassWater featuresPrivate multi-lot settingBreathtaking water viewsSoaring ceilingsNestled among mature trees
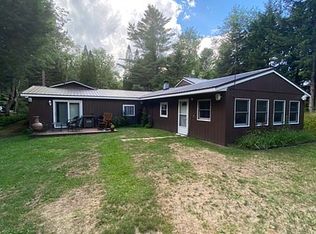
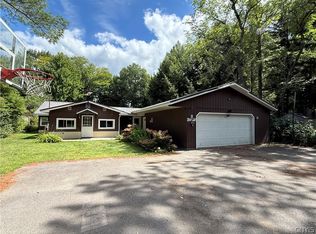
    Kayuta Lake Waterfront Estate -A truly remarkable waterfront retreat, this custom contemporary home offers one of the most unique settings on Kayuta Lake. Nestled among mature trees and surrounded by extensive perennial gardens, this exceptional property combines breathtaking water views, handcrafted Adirondack charm, and modern conveniences on a private multi-lot setting. The home welcomes you with dramatic architecture and expansive walls of glass that bring the outdoors in. The great room is the centerpiece of the home, featuring soaring ceilings, rich wood accents, a beautiful stone fireplace, hardwood floors, and panoramic lake views. Large windows capture the changing seasons and spectacular sunsets that reflect across the water. The adjoining dining area is positioned to take full advantage of the scenery, creating an unforgettable backdrop for entertaining. Nearby, the custom kitchen features granite countertops, tile flooring, abundant cabinetry, updated backsplash, and a center island with built-in cooktop, offering both functionality and style. The main level includes a spacious bedroom, guest bedroom, full bath, and a dedicated office with its own deck access and lake views, making remote work feel like a vacation. Upstairs, the private primary suite serves as a peaceful sanctuary complete with vaulted ceilings, exposed beams, private balcony access, and stunning views overlooking Kayuta Lake. Outside, the property is nothing short of extraordinary. A sprawling deck with hot tub overlooks the lake and provides multiple spaces for outdoor dining and relaxation. Below, a spectacular network of stone pathways winds through extensive flower gardens bursting with color throughout the season. Decorative bridges, water features, mature landscaping, and carefully planned plantings create a private botanical retreat rarely found on waterfront properties. Solar and a whole house generator included! The tiered waterfront has been thoughtfully developed with gentle walking paths connecting each level, allowing easy access to the shoreline. Included in the sale are the dock and pontoon boat, making it easy to begin enjoying lake life immediately.

    Zillow last checked:

    Listing updated:

    Listed by:

    Natalie Roth 315-831-5061,

    Benn Realty-Main Office

    Bought with:

    Kelli J. Inserra, 40IN1023527

    Howard Hanna Cny Inc

    Source: NYSAMLSs,MLS#: S1684324MLS LogoOriginating MLS: Mohawk Valley

    Facts & features

    Interior

    Bedrooms & bathrooms
    • Bedrooms: 3
    • Bathrooms: 2
    • Full bathrooms: 2
    • Main level bathrooms: 1
    • Main level bedrooms: 2
    Heating
    • Propane, Solar, Baseboard, Hot Water
    Cooling
    • Zoned
    Appliances
    • Included: Built-In Range, Built-In Oven, Dryer, Electric Water Heater, Gas Cooktop, Microwave, Refrigerator, Washer
    • Laundry: Main Level
    Features
    • Entrance Foyer, Separate/Formal Living Room, Granite Counters, Home Office, Country Kitchen, Bedroom on Main Level, Bath in Primary Bedroom
    • Flooring: Carpet, Hardwood, Tile, Varies
    • Windows: Thermal Windows
    • Basement: Partial
    • Number of fireplaces: 1
    Interior area
    • Total structure area: 2,063
    • Total interior livable area: 2,063 sqft

    Property

    Parking
    • Total spaces: 4
    • Parking features: Attached, Detached, Electricity, Garage, Workshop in Garage, Garage Door Opener
    • Attached garage spaces: 4
    Features
    • Patio & porch: Deck
    • Exterior features: Awning(s), Barbecue, Deck, Dock, Gravel Driveway, Private Yard, See Remarks, Propane Tank - Leased
    • Has view: Yes
    • View description: Water
    • Has water view: Yes
    • Water view: Water
    • Waterfront features: Beach Access, Dock Access, Lake
    • Body of water: Kayuta Lake
    • Frontage length: 178
    Lot
    • Size: 1.28 Acres
    • Dimensions: 168 x 332
    • Features: Rectangular, Rectangular Lot, Rural Lot, Wooded
    Details
    • Additional structures: Shed(s), Storage
    • Parcel number: 30380008500400010080010000
    • Special conditions: Standard
    • Other equipment: Generator

    Construction

    Type & style
    • Home type: SingleFamily
    • Architectural style: Contemporary
    • Property subtype: Single Family Residence
    Materials
    • Wood Siding
    • Foundation: Block
    • Roof: Metal
    Condition
    • Resale
    • Year built: 1972

    Utilities & green energy

    • Electric: Photovoltaics on Grid
    • Sewer: Septic Tank
    • Water: Well
    • Utilities for property: Electricity Connected

    Community & HOA

    Location
    • Region: Forestport

    Financial & listing details

    • Price per square foot: $260/sqft
    • Tax assessed value: $230,400
    • Annual tax amount: $8,672
    • Date on market: 6/6/2026
    • Cumulative days on market: 74 days
    • Listing terms: Cash,Conventional,USDA Loan,VA Loan

    Price history

    DateEventPrice
    10/5/2026Sold$537,000-2.2%$260/sqft
    Source: NYSAMLSs #S1684324 Report a problem
    8/20/2026Contingent$549,000$266/sqft
    Source: NYSAMLSs #S1684324 Report a problem
    8/10/2026Price change$549,000-6.8%$266/sqft
    Source: NYSAMLSs #S1684324 Report a problem
    7/15/2026Price change$589,000-9.2%$286/sqft
    Source: NYSAMLSs #S1684324 Report a problem
    6/6/2026Listed for sale$649,000$315/sqft
    Source: NYSAMLSs #S1684324 Report a problem

    Public tax history

    Tax history is unavailable.

    Neighborhood: 13338

    Nearby schools

    GreatSchools rating
    Schools provided by the listing agent
    • District: Remsen

    Source: NYSAMLSs. This data may not be complete. We recommend contacting the local school district to confirm school assignments for this home.