SCHEDULE YOUR APPOINTMENT TO TOUR THIS SPACIOUS SPLIT LEVEL HOME THAT IS SITUATED IN A DESIREABLE NEIGHBORHOOD THAT IS LOVED BY MANY!!! TO START OFF, YOU WILL APPRECIATE THE MUD ROOM/ENTRANCEWAY THAT IS LOCATED ON GROUND LEVEL...WHAT A WONDERFUL,SPACIOUS AREA PLACE TO GREET GUESTS! ON THIS SAME LEVEL YOU WILL LOVE THE FULL BATH ALONG WITH THE 4TH BEDROOM OR HOME OFFICE....YOU CHOOSE!!!! CONTINUE YOUR WAY UP A FEW STEPS TO THE HEART OF THE HOME, THE KITCHEN, WHICH OFFERS PLENTY OF CABINETS AND ALL OF THE APPLIANCES. THE DINING AREA IS EXCELLENT IN SIZE; THE OWNER IS EVEN INCLUDING THE TABLE AND HUTCH IN THE SALE!! CIRCLE JUST AROUND THE CORNER TO FIND THE LIVING ROOM WITH A TASTEFUL WOOD-BURNING FIREPLACE AND GLEAMING HARDWOOD FLOORING. ON THE 3RD LEVEL YOU WILL FIND 3 BEDROOMS, ALL EXCELLENT IN SIZE, AND A FULL BATH AND ANOTHER 1/2 FOR ADDED CONVENIENCE! NEED HOLIDAY GATHERING SPACE???? THE LOWER LEVEL IS FINISHED WITH A TASTEFUL THEME AND OFFERS BUILT IN SEATING, PLENTY OF STORAGE AND EVEN A WET BAR!!!! UPDATED MECHANICALS, A FENCED IN YARD, A NEW ARCHITECTURAL ROOF IN 2024 MAKE THIS HOME AN EXCELLENT VALUE!
Active
$259,900
88 Whitcomb Rd, Fulton, NY 13069
4beds
1,904sqft
Single Family Residence
Built in 1961
0.3 Acres Lot
$-- Zestimate®
$137/sqft
$-- HOA
What's special
Fenced in yardGleaming hardwood flooring
- 1 day
- 335
- 42
Zillow last checked:
Listing updated:
Listed by:
Hunt Real Estate ERA 315-622-5757,
Teri L Beckwith 315-622-5757
Source: NYSAMLSs,MLS#: S1715542 Originating MLS: Syracuse
Originating MLS: SyracuseFacts & features
Interior
Bedrooms & bathrooms
- Bedrooms: 4
- Bathrooms: 3
- Full bathrooms: 2
- 1/2 bathrooms: 1
- Main level bathrooms: 1
- Main level bedrooms: 1
Heating
- Gas, Forced Air
Cooling
- Central Air
Appliances
- Included: Dryer, Dishwasher, Electric Oven, Electric Range, Gas Water Heater, Microwave, Refrigerator, Washer
- Laundry: In Basement
Features
- Ceiling Fan(s), Separate/Formal Dining Room, Entrance Foyer, Separate/Formal Living Room, Home Office, Country Kitchen, Kitchen Island, See Remarks, Natural Woodwork, Bedroom on Main Level, In-Law Floorplan
- Flooring: Hardwood, Tile, Varies
- Windows: Thermal Windows
- Basement: Full,Partially Finished
- Number of fireplaces: 1
Interior area
- Total structure area: 1,904
- Total interior livable area: 1,904 sqft
- Finished area below ground: 500
Video & virtual tour
Property
Parking
- Total spaces: 1
- Parking features: Attached, Garage, Garage Door Opener
- Attached garage spaces: 1
Features
- Stories: 3
- Exterior features: Blacktop Driveway, Enclosed Porch, Fully Fenced, Porch
- Fencing: Full
Lot
- Size: 0.3 Acres
- Dimensions: 90 x 145
- Features: Rectangular, Rectangular Lot, Residential Lot
Details
- Parcel number: 35040025305800020090000000
- Special conditions: Standard
Construction
Type & style
- Home type: SingleFamily
- Architectural style: Split Level
- Property subtype: Single Family Residence
Materials
- Brick, Vinyl Siding
- Foundation: Block
- Roof: Asphalt,Architectural,Shingle
Condition
- Resale
- Year built: 1961
Utilities & green energy
- Electric: Circuit Breakers
- Sewer: Connected
- Water: Connected, Public
- Utilities for property: Cable Available, High Speed Internet Available, Sewer Connected, Water Connected
Community & HOA
Location
- Region: Fulton
Financial & listing details
- Price per square foot: $137/sqft
- Tax assessed value: $148,500
- Annual tax amount: $8,028
- Date on market: 9/24/2026
- Cumulative days on market: 2 days
- Listing terms: Cash,Conventional,FHA,VA Loan
Estimated market value
Not available
Estimated sales range
Not available
Not available
Price history
| Date | Event | Price |
|---|---|---|
| 9/25/2026 | Listed for sale | $259,900$137/sqft |
Source:  NYSAMLSs #S1715542 Report a problem NYSAMLSs #S1715542 Report a problem | ||
Public tax history
| Year | Property taxes | Tax assessment |
|---|---|---|
| 2018 | $1,854 | $118,000 |
| 2017 | $1,854 | $118,000 |
| 2016 | -- | $118,000 |
| 2015 | -- | $118,000 |
| 2014 | -- | $118,000 |
Find assessor info on the county website
Monthly payment
Climate risks
Neighborhood: 13069
Nearby schools
Schools provided by the listing agent
- Middle: Fulton Junior High
- High: G. Ray Bodley High
- District: Fulton
Source: NYSAMLSs. This data may not be complete. We recommend contacting the local school district to confirm school assignments for this home.
Similar homes
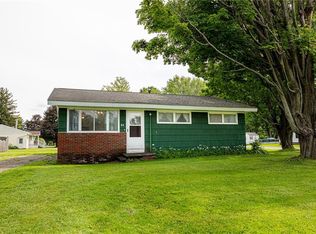
- $229,9003 bd2 ba1.5k sqft2 Hilltop Rd, Fulton, NY 13069For Sale

 MLS ID #S1717474, Alicia Burrows, Listing by: Keller Williams Syracuse. NYSAMLSs
 - $239,9003 bd2 ba1.9k sqft701 State Route 176, Fulton, NY 13069For Sale
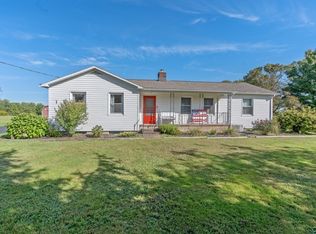 MLS ID #S1716939, Nicole Jay, Listing by: Keller Williams Syracuse. NYSAMLSs
 - $249,9003 bd2 ba1.7k sqft1020 Emery St, Fulton, NY 13069For Sale
 MLS ID #S1715544, Jacob Kippen, Listing by: Rooftop Realty Group LLC. NYSAMLSs
 - $259,4994 bd2 ba1.6k sqft1387 County Route 9, Fulton, NY 13069For Sale
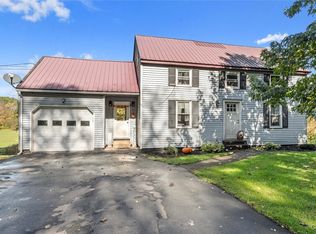 MLS ID #S1643311, Ryan Yamini, Listing by: Hunt Real Estate ERA. NYSAMLSs
 - $179,9004 bd2 ba1.7k sqft890 Cayuga St, Fulton, NY 13069For SaleMLS ID #S1716819, Jessica Shepard, Listing by: Century 21 Leah's Signature. NYSAMLSs
- $324,9004 bd3 ba2.4k sqft49 Cricket Ln, Fulton, NY 13069For SaleMLS ID #S1709192, Brooke Saunderson, Listing by: Century 21 Leah's Signature. NYSAMLSs
- $349,9003 bd3 ba1.8k sqft15 Olde Maple Ave, Fulton, NY 13069For SaleMLS ID #S1709696, Gretchen M. Metnick, Listing by: Real Broker NY LLC. NYSAMLSs
- $215,0004 bd2 ba1.5k sqft516 Highland St, Fulton, NY 13069For SaleMLS ID #S1713152, Patrick D Haggerty, Listing by: Century 21 Leah's Signature. NYSAMLSs
- $134,9003 bd1 ba1.3k sqft709 Seward St, Fulton, NY 13069For SaleMLS ID #S1717537, Meagan Keib, Listing by: Century 21 Leah's Signature. NYSAMLSs
- $237,0004 bd4 ba2.8k sqft436 Rowlee Rd, Fulton, NY 13069For SaleMLS ID #S1703526, Nicole Jay, Listing by: Keller Williams Syracuse. NYSAMLSs
- $294,5004 bd2 ba1.5k sqft5829 State Route 104, Oswego, NY 13126For SaleMLS ID #S1714735, Susan Henry, Listing by: Century 21 Galloway Realty. NYSAMLSs
- $224,5005 bd3 ba2.2k sqft502 Gansvoort St, Fulton, NY 13069For SaleMLS ID #S1713773, Patrick D Haggerty, Listing by: Century 21 Leah's Signature. NYSAMLSs
- $349,0004 bd3 ba2.2k sqft833 County Route 14, Fulton, NY 13069For SaleMLS ID #R1703692, Figen Cansever, Listing by: Keller Williams Realty Greater Rochester. NYSAMLSs
- $259,9003 bd2 ba1.5k sqft14 Kent St, Phoenix, NY 13135For SaleMLS ID #S1715796, Mary E Phillips, Listing by: NextHome CNY Realty. NYSAMLSs
- $290,0005 bd2 ba2.1k sqft7315 Schader Farm Trl, Memphis, NY 13112For SaleMLS ID #S1715123, Terrance Bradley, Listing by: Coldwell Banker Prime Prop,Inc. NYSAMLSs
- $349,0004 bd2 ba1.7k sqft211 Harris Hill Rd, Hannibal, NY 13069For SaleMLS ID #S1713181, Sarah Hoefer, Listing by: Century 21 Galloway Realty. NYSAMLSs
- $194,5004 bd3 ba1.9k sqft213-215 Voorhees St, Fulton, NY 13069For SaleMLS ID #B1711403, Derek Greene, Listing by: The Greene Realty Group. NYSAMLSs
- $299,9006 bd3 ba2k sqft4356 State Route 49, Phoenix, NY 13069For SaleMLS ID #S1695035, Kurt Wossner, Listing by: World United Realty Inc.. NYSAMLSs
- $250,0002 bd2 ba1.3k sqft593 County Route 10, Pennellville, NY 13132For SaleMLS ID #S1716259, Donna Jordan, Listing by: Howard Hanna Real Estate. NYSAMLSs
- $264,9003 bd2 ba1.5k sqft2719 Lamson Rd, Phoenix, NY 13135For SaleMLS ID #S1712605, Angela Stevens, Listing by: Acropolis Realty Group LLC. NYSAMLSs
