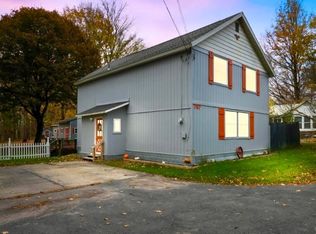
With its distinctive exterior and full front porch, this Fulton home offers five bedrooms, two full bathrooms, and approximately 1,600 square feet of flexible living space. The covered front porch spans the front of the home and includes an enclosed area for storing outdoor furniture. Inside, a foyer with a built-in bench opens to the front living room, where large windows bring in much natural light. A wide opening connects the living room to the dining and kitchen area, giving the main spaces a more open feel. The kitchen has unique two tone cabinetry, a tile backsplash, a peninsula with additional counter space; and appliances including a refrigerator, stove, microwave, and dishwasher. Two bedrooms and a full bathroom are located on the first floor of the kitchen and dining combo. Upstairs are three more bedrooms with beautiful hardwood flooring along with a full bathroom featuring a double-sink vanity and a tiled tub and shower. The upper-level landing connects the bedrooms and bath and offers flexible space for a small seating area, reading nook, or exercise equipment. Outside, the fenced backyard includes a mature shade tree, a paved area, and a fire pit. Additional features include a new hot water heater, a crawl-space attic, driveway parking for two vehicles, and a washer and dryer in the basement.
Active
$164,900
414 E Broadway, Fulton, NY 13069
5beds
1,602sqft
Single Family Residence
Built in 1920
3,301 Square Feet Lot
$-- Zestimate®
$103/sqft
$-- HOA
What's special
Unique two tone cabinetryFull front porchDistinctive exteriorFenced backyardTile backsplash
- 1 day
- 334
- 33
Zillow last checked:
Listing updated:
Listed by:
Century 21 Galloway Realty 315-342-2111,
Brooke Wills 315-342-2111
Source: NYSAMLSs,MLS#: S1728260 Originating MLS: Syracuse
Facts & features
Interior
Bedrooms & bathrooms
- Bedrooms: 5
- Bathrooms: 2
- Full bathrooms: 2
- Main level bathrooms: 1
- Main level bedrooms: 2
Heating
- Gas, Forced Air
Appliances
- Included: Dryer, Dishwasher, Electric Oven, Electric Range, Gas Water Heater, Refrigerator, Washer
- Laundry: In Basement
Features
- Ceiling Fan(s), Entrance Foyer, Eat-in Kitchen, Separate/Formal Living Room, Country Kitchen, Natural Woodwork, Bedroom on Main Level
- Flooring: Hardwood, Varies
- Basement: Full
- Has fireplace: No
Interior area
- Total structure area: 1,602
- Total interior livable area: 1,602 sqft
Video & virtual tour
Property
Parking
- Parking features: No Garage
Features
- Exterior features: Concrete Driveway
Lot
- Size: 3,301 Square Feet
- Dimensions: 33 x 100
- Features: Rectangular, Rectangular Lot
Details
- Parcel number: 35040023607300040040000000
- Special conditions: Standard
Construction
Type & style
- Home type: SingleFamily
- Architectural style: Historic/Antique
- Property subtype: Single Family Residence
Materials
- Aluminum Siding, Vinyl Siding, Wood Siding
- Foundation: Stone
Condition
- Resale
- Year built: 1920
Utilities & green energy
- Sewer: Connected
- Water: Connected, Public
- Utilities for property: Electricity Connected, Sewer Connected, Water Connected
Community & HOA
Community
- Subdivision: Fulton
Location
- Region: Fulton
Financial & listing details
- Price per square foot: $103/sqft
- Tax assessed value: $119,000
- Annual tax amount: $6,507
- Date on market: 11/11/2026
- Listing terms: Cash,Conventional,FHA,VA Loan
Estimated market value
Not available
Estimated sales range
Not available
Not available
Price history
| Date | Event | Price |
|---|---|---|
| 11/11/2026 | Listed for sale | $164,900$103/sqft |
Source:  NYSAMLSs #S1728260 Report a problem | ||
Public tax history
Tax history is unavailable.
Monthly payment
Climate risks
Neighborhood: 13069
Nearby schools
Schools provided by the listing agent
- Middle: Fulton Junior High
- High: G. Ray Bodley High
- District: Fulton
Source: NYSAMLSs. This data may not be complete. We recommend contacting the local school district to confirm school assignments for this home.


Similar homes
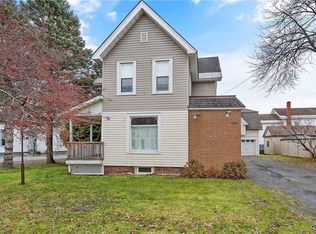
- $149,0004 bd2 ba1.3k sqft702 Wilbur St, Fulton, NY 13069For Sale
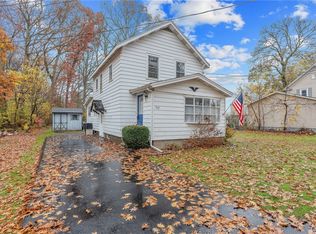
 MLS ID #S1727986, Kelley Brown, Listing by: Howard Hanna Real Estate. NYSAMLSs
- $--3 bd2 ba1.2k sqft847 Oneida St, Fulton, NY 13069Auction
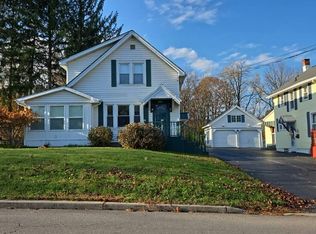 Auction.com 2
- $169,9003 bd2 ba1.2k sqft207 Walradt St, Fulton, NY 13069For Sale
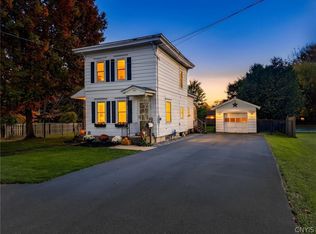 MLS ID #S1723945, Michael Miceli, Listing by: Real Broker NY LLC. NYSAMLSs
- $169,9003 bd2 ba1.6k sqft797 County Route 3, Fulton, NY 13069For Sale
 MLS ID #S1725207, David Hall, Listing by: eXp Realty. NYSAMLSs
- $215,0004 bd2 ba1.5k sqft516 Highland St, Fulton, NY 13069For SaleMLS ID #S1713152, Patrick D Haggerty, Listing by: Century 21 Leah's Signature. NYSAMLSs
- $179,9002 bd1 ba925 sqft25 Denesha Pl, Fulton, NY 13069For SaleMLS ID #S1719478, Connor Schwartz, Listing by: The O'Hara Group. NYSAMLSs
- $145,0003 bd1 ba1.2k sqft94 Worth St, Fulton, NY 13069For SaleMLS ID #S1707344, Joseph Lisowski, Listing by: Howard Hanna Real Estate. NYSAMLSs
- $209,9002 bd2 ba1.4k sqft1923 State Route 48, Fulton, NY 13069For SaleMLS ID #S1725941, Kaitlin Kelly, Listing by: Howard Hanna Real Estate. NYSAMLSs
- $194,5004 bd3 ba1.9k sqft213-215 Voorhees St, Fulton, NY 13069For SaleMLS ID #B1711403, Derek Greene, Listing by: The Greene Realty Group. NYSAMLSs
- $194,9003 bd2 ba1k sqft3 County Route 35, Fulton, NY 13069For SaleMLS ID #S1721946, Kaylie O'Connor, Listing by: Kirnan Real Estate. NYSAMLSs
- $230,0004 bd2 ba2.1k sqft98 Germandale Dr, Fulton, NY 13069For SaleMLS ID #S1719766, Teri L Beckwith, Listing by: Hunt Real Estate ERA. NYSAMLSs
- $104,9994 bd1 ba1.6k sqft502 Cayuga St, Fulton, NY 13069For SaleMLS ID #S1707903, Michael Ruggio, Listing by: Michael Ruggio. NYSAMLSs
- $159,9002 bd1 ba1.3k sqft107 E Mohawk St, Oswego, NY 13126For SaleMLS ID #S1724107, Kim McPherson, Listing by: Century 21 Galloway Realty. NYSAMLSs
- $180,0003 bd2 ba1.3k sqft305 W 8th St, Oswego, NY 13126For SaleMLS ID #S1728487, James Scanlon, Listing by: Berkshire Hathaway CNY Realty. NYSAMLSs
- $144,0002 bd2 ba891 sqft9 S Division St, Oswego, NY 13126For SaleMLS ID #S1728655, Ed Fayette, Listing by: Century 21 Galloway Realty. NYSAMLSs
- $159,9004 bd1 ba1.4k sqft9 Spring St, Phoenix, NY 13135For SaleMLS ID #S1724933, Candy Costa, Listing by: Candy Costa Real Estate LLC. NYSAMLSs
- $184,9003 bd2 ba1.5k sqft2165 Rabbit Ln, Phoenix, NY 13135For SaleMLS ID #S1709447, Lesa Cacciola, Listing by: American 1st Properties. NYSAMLSs
- $137,0003 bd2 ba1.1k sqft59 Mercer St, Oswego, NY 13126For SaleMLS ID #S1726998, Brooke Wills, Listing by: Century 21 Galloway Realty. NYSAMLSs
