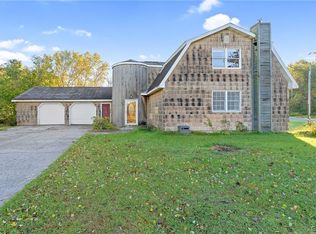
Welcome to 15 Olde Maple Ave—a beautifully maintained 3-bedroom, 2.5-bath home offering 1,836 square feet of finished living space above grade, plus additional finished space in the basement. Set on a generous .86-acre lot, this property offers an impressive combination of comfortable living space and outdoor amenities.
The primary bedroom features a private en-suite bath and walk-in closet, while the additional bedrooms provide flexible space for guests, an office or other needs. A fireplace adds warmth and character to the living area.
The finished basement provides valuable additional space for recreation, hobbies, a home office or storage. Outside, enjoy your own private backyard retreat, fully fenced, with an in-ground pool, patio and deck—perfect for relaxing or entertaining and a pool house/shed which provides convenient outdoor storage.
A large two-car garage offers plenty of room for vehicles, equipment and additional storage.
With its well-maintained interior, spacious lot, finished basement, in-ground pool and multiple outdoor living areas, 15 Olde Maple Ave offers plenty of space to enjoy both inside and out. A property with so many features is worth a closer look!
Active
$349,900
15 Olde Maple Ave, Fulton, NY 13069
3beds
1,836sqft
Single Family Residence
Built in 1985
0.86 Acres Lot
$343,200 Zestimate®
$191/sqft
$-- HOA
What's special
In-ground poolPrivate backyard retreatWell-maintained interiorWalk-in closetSpacious lot
- 35 days
- 1,231
- 120
Zillow last checked:
Listing updated:
Listed by:
Real Broker NY LLC 855-450-0442,
Gretchen M. Metnick 315-383-5256
Source: NYSAMLSs,MLS#: S1709696 Originating MLS: Syracuse
Facts & features
Interior
Bedrooms & bathrooms
- Bedrooms: 3
- Bathrooms: 3
- Full bathrooms: 2
- 1/2 bathrooms: 1
- Main level bathrooms: 1
Heating
- Gas, Baseboard, Hot Water
Appliances
- Included: Dishwasher, Gas Oven, Gas Range, Gas Water Heater, Microwave, Refrigerator
- Laundry: In Basement
Features
- Breakfast Bar, Ceiling Fan(s), Dining Area, Separate/Formal Dining Room, Entrance Foyer, Separate/Formal Living Room, Sliding Glass Door(s), Storage, Solid Surface Counters, Natural Woodwork, Bath in Primary Bedroom
- Flooring: Carpet, Ceramic Tile, Hardwood, Laminate, Varies
- Doors: Sliding Doors
- Windows: Thermal Windows
- Basement: Full,Finished
- Number of fireplaces: 1
Interior area
- Total structure area: 1,836
- Total interior livable area: 1,836 sqft
Video & virtual tour
Property
Parking
- Total spaces: 2
- Parking features: Attached, Electricity, Garage, Storage, Driveway, Garage Door Opener
- Attached garage spaces: 2
Features
- Levels: Two
- Stories: 2
- Patio & porch: Deck, Open, Patio, Porch
- Exterior features: Blacktop Driveway, Deck, Fully Fenced, Pool, Patio
- Pool features: In Ground
- Fencing: Full
Lot
- Size: 0.86 Acres
- Dimensions: 174 x 216
- Features: Cul-De-Sac, Irregular Lot, Residential Lot
Details
- Additional structures: Pool House
- Parcel number: 35580025300800010020100000
- Special conditions: Standard
Construction
Type & style
- Home type: SingleFamily
- Architectural style: Colonial,Two Story
- Property subtype: Single Family Residence
Materials
- Cedar
- Foundation: Block
- Roof: Asphalt,Shingle
Condition
- Resale
- Year built: 1985
Utilities & green energy
- Electric: Circuit Breakers
- Sewer: Septic Tank
- Water: Connected, Public
- Utilities for property: Cable Available, Electricity Connected, High Speed Internet Available, Water Connected
Community & HOA
Community
- Subdivision: Glen
Location
- Region: Fulton
Financial & listing details
- Price per square foot: $191/sqft
- Tax assessed value: $178,000
- Annual tax amount: $7,816
- Date on market: 9/16/2026
- Listing terms: Cash,Conventional,FHA,VA Loan
Estimated market value
$343,200
$326,000 - $360,000
$2,470/mo
Price history
| Date | Event | Price |
|---|---|---|
| 9/16/2026 | Listed for sale | $349,900+59%$191/sqft |
Source:  NYSAMLSs #S1709696 Report a problem | ||
| 8/26/2022 | Sold | $220,000$120/sqft |
Source: NYSAMLSs #S1411676 Report a problem | ||
| 8/6/2022 | Pending sale | $220,000$120/sqft |
Source: NYSAMLSs #S1411676 Report a problem | ||
| 6/22/2022 | Contingent | $220,000$120/sqft |
Source: NYSAMLSs #S1411676 Report a problem | ||
| 6/14/2022 | Listed for sale | $220,000+11.7%$120/sqft |
Source: NYSAMLSs #S1411676 Report a problem | ||
| 6/9/2017 | Sold | $197,000+3.7%$107/sqft |
Source: NYSAMLSs #S1036628 Report a problem | ||
| 5/19/2017 | Pending sale | $189,900$103/sqft |
Source: CENTURY 21 Leah's Signature #s1036628 Report a problem | ||
| 5/17/2017 | Listed for sale | $189,900$103/sqft |
Source: CENTURY 21 Leah's Signature #s1036628 Report a problem | ||
| 4/21/2017 | Pending sale | $189,900$103/sqft |
Source: CENTURY 21 Leah's Signature #s1036628 Report a problem | ||
| 4/11/2017 | Listed for sale | $189,900+27.4%$103/sqft |
Source: CENTURY 21 Leah's Signature #s1036628 Report a problem | ||
| 3/2/2004 | Sold | $149,000$81/sqft |
Source: Public Record Report a problem | ||
Public tax history
| Year | Property taxes | Tax assessment |
|---|---|---|
| 2025 | -- | $178,000 |
| 2024 | -- | $178,000 |
| 2023 | -- | $178,000 |
| 2022 | -- | $178,000 |
| 2021 | -- | $178,000 |
| 2020 | -- | $178,000 |
| 2019 | -- | $178,000 |
| 2018 | -- | $178,000 |
| 2017 | $6,479 | $178,000 +1.7% |
| 2016 | -- | $175,000 |
| 2015 | -- | $175,000 |
| 2014 | -- | $175,000 +8.2% |
| 2013 | -- | $161,700 |
| 2012 | -- | $161,700 +5% |
| 2011 | -- | $154,000 |
| 2010 | -- | $154,000 |
| 2009 | -- | $154,000 |
| 2008 | -- | $154,000 |
| 2007 | -- | $154,000 |
| 2006 | -- | $154,000 +3.4% |
| 2005 | -- | $149,000 |
| 2004 | -- | $149,000 +14.2% |
| 2003 | -- | $130,500 |
| 2002 | -- | $130,500 +1.6% |
| 2001 | -- | $128,500 |
| 2000 | -- | $128,500 |
Find assessor info on the county website
Monthly payment
Climate risks
Neighborhood: 13069
Nearby schools
Schools provided by the listing agent
- Middle: Fulton Junior High
- High: G. Ray Bodley High
- District: Fulton
Source: NYSAMLSs. This data may not be complete. We recommend contacting the local school district to confirm school assignments for this home.
Similar homes
- $299,9004 bd3 ba2.4k sqft49 Cricket Ln, Fulton, NY 13069For Sale

 MLS ID #S1709192, Brooke Saunderson, Listing by: Century 21 Leah's Signature. NYSAMLSs
- $344,9004 bd3 ba2.2k sqft833 County Route 14, Fulton, NY 13069For Sale
 MLS ID #R1703692, Figen Cansever, Listing by: Keller Williams Realty Greater Rochester. NYSAMLSs
- $249,9003 bd2 ba1.7k sqft1020 Emery St, Fulton, NY 13069For Sale
 MLS ID #S1715544, Jacob Kippen, Listing by: Rooftop Realty Group LLC. NYSAMLSs
- $249,9003 bd3 ba1.8k sqft802 Rowlee Rd, Fulton, NY 13069For Sale
 MLS ID #S1720551, Katherine Hutt, Listing by: Century 21 Leah's Signature. NYSAMLSs
- $259,4994 bd2 ba1.6k sqft1387 County Route 9, Fulton, NY 13069For SaleMLS ID #S1643311, Ryan Yamini, Listing by: Hunt Real Estate ERA. NYSAMLSs
- $249,9003 bd2 ba1.6k sqft18 Frawley Dr, Fulton, NY 13069For SaleMLS ID #S1720785, Karen A Hammond, Listing by: Hunt Real Estate ERA. NYSAMLSs
- $349,9003 bd2 ba1.7k sqft276 Stewarts Corners Rd, Pennellville, NY 13132For SaleMLS ID #S1716555, Amanda Faatz, Listing by: Acropolis Realty Group LLC. NYSAMLSs
- $189,9003 bd1 ba936 sqft10 Ingersoll Dr, Fulton, NY 13069For SaleMLS ID #S1719096, Michaelanne Vail, Listing by: Century 21 Leah's Signature. NYSAMLSs
- $379,9004 bd3 ba2.2k sqft4486 State Route 3, Fulton, NY 13069For SaleMLS ID #S1685644, Kurt Wossner, Listing by: World United Realty Inc.. NYSAMLSs
- $325,0004 bd3 ba2k sqft8009 Thyme Cir, Liverpool, NY 13090For SaleMLS ID #S1723606, Brionna Skakal, Listing by: Acropolis Realty Group LLC. NYSAMLSs
- $345,0003 bd2 ba1.5k sqft3438 Stanford Dr, Baldwinsville, NY 13027For SaleMLS ID #S1721585, Patrick D Haggerty, Listing by: Century 21 Leah's Signature. NYSAMLSs
- $214,0002 bd2 ba1.3k sqft2772 County Route 57, Fulton, NY 13069For SaleMLS ID #S1721798, Colleen Nash, Listing by: Yaman Real Estate. NYSAMLSs
- $359,9003 bd2 ba1.4k sqft482 County Route 12, Pennellville, NY 13132For SaleMLS ID #S1714193, Nicole Jay, Listing by: Keller Williams Syracuse. NYSAMLSs
- $269,9004 bd2 ba1.8k sqft42 Ritchie Rd, Fulton, NY 13069For SaleMLS ID #S1708289, Jeffrey Tonkin, Listing by: Century 21 Galloway Realty. NYSAMLSs
- $189,9002 bd1 ba925 sqft25 Denesha Pl, Fulton, NY 13069For SaleMLS ID #S1719478, Connor Schwartz, Listing by: The O'Hara Group. NYSAMLSs
- $347,0004 bd3 ba1.7k sqft122 Smokey Hollow Rd, Baldwinsville, NY 13027For SaleMLS ID #S1717002, Robert McTague, Listing by: Howard Hanna Real Estate. NYSAMLSs
- $375,0004 bd3 ba2k sqft4318 Cinnamon Path, Liverpool, NY 13090For SaleMLS ID #S1722685, Lawrence Papaleo, Listing by: Gilbo Realty LLC. NYSAMLSs
- $215,0004 bd2 ba1.5k sqft516 Highland St, Fulton, NY 13069For SaleMLS ID #S1713152, Patrick D Haggerty, Listing by: Century 21 Leah's Signature. NYSAMLSs
- $370,0004 bd3 ba1.9k sqft3235 County Route 6, Mexico, NY 13114For SaleMLS ID #S1703773, Rose Marie Ferro, Listing by: Hage Real Estate. NYSAMLSs
- $349,9003 bd3 ba1.6k sqft6000 Hebrides Trl, Cicero, NY 13039For SaleMLS ID #S1719733, Wendy Loguidice, Listing by: Acropolis Realty Group LLC. NYSAMLSs
