Welcome home to this charming 4 bedroom Cape Cod featuring one and a half baths, an attached garage, and an inviting enclosed front porch. Inside, you'll find a spacious living room anchored by a cozy fireplace, and beautifully updated kitchen with sleek granite countertops, and a beautifully updated bathroom that adds a fresh, modern feel. NEW ROOF AND FURNACE! The fenced backyard offers privacy and space for outdoor enjoyment. This home blends comfort, updates, and classic Cape Cod character. INQUIRE TODAY!
Active
$179,900
890 Cayuga St, Fulton, NY 13069
4beds
1,716sqft
Single Family Residence
Built in 1946
9,570 Square Feet Lot
$-- Zestimate®
$105/sqft
$-- HOA
What's special
Cozy fireplaceAttached garageBeautifully updated bathroomBeautifully updated kitchenSleek granite countertopsInviting enclosed front porch
- 16 days
- 1,268
- 159
Zillow last checked:
Listing updated:
Listed by:
Century 21 Leah's Signature 315-598-1165,
Jessica Shepard 315-598-1165
Source: NYSAMLSs,MLS#: S1716819 Originating MLS: Syracuse
Originating MLS: SyracuseFacts & features
Interior
Bedrooms & bathrooms
- Bedrooms: 4
- Bathrooms: 2
- Full bathrooms: 2
- Main level bathrooms: 1
- Main level bedrooms: 2
Heating
- Gas, Forced Air
Appliances
- Included: Electric Oven, Electric Range, Gas Water Heater, Refrigerator
- Laundry: In Basement
Features
- Ceiling Fan(s), Separate/Formal Living Room, Granite Counters, Bedroom on Main Level
- Flooring: Hardwood, Tile, Varies
- Basement: Partial
- Has fireplace: No
Interior area
- Total structure area: 1,716
- Total interior livable area: 1,716 sqft
Video & virtual tour
Property
Parking
- Total spaces: 1
- Parking features: Attached, Garage
- Attached garage spaces: 1
Features
- Exterior features: Blacktop Driveway
Lot
- Size: 9,570 Square Feet
- Dimensions: 66 x 145
- Features: Rectangular, Rectangular Lot, Residential Lot
Details
- Parcel number: 35040023605000050020000000
- Special conditions: Standard
Construction
Type & style
- Home type: SingleFamily
- Architectural style: Cape Cod
- Property subtype: Single Family Residence
Materials
- Vinyl Siding
- Foundation: Block
Condition
- Resale
- Year built: 1946
Utilities & green energy
- Sewer: Connected
- Water: Connected, Public
- Utilities for property: Sewer Connected, Water Connected
Community & HOA
Community
- Subdivision: Fulton Homes Inc
Location
- Region: Fulton
Financial & listing details
- Price per square foot: $105/sqft
- Tax assessed value: $105,000
- Annual tax amount: $6,893
- Date on market: 9/22/2026
- Listing terms: Cash,Conventional,FHA
Estimated market value
Not available
Estimated sales range
Not available
Not available
Price history
| Date | Event | Price |
|---|---|---|
| 9/22/2026 | Listed for sale | $179,900+63.5%$105/sqft |
Source:  NYSAMLSs #S1716819 Report a problem NYSAMLSs #S1716819 Report a problem | ||
| 2/19/2026 | Sold | $110,000+0.9%$64/sqft |
Source: NYSAMLSs #S1644343 Report a problem | ||
| 12/19/2025 | Pending sale | $109,000$64/sqft |
Source: NYSAMLSs #S1644343 Report a problem | ||
| 11/5/2025 | Contingent | $109,000$64/sqft |
Source: NYSAMLSs #S1644343 Report a problem | ||
| 10/19/2025 | Listed for sale | $109,000-27.3%$64/sqft |
Source: NYSAMLSs #S1644343 Report a problem | ||
| 10/23/2013 | Sold | $150,000$87/sqft |
Source: Public Record Report a problem | ||
Public tax history
| Year | Property taxes | Tax assessment |
|---|---|---|
| 2025 | -- | $105,000 |
| 2024 | -- | $105,000 |
| 2023 | -- | $105,000 |
| 2022 | -- | $105,000 +29.5% |
| 2021 | -- | $81,100 |
| 2020 | -- | $81,100 |
| 2019 | -- | $81,100 |
| 2018 | -- | $81,100 |
| 2017 | $3,589 | $81,100 |
| 2016 | -- | $81,100 |
| 2015 | -- | $81,100 |
| 2014 | -- | $81,100 |
| 2013 | -- | $81,100 |
| 2012 | -- | $81,100 |
| 2011 | -- | $81,100 |
| 2010 | -- | $81,100 |
| 2009 | -- | $81,100 |
| 2008 | -- | $81,100 +24.8% |
| 2007 | -- | $65,000 |
| 2006 | -- | $65,000 |
| 2005 | -- | $65,000 |
| 2004 | -- | $65,000 |
| 2003 | -- | $65,000 |
| 2002 | -- | $65,000 |
| 2001 | -- | $65,000 |
| 2000 | -- | $65,000 |
Find assessor info on the county website
Monthly payment
Climate risks
Neighborhood: 13069
Nearby schools
Schools provided by the listing agent
- District: Fulton
Source: NYSAMLSs. This data may not be complete. We recommend contacting the local school district to confirm school assignments for this home.
Similar homes
- $189,9003 bd1 ba936 sqft10 Ingersoll Dr, Fulton, NY 13069For Sale
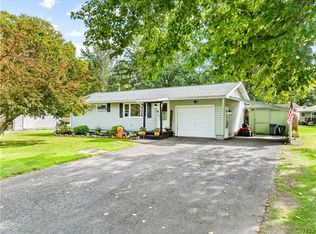
 MLS ID #S1719096, Michaelanne Vail, Listing by: Century 21 Leah's Signature. NYSAMLSs
 - $189,9002 bd1 ba925 sqft25 Denesha Pl, Fulton, NY 13069For Sale
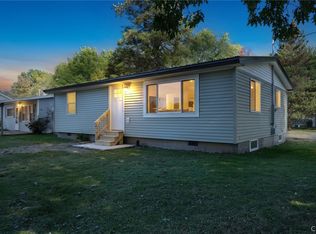 MLS ID #S1719478, Connor Schwartz, Listing by: The O'Hara Group. NYSAMLSs
 - $249,9003 bd2 ba1.7k sqft1020 Emery St, Fulton, NY 13069For Sale
 MLS ID #S1715544, Jacob Kippen, Listing by: Rooftop Realty Group LLC. NYSAMLSs
 - $215,0004 bd2 ba1.5k sqft516 Highland St, Fulton, NY 13069For Sale
 MLS ID #S1713152, Patrick D Haggerty, Listing by: Century 21 Leah's Signature. NYSAMLSs
 - $194,5004 bd3 ba1.9k sqft213-215 Voorhees St, Fulton, NY 13069For SaleMLS ID #B1711403, Derek Greene, Listing by: The Greene Realty Group. NYSAMLSs
- $145,0003 bd1 ba1.2k sqft94 Worth St, Fulton, NY 13069For SaleMLS ID #S1707344, Joseph Lisowski, Listing by: Howard Hanna Real Estate. NYSAMLSs
- $259,4994 bd2 ba1.6k sqft1387 County Route 9, Fulton, NY 13069For SaleMLS ID #S1643311, Ryan Yamini, Listing by: Hunt Real Estate ERA. NYSAMLSs
- $189,9992 bd2 ba1.3k sqft399 Pendergast Rd, Liverpool, NY 13135For SaleMLS ID #S1718365, Timothy Hourigan, Listing by: Redfin Real Estate. NYSAMLSs
- $185,0003 bd1 ba1.3k sqft17 Division St, Baldwinsville, NY 13027For SaleMLS ID #S1719631, Dominick Joseph Ciciarelli, Listing by: Ciciarelli Real Estate LLC. NYSAMLSs
- $124,9004 bd2 ba1.3k sqft210 Goodfellow Rd #210, Fulton, NY 13069For SaleMLS ID #S1706076, Michael Miceli, Listing by: Real Broker NY LLC. NYSAMLSs
- $145,0004 bd2 ba1.6k sqft513 S 1st St, Fulton, NY 13069For SaleMLS ID #S1681681, Andrea Bucci, Listing by: Acropolis Realty Group LLC. NYSAMLSs
- $224,0004 bd2 ba1.8k sqft11 Kingdom Rd, Oswego, NY 13126For SaleMLS ID #S1677333, Adam Bregou, Listing by: Skinner & Assoc. Realty LLC. NYSAMLSs
- $175,0003 bd1 ba1.1k sqft1070 Lynch Rd, Baldwinsville, NY 13027For SaleMLS ID #S1692400, Kaitlin Kelly, Listing by: Howard Hanna Real Estate. NYSAMLSs
- $199,9003 bd2 ba1.5k sqft2165 Rabbit Ln, Phoenix, NY 13135For SaleMLS ID #S1709447, Lesa Cacciola, Listing by: American 1st Properties. NYSAMLSs
- $179,9003 bd2 ba1.3k sqft50 W Van Buren St, Oswego, NY 13126For SaleMLS ID #S1719020, Jeffrey Tonkin, Listing by: Century 21 Galloway Realty. NYSAMLSs
- $129,9003 bd1 ba960 sqft327 Duer St, Oswego, NY 13126For SaleMLS ID #S1720022, Christopher Moreland, Listing by: Acropolis Realty Group LLC. NYSAMLSs
- $169,8002 bd2 ba944 sqft5435 Baldwin St, Brewerton, NY 13029For SaleMLS ID #S1719265, Rylee Colomb, Listing by: The O'Hara Group. NYSAMLSs
- $189,9004 bd2 ba1.4k sqft209 E 7th St, Oswego, NY 13126For SaleMLS ID #S1703119, Amanda Faatz, Listing by: Acropolis Realty Group LLC. NYSAMLSs
