Come check out this affordable 2 bedroom, 2 full bath home with water views of the Oswego River right across the street! This newer home was built in 2015 and is located in the Phoenix School District! It is a ranch style home that offers convenient one level living and has the laundry conveniently located right on the first floor. The combination kitchen/family room offers a spacious and comfortable area for everyone to gather for meals and everyday living. There is a huge enclosed side porch that runs the length of the house that can be enjoyed like it is or more living space can be created. Home also offers a recently installed screened in front porch that is perfect for relaxing and enjoying the river views! This home offers the convenience of two full bathrooms as an added bonus! You will love the outdoor space that this home has to offer. The 0.82 acre lot has a large back yard with a producing vegetable garden and a partially fenced yard that is perfect for your pets. This house has tons of storage.....there are THREE sheds! The largest shed has the potential to be turned into a workshop, hobby area, studio, home office, or whatever you can imagine! The smaller two sheds are perfect for storage or lawn/gardening supplies.
Active
$189,999
399 Pendergast Rd, Liverpool, NY 13135
2beds
1,335sqft
Single Family Residence
Built in 2015
0.82 Acres Lot
$-- Zestimate®
$142/sqft
$-- HOA
What's special
Producing vegetable gardenThree shedsConvenient one level livingTons of storage
- 4 days
- 688
- 53
Zillow last checked:
Listing updated:
Listed by:
Redfin Real Estate 716-995-4685,
Timothy Hourigan 315-345-3278
Source: NYSAMLSs,MLS#: S1718365 Originating MLS: Syracuse
Originating MLS: SyracuseFacts & features
Interior
Bedrooms & bathrooms
- Bedrooms: 2
- Bathrooms: 2
- Full bathrooms: 2
- Main level bathrooms: 2
- Main level bedrooms: 2
Heating
- Gas, Forced Air, Wood
Cooling
- Window Unit(s), Wall Unit(s)
Appliances
- Included: Dryer, Exhaust Fan, Gas Oven, Gas Range, Gas Water Heater, Refrigerator, Range Hood
- Laundry: Main Level
Features
- Ceiling Fan(s), Entrance Foyer, Eat-in Kitchen, Great Room, Country Kitchen, Kitchen/Family Room Combo, Pantry, Pull Down Attic Stairs, Solid Surface Counters, Natural Woodwork, Window Treatments, Bedroom on Main Level, Programmable Thermostat
- Flooring: Ceramic Tile, Hardwood, Laminate, Varies
- Windows: Drapes, Thermal Windows
- Basement: Crawl Space
- Attic: Pull Down Stairs
- Number of fireplaces: 1
Interior area
- Total structure area: 1,335
- Total interior livable area: 1,335 sqft
Video & virtual tour
Property
Parking
- Parking features: No Garage
Features
- Patio & porch: Porch, Screened
- Exterior features: Fence, Gravel Driveway, Porch
- Fencing: Partial
- Has view: Yes
- View description: Water
- Has water view: Yes
- Water view: Water
- Waterfront features: River Access, Stream
Lot
- Size: 0.82 Acres
- Dimensions: 100 x 358
- Features: Rectangular, Rectangular Lot, Rural Lot
Details
- Additional structures: Barn(s), Outbuilding, Shed(s), Storage
- Parcel number: 35280028800400020110000000
- Special conditions: Standard
Construction
Type & style
- Home type: SingleFamily
- Architectural style: Ranch
- Property subtype: Single Family Residence
Materials
- Aluminum Siding, Frame, Vinyl Siding, Copper Plumbing, PEX Plumbing
- Foundation: Block, Slab
- Roof: Asphalt,Shingle
Condition
- Resale
- Year built: 2015
Utilities & green energy
- Electric: Circuit Breakers
- Sewer: Septic Tank
- Water: Connected, Public
- Utilities for property: Cable Available, Electricity Connected, High Speed Internet Available, Water Connected
Green energy
- Energy efficient items: Appliances, HVAC, Lighting, Windows
Community & HOA
Community
- Subdivision: Section 28804
HOA
- Amenities included: None
Location
- Region: Liverpool
Financial & listing details
- Price per square foot: $142/sqft
- Tax assessed value: $79,000
- Annual tax amount: $3,644
- Date on market: 10/1/2026
- Cumulative days on market: 17 days
- Listing terms: Cash,Conventional,FHA,USDA Loan,VA Loan
Estimated market value
Not available
Estimated sales range
Not available
Not available
Price history
| Date | Event | Price |
|---|---|---|
| 10/1/2026 | Listed for sale | $189,9990%$142/sqft |
Source:  NYSAMLSs #S1718365 Report a problem NYSAMLSs #S1718365 Report a problem | ||
| 9/25/2026 | Listing removed | $190,000$142/sqft |
Source: NYSAMLSs #S1713555 Report a problem | ||
| 9/17/2026 | Contingent | $190,000$142/sqft |
Source: NYSAMLSs #S1713555 Report a problem | ||
| 9/10/2026 | Listed for sale | $190,000+37900%$142/sqft |
Source: NYSAMLSs #S1713555 Report a problem | ||
| 9/25/2024 | Sold | $500-94.4% |
Source: Public Record Report a problem | ||
| 6/22/2016 | Sold | $9,000-63.9%$7/sqft |
Source: Public Record Report a problem | ||
| 2/5/2014 | Listing removed | $24,900$19/sqft |
Source: RealtyUSA #300585 Report a problem | ||
| 12/10/2013 | Price change | $24,900-24.3%$19/sqft |
Source: RealtyUSA #300585 Report a problem | ||
| 9/10/2013 | Listed for sale | $32,900+338.7%$25/sqft |
Source: Owner Report a problem | ||
| 8/6/2013 | Sold | $7,500-75%$6/sqft |
Source: Public Record Report a problem | ||
| 3/4/1999 | Sold | $30,000+25%$22/sqft |
Source: Public Record Report a problem | ||
| 11/12/1996 | Sold | $24,000+13.3%$18/sqft |
Source: Public Record Report a problem | ||
| 8/21/1996 | Sold | $21,189$16/sqft |
Source: Public Record Report a problem | ||
Public tax history
| Year | Property taxes | Tax assessment |
|---|---|---|
| 2025 | -- | $79,000 |
| 2024 | -- | $79,000 |
| 2023 | -- | $79,000 |
| 2022 | -- | $79,000 +5.3% |
| 2021 | -- | $75,000 |
| 2020 | -- | $75,000 |
| 2019 | -- | $75,000 |
| 2018 | -- | $75,000 |
| 2017 | $1,742 | $75,000 +284.6% |
| 2015 | -- | $19,500 |
| 2014 | -- | $19,500 -40.9% |
| 2013 | -- | $33,000 |
| 2012 | -- | $33,000 |
| 2011 | -- | $33,000 |
| 2010 | -- | $33,000 |
| 2009 | -- | $33,000 |
| 2008 | -- | $33,000 +5.1% |
| 2007 | -- | $31,400 +7.9% |
| 2006 | -- | $29,100 |
| 2005 | -- | $29,100 -3% |
| 2004 | -- | $30,000 |
| 2003 | -- | $30,000 |
| 2002 | -- | $30,000 |
| 2001 | -- | $30,000 |
Find assessor info on the county website
Monthly payment
Climate risks
Neighborhood: 13135
Nearby schools
Schools provided by the listing agent
- Elementary: Michael A Maroun Elementary
- Middle: Emerson J Dillon Middle
- High: John C Birdlebough High
- District: Phoenix
Source: NYSAMLSs. This data may not be complete. We recommend contacting the local school district to confirm school assignments for this home.
Similar homes
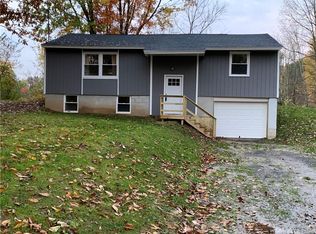
- $199,9003 bd2 ba1.5k sqft2165 Rabbit Ln, Phoenix, NY 13135For Sale
 MLS ID #S1709447, Lesa Cacciola, Listing by: American 1st Properties. NYSAMLSs
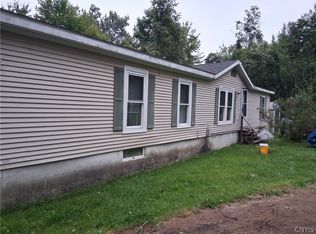
 - $199,9003 bd1 ba936 sqft10 Ingersoll Dr, Fulton, NY 13069For Sale
 MLS ID #S1719096, Michaelanne Vail, Listing by: Century 21 Leah's Signature. NYSAMLSs
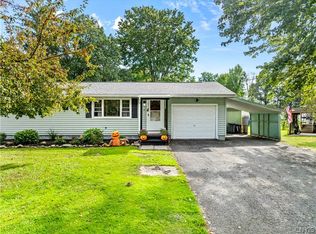
 - $264,9003 bd2 ba1.5k sqft2719 Lamson Rd, Phoenix, NY 13135For Sale
 MLS ID #S1712605, Angela Stevens, Listing by: Acropolis Realty Group LLC. NYSAMLSs
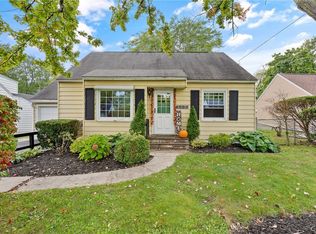
 - $199,9003 bd2 ba1.2k sqft117 Russell Ave, Liverpool, NY 13088For Sale
 MLS ID #S1719214, Lynne Fiorini Corp, Listing by: Howard Hanna Real Estate. NYSAMLSs
 - $199,9003 bd2 ba1.4k sqft3430 Stevens Rd, Weedsport, NY 13166For SaleMLS ID #S1715244, Michelle Lowe, Listing by: Keller Williams Syracuse. NYSAMLSs
- $179,9004 bd2 ba1.7k sqft890 Cayuga St, Fulton, NY 13069For SaleMLS ID #S1716819, Jessica Shepard, Listing by: Century 21 Leah's Signature. NYSAMLSs
- $184,9003 bd1 ba1.7k sqft152 Hastings Pl, Syracuse, NY 13206For SaleMLS ID #S1713605, Sophear Ung, Listing by: Keller Williams Syracuse. NYSAMLSs
- $175,0003 bd1 ba1.1k sqft1070 Lynch Rd, Baldwinsville, NY 13027For SaleMLS ID #S1692400, Kaitlin Kelly, Listing by: Howard Hanna Real Estate. NYSAMLSs
- $149,9992 bd1 ba938 sqft18 Elderkin Ave, Camillus, NY 13031For SaleMLS ID #S1719369, Donald Romano, Listing by: Integrated Real Estate Ser LLC. NYSAMLSs
- $249,9003 bd2 ba1.5k sqft215 Birchwood Blvd, Baldwinsville, NY 13027For SaleMLS ID #S1719322, Michael Miceli, Listing by: Real Broker NY LLC. NYSAMLSs
- $250,0003 bd2 ba1.4k sqft32 Craw Rd, Mexico, NY 13114For SaleMLS ID #S1719165, Russell Partrick, Listing by: Land & Trust Realty. NYSAMLSs
- $192,5003 bd1 ba1.1k sqft609 S Main St, Central Square, NY 13036For SaleMLS ID #S1703638, Candy Costa, Listing by: Candy Costa Real Estate LLC. NYSAMLSs
- $210,0003 bd1 ba910 sqft207 Garden City Dr, Syracuse, NY 13211For SaleMLS ID #S1719358, Jason Klink, Listing by: Home With Us Realty Group, LLC. NYSAMLSs
- $249,9003 bd2 ba1.7k sqft1020 Emery St, Fulton, NY 13069For SaleMLS ID #S1715544, Jacob Kippen, Listing by: Rooftop Realty Group LLC. NYSAMLSs
- $210,0002 bd1 ba1k sqft409 Pleasantview Ave, Syracuse, NY 13208For SaleMLS ID #S1718606, Donna Fellows, Listing by: Berkshire Hathaway CNY Realty. NYSAMLSs
- $179,9003 bd2 ba1.3k sqft50 W Van Buren St, Oswego, NY 13126For SaleMLS ID #S1719020, Jeffrey Tonkin, Listing by: Century 21 Galloway Realty. NYSAMLSs
- $199,9003 bd1 ba1.8k sqft22 County Route 26, West Monroe, NY 13167For SaleMLS ID #S1712255, Candy Costa, Listing by: Candy Costa Real Estate LLC. NYSAMLSs
- $224,0004 bd2 ba1.8k sqft11 Kingdom Rd, Oswego, NY 13126For SaleMLS ID #S1677333, Adam Bregou, Listing by: Skinner & Assoc. Realty LLC. NYSAMLSs
- $199,9003 bd1 ba1.1k sqft8661 Weedsport Sennett Rd, Weedsport, NY 13166For SaleMLS ID #S1702842, Kelly Suzanne Hall, Listing by: eXp Realty. NYSAMLSs
- $194,5004 bd3 ba1.9k sqft213-215 Voorhees St, Fulton, NY 13069For SaleMLS ID #B1711403, Derek Greene, Listing by: The Greene Realty Group. NYSAMLSs
