A little extra room, a great location, and no village taxes? Now that's a combination worth getting excited about! Located just outside the Village of Phoenix, this 4-bedroom, 3-full-bath raised ranch has a lot to offer. Upstairs, you'll find an added first-floor laundry room that could easily serve another purpose, whether that's a walk-in pantry, oversized storage room, or home office! The finished lower level opens up a whole other side of the home, giving you options for additional living space, entertaining, guests, or whatever best suits your lifestyle. Out back, enjoy a fully fenced yard with room for summer gatherings, pets, or simply unwinding at the end of the day. There's also garage space underneath the home, making it easy to keep outdoor equipment and seasonal belongings protected and dry. Updated appliances, a newer water heater, and a new roof are just a few more reasons to put this one on your list. With so much flexibility inside and a location that puts you close to everything Phoenix has to offer, AND so close and convenient to 481 north/south... this is one you'll want to see for yourself!
Active
$319,900
254 State Route 264, Phoenix, NY 13135
4beds
1,700sqft
Single Family Residence
Built in 1960
0.7 Acres Lot
$-- Zestimate®
$188/sqft
$-- HOA
What's special
New roofFully fenced yardNewer water heaterUpdated appliancesAdded first-floor laundry room
- 4 days
- 561
- 57
Zillow last checked:
Listing updated:
Listed by:
Trenca & Co Realty, LLC 315-756-2962,
Katelyn Kenner-Carbonaro 315-401-2211
Source: NYSAMLSs,MLS#: S1728045 Originating MLS: Syracuse
Facts & features
Interior
Bedrooms & bathrooms
- Bedrooms: 4
- Bathrooms: 3
- Full bathrooms: 3
- Main level bathrooms: 2
- Main level bedrooms: 2
Heating
- Electric, Baseboard
Cooling
- Window Unit(s)
Appliances
- Included: Dryer, Dishwasher, Electric Cooktop, Electric Water Heater, Microwave, Refrigerator
- Laundry: Main Level
Features
- Separate/Formal Dining Room, Eat-in Kitchen, Main Level Primary
- Flooring: Hardwood, Tile, Varies, Vinyl
- Basement: Full,Finished
- Has fireplace: No
Interior area
- Total structure area: 1,700
- Total interior livable area: 1,700 sqft
Video & virtual tour
Property
Parking
- Total spaces: 1
- Parking features: Underground
- Garage spaces: 1
Features
- Levels: One
- Stories: 1
- Exterior features: Blacktop Driveway, Fully Fenced
- Fencing: Full
Lot
- Size: 0.7 Acres
- Features: Irregular Lot, Other, See Remarks
Details
- Parcel number: 35548930300200020010000000
- Special conditions: Standard
Construction
Type & style
- Home type: SingleFamily
- Architectural style: Ranch,Raised Ranch
- Property subtype: Single Family Residence
Materials
- Vinyl Siding, PEX Plumbing
- Foundation: Block
- Roof: Shingle
Condition
- Resale
- Year built: 1960
Utilities & green energy
- Sewer: Septic Tank
- Water: Connected, Public
- Utilities for property: High Speed Internet Available, Water Connected
Community & HOA
Community
- Subdivision: Phoenix Tr
Location
- Region: Phoenix
Financial & listing details
- Price per square foot: $188/sqft
- Tax assessed value: $86,000
- Annual tax amount: $5,077
- Date on market: 11/17/2026
- Listing terms: Cash,Conventional,FHA,VA Loan
Estimated market value
Not available
Estimated sales range
Not available
Not available
Price history
| Date | Event | Price |
|---|---|---|
| 11/17/2026 | Listed for sale | $319,900+166.6%$188/sqft |
Source:  NYSAMLSs #S1728045 Report a problem | ||
| 10/21/2024 | Sold | $120,000+242.9%$71/sqft |
Source: Public Record Report a problem | ||
| 6/22/2022 | Sold | $35,000-77%$21/sqft |
Source: Public Record Report a problem | ||
| 3/1/2011 | Sold | $152,300-1.7%$90/sqft |
Source: Agent Provided Report a problem | ||
| 1/16/2011 | Listed for sale | $155,000+177.6%$91/sqft |
Source: Coldwell Banker Prime Properties #228986 Report a problem | ||
| 6/5/2006 | Sold | $55,845-33.5%$33/sqft |
Source: Public Record Report a problem | ||
| 7/12/2002 | Sold | $84,000$49/sqft |
Source: Public Record Report a problem | ||
Public tax history
| Year | Property taxes | Tax assessment |
|---|---|---|
| 2025 | -- | $86,000 |
| 2024 | -- | $86,000 |
| 2023 | -- | $86,000 |
| 2022 | -- | $86,000 |
| 2021 | -- | $86,000 |
| 2020 | -- | $86,000 |
| 2019 | -- | $86,000 |
| 2018 | -- | $86,000 |
| 2017 | $4,382 | $86,000 |
| 2016 | -- | $86,000 |
| 2015 | -- | $86,000 |
| 2014 | -- | $86,000 |
| 2013 | -- | $86,000 |
| 2012 | -- | $86,000 |
| 2011 | -- | $86,000 |
| 2010 | -- | $86,000 |
| 2009 | -- | $86,000 |
| 2008 | -- | $86,000 |
| 2007 | -- | $86,000 |
| 2006 | -- | $86,000 |
| 2005 | -- | $86,000 +2.4% |
| 2004 | -- | $84,000 |
| 2003 | -- | $84,000 +31.9% |
| 2002 | -- | $63,700 |
| 2001 | -- | $63,700 |
| 2000 | -- | $63,700 |
Find assessor info on the county website
Monthly payment
Climate risks
Neighborhood: 13135
Nearby schools
Schools provided by the listing agent
- Elementary: Michael A Maroun Elementary
- Middle: Emerson J Dillon Middle
- High: John C Birdlebough High
- District: Phoenix
Source: NYSAMLSs. This data may not be complete. We recommend contacting the local school district to confirm school assignments for this home.


Similar homes
- $299,0004 bd3 ba1.8k sqft25 N Pollard Dr, Fulton, NY 13069For Sale
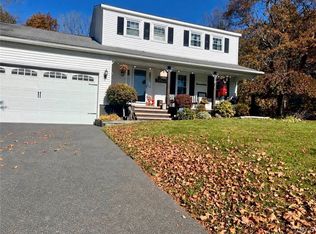
 MLS ID #S1730180, Jessica Shepard, Listing by: Century 21 Leah's Signature. NYSAMLSs
- $299,9003 bd1 ba1.3k sqft5040 State Route 49, Fulton, NY 13069For Sale
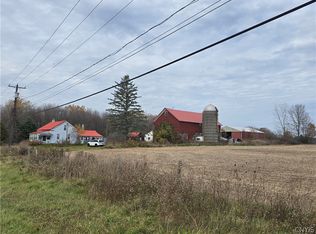 MLS ID #S1729349, Rosalie Salce, Listing by: Integrated Real Estate Ser LLC. NYSAMLSs
- $269,9003 bd2 ba1.9k sqft273 State Route 48, Fulton, NY 13069For Sale
 MLS ID #S1728229, Dean D. Cummins, Listing by: Sun Harvest Realty Inc.. NYSAMLSs
- $299,9003 bd2 ba1.4k sqft3082 Amberlea Ln, Baldwinsville, NY 13027For Sale
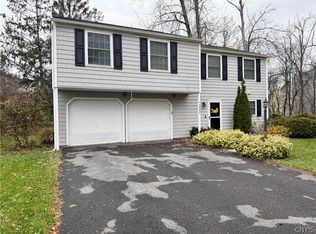 MLS ID #S1728382, Jacob Kippen, Listing by: Rooftop Realty Group LLC. NYSAMLSs
- $345,0005 bd3 ba2.1k sqft4064 Marlton Cir, Liverpool, NY 13090For SaleMLS ID #S1727040, Danielle Brough, Listing by: Hunt Real Estate ERA. NYSAMLSs
- $339,9003 bd2 ba1.7k sqft276 Stewarts Corners Rd, Pennellville, NY 13132For SaleMLS ID #S1716555, Amanda Faatz, Listing by: Acropolis Realty Group LLC. NYSAMLSs
- $344,9004 bd3 ba2.2k sqft833 County Route 14, Fulton, NY 13069For SaleMLS ID #R1727795, Figen Cansever, Listing by: Keller Williams Realty Greater Rochester. NYSAMLSs
- $319,0003 bd3 ba1.7k sqft8786 Radburn Dr, Baldwinsville, NY 13027For SaleMLS ID #S1716682, Karen E Whalen, Listing by: Keller Williams Syracuse. NYSAMLSs
- $249,9003 bd2 ba1.2k sqft31 Macarthur Rd, Baldwinsville, NY 13027For SaleMLS ID #S1729788, Rosalie Salce, Listing by: Integrated Real Estate Ser LLC. NYSAMLSs
- $330,0003 bd2 ba1.3k sqft8147 Toscano Dr, Clay, NY 13041For SaleMLS ID #S1726799, Barbara V Ciricillo, Listing by: Coldwell Banker Prime Prop,Inc. NYSAMLSs
- $299,0004 bd2 ba1.7k sqft7725 Frayer Ln, Liverpool, NY 13090For SaleMLS ID #S1729153, Emily Cummo, Listing by: Berkshire Hathaway CNY Realty. NYSAMLSs
- $305,0003 bd3 ba1.9k sqft3191 Fields End Dr, Baldwinsville, NY 13027For SaleMLS ID #S1724045, Shawn Cregg, Listing by: Gilbo Realty LLC. NYSAMLSs
- $347,0004 bd3 ba1.7k sqft122 Smokey Hollow Rd, Baldwinsville, NY 13027For SaleMLS ID #S1717002, Robert McTague, Listing by: Howard Hanna Real Estate. NYSAMLSs
- $349,0004 bd2 ba1.4k sqft8235 Eden Ln, Baldwinsville, NY 13027For SaleMLS ID #S1723979, Samantha Rotolo, Listing by: Hunt Real Estate Era. NYSAMLSs
- $319,9003 bd2 ba1.5k sqft8268 Cottonwood Ct, Liverpool, NY 13090For SaleMLS ID #S1725237, Elaine Sciortino, Listing by: Howard Hanna Real Estate. NYSAMLSs
- $184,9003 bd2 ba1.5k sqft2165 Rabbit Ln, Phoenix, NY 13135For SaleMLS ID #S1709447, Lesa Cacciola, Listing by: American 1st Properties. NYSAMLSs
- $359,9003 bd2 ba1.4k sqft482 County Route 12, Pennellville, NY 13132For SaleMLS ID #S1714193, Nicole Jay, Listing by: Keller Williams Syracuse. NYSAMLSs
- $349,0003 bd2 ba1.6k sqft3059 Hayfield Ln, Baldwinsville, NY 13027For SaleMLS ID #S1725324, Robert Parsley, Listing by: Hunt Real Estate ERA. NYSAMLSs
