This beautifully maintained 1911 home offers the perfect combination of privacy, space, and convenience on nearly 3 wooded acres, tucked away at the end of a 1,400-foot private driveway while still being just minutes from shopping, restaurants, and hospitals. The home features 7 spacious bedrooms with the potential for 3 primary suites, 3 full bathrooms, and plumbing already in place for an additional half bath. Inside, you’ll find 10-foot ceilings, hardwood floors, custom built-ins, dual staircases, a gas fireplace, and a renovated kitchen with a stone island, dual dishwashers, double ovens, and a 6-burner cooktop. Additional highlights include a full stand-up attic with 12-foot ceilings, finished bonus room, cedar storage, full basement, oversized 2-car garage, Trex deck, and covered porch. Major updates include dual heating systems, two hot water heaters, spray foam insulation, updated plumbing, and updated electrical. With two addresses and separate utilities already in place, the property offers excellent potential for a duplex conversion, in-law suite, Airbnb, or home-based business. Owner financing available at 3.99% for 15 years with 30% down.
Active
$549,900
243 Main St, New York Mills, NY 13417
7beds
3,313sqft
Single Family Residence
Built in 1904
2.91 Acres Lot
$-- Zestimate®
$166/sqft
$-- HOA
What's special
Gas fireplaceCovered porchFinished bonus roomTrex deckStone islandCustom built-insDual staircases
- 67 days |
- 306 |
- 23 |
Zillow last checked:
Listing updated:
Listed by:
Coldwell Banker Faith Properties 315-735-2222,
John C. Brown 315-570-6640
Source: NYSAMLSs,MLS#: S1683015 Originating MLS: Mohawk Valley
Originating MLS: Mohawk ValleyFacts & features
Interior
Bedrooms & bathrooms
- Bedrooms: 7
- Bathrooms: 3
- Full bathrooms: 3
- Main level bathrooms: 1
Bedroom 1
- Level: Second
- Dimensions: 16.00 x 14.00
Bedroom 2
- Level: Second
- Dimensions: 11.00 x 10.00
Bedroom 3
- Level: Second
- Dimensions: 17.00 x 13.00
Bedroom 4
- Level: Second
- Dimensions: 14.00 x 10.00
Bedroom 5
- Level: Second
- Dimensions: 11.00 x 8.00
Bedroom 6
- Level: Second
- Dimensions: 2.00 x 23.00
Dining room
- Level: First
- Dimensions: 14.00 x 14.00
Family room
- Level: First
- Dimensions: 17.00 x 13.00
Kitchen
- Level: First
- Dimensions: 19.00 x 13.00
Living room
- Level: First
- Dimensions: 21.00 x 20.00
Loft
- Level: First
- Dimensions: 13.00 x 9.00
Other
- Level: Second
- Dimensions: 10.00 x 10.00
Other
- Level: First
- Dimensions: 13.00 x 12.00
Heating
- Gas, Forced Air
Appliances
- Included: Dryer, Dishwasher, Electric Cooktop, Exhaust Fan, Gas Water Heater, Refrigerator, Range Hood, Washer
- Laundry: Main Level
Features
- Bathroom Rough-In, Separate/Formal Dining Room, Guest Accommodations, Home Office, See Remarks, Second Kitchen, Solid Surface Counters, Walk-In Pantry, In-Law Floorplan
- Flooring: Hardwood, Tile, Varies, Vinyl
- Basement: Full
- Number of fireplaces: 1
Interior area
- Total structure area: 3,313
- Total interior livable area: 3,313 sqft
Video & virtual tour
Property
Parking
- Total spaces: 2
- Parking features: Detached, Garage, Circular Driveway, Garage Door Opener
- Garage spaces: 2
Features
- Patio & porch: Covered, Deck, Patio, Porch
- Exterior features: Blacktop Driveway, Deck, Patio
Lot
- Size: 2.91 Acres
- Dimensions: 217 x 1035
- Features: Irregular Lot, Secluded
Details
- Parcel number: 30700731700600020060000000
- Special conditions: Standard
Construction
Type & style
- Home type: SingleFamily
- Architectural style: Colonial,Two Story
- Property subtype: Single Family Residence
Materials
- Blown-In Insulation, Frame, Vinyl Siding
- Foundation: Stone
- Roof: Asphalt
Condition
- Resale
- Year built: 1904
Utilities & green energy
- Electric: Circuit Breakers
- Sewer: Connected
- Water: Connected, Public
- Utilities for property: Cable Available, Electricity Connected, High Speed Internet Available, Sewer Connected, Water Connected
Community & HOA
Community
- Security: Security System Owned
- Subdivision: Estate/Adolph A Kantor
Location
- Region: New York Mills
Financial & listing details
- Price per square foot: $166/sqft
- Tax assessed value: $98,000
- Annual tax amount: $4,828
- Date on market: 5/20/2026
- Cumulative days on market: 335 days
- Listing terms: Cash,Conventional,FHA,VA Loan

John C Brown - NY Licensed R.E. Broker
(315) 570-6640
By pressing Contact Agent, you agree that the real estate professional identified above may call/text you about your search, which may involve use of automated means and pre-recorded/artificial voices. You don't need to consent as a condition of buying any property, goods, or services. Message/data rates may apply. You also agree to our Terms of Use. Zillow does not endorse any real estate professionals. We may share information about your recent and future site activity with your agent to help them understand what you're looking for in a home.
Estimated market value
Not available
Estimated sales range
Not available
Not available
Price history
| Date | Event | Price |
|---|---|---|
| 5/20/2026 | Listed for sale | $549,900-13.4%$166/sqft |
Source:  NYSAMLSs #S1683015 Report a problem NYSAMLSs #S1683015 Report a problem | ||
| 5/14/2026 | Listing removed | $634,999$192/sqft |
Source: NYSAMLSs #S1631652 Report a problem | ||
| 8/20/2025 | Listed for sale | $634,999+323.3%$192/sqft |
Source: NYSAMLSs #S1631652 Report a problem | ||
| 3/6/2015 | Sold | $150,000-18.9%$45/sqft |
Source: NYSAMLSs #1500211 Report a problem | ||
| 2/23/2015 | Price change | $184,900-7.3%$56/sqft |
Source: Coldwell Banker Faith Properties #1500211 Report a problem | ||
| 11/5/2014 | Listed for sale | $199,500+3890%$60/sqft |
Source: Coldwell Banker Faith Properties #1500211 Report a problem | ||
| 10/6/2014 | Sold | $5,000-97.8%$2/sqft |
Source: Public Record Report a problem | ||
| 5/28/2014 | Listed for sale | $225,000$68/sqft |
Source: COLDWELL BANKER FAITH PROPERTIES #1401736 Report a problem | ||
Public tax history
| Year | Property taxes | Tax assessment |
|---|---|---|
| 2025 | -- | $98,000 |
| 2024 | -- | $98,000 |
| 2023 | -- | $98,000 |
| 2022 | -- | $98,000 |
| 2021 | -- | $98,000 |
| 2020 | -- | $98,000 |
| 2019 | -- | $98,000 |
| 2018 | -- | $98,000 |
| 2017 | $5,526 | $98,000 -4.9% |
| 2016 | -- | $103,000 |
| 2015 | -- | $103,000 |
| 2014 | -- | $103,000 |
| 2013 | -- | $103,000 |
| 2012 | -- | $103,000 |
| 2011 | -- | $103,000 |
| 2010 | -- | $103,000 |
| 2009 | -- | $103,000 |
| 2008 | -- | $103,000 |
| 2007 | -- | $103,000 |
| 2006 | -- | $103,000 |
| 2005 | -- | $103,000 |
| 2004 | -- | $103,000 |
| 2003 | -- | $103,000 |
| 2002 | -- | $103,000 |
| 2001 | -- | $103,000 |
| 2000 | -- | $103,000 |
Find assessor info on the county website
Monthly payment
Climate risks
Neighborhood: 13417
Nearby schools
GreatSchools rating
- 6/10New York Mills Junior Senior High SchoolGrades: K-12Distance: 1.1 mi
Schools provided by the listing agent
- District: New York Mills
Source: NYSAMLSs. This data may not be complete. We recommend contacting the local school district to confirm school assignments for this home.
- $257,5002 bd2 ba1.1k sqft86 Main St, New York Mills, NY 13417Sold

- $--1 bd1 ba-- sqft8 Saint Stanislaus St, New York Mills, NY 13417Off Market
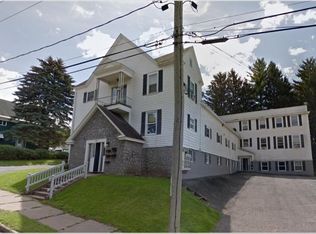
- $---- bd-- ba-- sqft8 Saint Stanislaus St APT 8, New York Mills, NY 13417Off Market
- $---- bd-- ba-- sqft8 Saint Stanislaus St APT 4, New York Mills, NY 13417Off Market
- $---- bd-- ba-- sqft8 Saint Stanislaus St APT 10, New York Mills, NY 13417Off Market
- $--1 bd1 ba650 sqft8 Saint Stanislaus St APT 5, New York Mills, NY 13417Off Market
- $5,479-- bd-- ba-- sqft14 Saint Stanislaus St, New York Mills, NY 13417Off Market
- $212,0004 bd2 ba1.5k sqft6 Saint Stanislaus St, New York Mills, NY 13417Sold
Similar homes
- $429,9005 bd3 ba2.4k sqft87 Clinton St, New York Mills, NY 13417For Sale
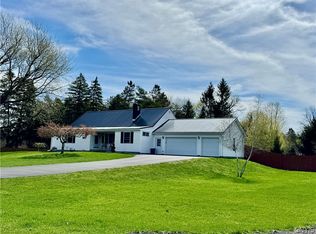
 MLS ID #S1676025, Sarah L. Roy, Listing by: Coldwell Banker Faith Properties. NYSAMLSs
 - $675,0004 bd4 ba3.9k sqft148 Clinton St, Whitesboro, NY 13492For Sale
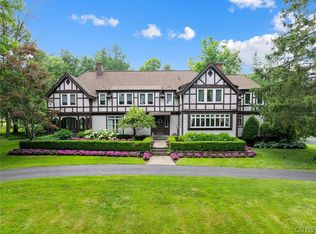 MLS ID #S1693485, John C. Brown, Listing by: Coldwell Banker Faith Properties. NYSAMLSs
 - $550,0004 bd3 ba2.8k sqft1 Higby Hills Dr, New Hartford, NY 13413For Sale
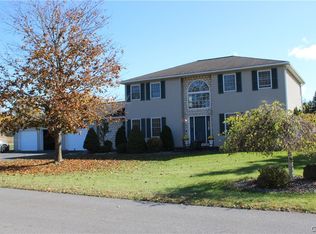 MLS ID #S1697892, Paul Miscione, Listing by: Miscione Realty Group LLC. NYSAMLSs
 - $519,9004 bd3 ba2.5k sqft7101 Ives Rd, Marcy, NY 13403For Sale
 MLS ID #S1686841, Dana Chirillo, Listing by: River Hills Properties LLC Rome. NYSAMLSs
 - $599,9004 bd3 ba3k sqft10434 Mapledale Rd, Barneveld, NY 13304For SaleMLS ID #S1701067, Lori A. Frieden, Listing by: Coldwell Banker Faith Properties R. NYSAMLSs
- $499,5006 bd4 ba3.7k sqft2810 Genesee St, Utica, NY 13502For SaleMLS ID #S1675454, Mary B. Combs, Listing by: Coldwell Banker Sexton Real Estate. NYSAMLSs
- $589,9004 bd4 ba2.7k sqft7245 E Carter Rd, Westmoreland, NY 13490For SaleMLS ID #S1685851, John C. Brown, Listing by: Coldwell Banker Faith Properties. NYSAMLSs
- $439,9004 bd3 ba2.7k sqft4211 Bristol Rd, Clinton, NY 13323For SaleMLS ID #S1697401, Barbara Owens, Listing by: Hunt Real Estate Era Cl. NYSAMLSs
- $649,9005 bd3 ba2.8k sqft11 Eagle Ridge Dr, New Hartford, NY 13413For SaleMLS ID #S1694889, Dana Chirillo, Listing by: River Hills Properties LLC Rome. NYSAMLSs
- $414,9004 bd3 ba3.2k sqft76 Herthum Rd, Whitesboro, NY 13492For SaleMLS ID #S1692137, Timothy Moyer, Listing by: In House Realty Group. NYSAMLSs
- $725,0004 bd3 ba2.9k sqft8 Silver Birch Ct, New Hartford, NY 13413For SaleMLS ID #S1697038, Santina A. Pavia, Listing by: Pavia Real Estate Residential. NYSAMLSs
- $795,0006 bd4 ba3.5k sqft68 Paris Rd, New Hartford, NY 13413For SaleMLS ID #S1695459, Erica Laquidara, Listing by: Hunt Real Estate ERA. NYSAMLSs
- $465,0004 bd3 ba2.3k sqft5 Symphony Pl, Whitesboro, NY 13492For SaleMLS ID #S1685639, Mikhail Polkhovskiy, Listing by: Home Pro Realty. NYSAMLSs
- $489,9004 bd3 ba2.2k sqft6349 Trenton Rd, Utica, NY 13502For SaleMLS ID #S1692377, James Brockway, Listing by: Brockway-Carpenter Real Estate LLC. NYSAMLSs
- $399,9004 bd3 ba2.4k sqft7291 W South St, Westmoreland, NY 13490For SaleMLS ID #S1685828, John C. Brown, Listing by: Coldwell Banker Faith Properties. NYSAMLSs
- $449,5005 bd2 ba3.4k sqft10094 Powell Rd, Holland Patent, NY 13354For SaleMLS ID #S1696016, Azza Giorgi, Listing by: Howard Hanna Cny Inc. NYSAMLSs
- $715,0004 bd4 ba2.6k sqft32 Morgan Ln, New Hartford, NY 13413For SaleMLS ID #S1693641, Adeline G. VanDyke, Listing by: Pine to Palm Realty Group, LLC. NYSAMLSs
- $699,9004 bd4 ba4.2k sqft1715 Sherman Dr, New Hartford, NY 13413For SaleMLS ID #S1693933, Santina A. Pavia, Listing by: Pavia Real Estate Residential. NYSAMLSs
- $380,0004 bd2 ba2.7k sqft13 Balsam Cir, Whitesboro, NY 13492For SaleMLS ID #S1696268, Barbara Owens, Listing by: Hunt Real Estate Era Cl. NYSAMLSs
- $725,0005 bd3 ba3.7k sqft824 Higby Rd, New Hartford, NY 13413For SaleMLS ID #S1687046, Michelle Gorea Thompson, Listing by: Coldwell Banker Faith Properties. NYSAMLSs
